


$594,900
Original price: $599,900
 3 Beds
 2 Baths
 3,283 sqft (on 2.67 acres)
5251 N 800th Rd E, Wilkinson, IN 46186
Est. Mortgage $3,632/mo*
Get Pre-QualifiedHome Highlights

Single-Family Home

Built in 1900

2.67 acre lot

$181/sqft

Garage
Local Information
- Map ViewExplore the area around 5251 N 800th Rd E.

- Schools1 Preschool School1 Elementary School1 Middle School1 High School

- Shop & Eat

-- mins to
About this House
What's unique:Climatized front porchStunning three-season roomWell-appointed kitchenCustom built-in bookcasesLarge walk-in pantry
Nestled on a picturesque and private 2.67-acre setting, this impeccably maintained home offers the perfect blend of comfort, functionality, and breathtaking views. You'll want to take your time touring this home and you may not want to leave! Surrounded by mature trees on all sides, you'll enjoy a peaceful retreat with exceptional privacy within Eastern Hancock Community School system. The property features 3 spacious bedrooms and 2 full bathrooms, along with a stunning three-season room where you can relax while taking in the beautiful natural surroundings. A climatized front porch provides an extra year-round inviting living space to enjoy morning coffee, birdwatching, and spectacular views of the landscape. Inside, the warm and welcoming living area is highlighted by a gas fireplace with a beautiful mantel, flanked by custom built-in bookcases that add character and charm. The well-appointed kitchen offers a large walk-in pantry and comes fully equipped with all appliances, including the washer and dryer, making this home truly move-in ready. Car enthusiasts, hobbyists, and those needing extra storage will be the envy of their friends with the incredible 30' x 60' garage-offering endless possibilities for vehicles, workshops, recreation, or equipment storage. Adding even more value and efficiency, the home includes a Tesla home battery storage system (Tesla Powerwall) for enhanced energy reliability and peace of mind. If you've been searching for a meticulously cared-for home with privacy, space, and exceptional amenities, this beautiful property is one you won't want to miss.
Last check for updates: about 4 hours ago
Listing Provided by: Mitzi Christian
Modern Realty Group Inc
Source: MIBOR as distributed by MLS GRID, MLS#22106610
Also Listed on MIBOR as distributed by MLS GRID.
Home Details for 5251 N 800th Rd E

|
|---|
MLS Status: Active |

|
|---|
Interior Details Basement: Interior Entry,Partial,Storage SpaceNumber of Rooms: 9Types of Rooms: Master Bedroom, Bedroom 2, Bedroom 3, Dining Room, Family Room, Kitchen, Laundry, Library, Sun Room |
Beds & Baths Number of Bedrooms: 3Number of Bathrooms: 2Number of Bathrooms (full): 2Number of Bathrooms (main level): 1 |
Dimensions and Layout Living Area: 3283 Square Feet |
Appliances & Utilities Utilities: Electricity ConnectedAppliances: Dishwasher, ENERGY STAR Qualified Water Heater, Disposal, Humidifier, Exhaust Fan, Gas Oven, Propane Water Heater, Refrigerator, Water Softener OwnedDishwasherDisposalLaundry: Laundry Room,Main LevelRefrigerator |
Heating & Cooling Heating: Propane,Wall FurnaceHas CoolingAir Conditioning: Central AirHas HeatingHeating Fuel: Propane |
Fireplace & Spa Number of Fireplaces: 1Fireplace: Family Room, Gas Log, Gas StarterHas a Fireplace |
Gas & Electric Electric: 200+ Amp Service, GeneratorHas Electric on Property |
Windows, Doors, Floors & Walls Window: Wood Work Painted |
Levels, Entrance, & Accessibility Stories: 2Levels: Two |
View Has a ViewView: Rural, Trees/Woods |
Security Security: Prewired, Security System Owned, Smoke Detector(s) |

|
|---|
Exterior Home Features Patio / Porch: Glass Enclosed, ScreenedOther Structures: Barn Pole, StorageExterior: Storage, Gutter Guards, Fire PitFoundation: Block |
Parking & Garage Number of Garage Spaces: 3Number of Covered Spaces: 3No CarportHas a GarageNo Attached GarageParking Spaces: 3Parking: Detached |
Water & Sewer Sewer: Septic Tank |
Farm & Range Horse Amenities: None |

|
|---|
Cumulative Days on Market: 46Days on Market: 107 |

|
|---|
Year Built Year Built: 1900 |
Property Type / Style Property Type: ResidentialProperty Subtype: Residential, Single Family ResidenceArchitecture: Craftsman |
Building Construction Materials: Cement Siding, Wood SidingNot a New ConstructionNot Attached PropertyHas Additional Parcels |
Property Information Condition: Updated/RemodeledParcel Number: 300804300014000011Additional Parcels Description: 300804300015.000011 .67 acres |

|
|---|
Price List Price: $594,900Price Per Sqft: $181 |
Status Change & Dates Possession Timing: Negotiable |

|
|---|
Direction & Address City: WilkinsonCommunity: No Subdivision |
School Information Elementary School: Eastern Hancock Elementary SchoolJr High / Middle School: Eastern Hancock Middle SchoolHigh School: Eastern Hancock High SchoolHigh School District: Eastern Hancock Co Com Sch Corp |

|
|---|
Listing Agent Listing ID: 22106610 |

|
|---|
Building Area Building Area: 3283 Square Feet |

|
|---|
No HOA |

|
|---|
Lot Area: 2.67 Acres |

|
|---|
BasementMls Number: 22106610Attic: Access OnlyAttribution Contact: Mitzi@TheModernRealtyGroup.com |
Around this home
What Locals Say about Wilkinson
At least 1 Trulia users voted on each feature.

100 % Say it's quiet

100 % Say streets are well-lit

100 % Say people would walk alone at night

100 % Say yards are well-kept

75 % Say there's wildlife

67 % Say parking is easy

67 % Say kids play outside

67 % Say there's holiday spirit

67 % Say car is needed

57 % Say neighbors are friendly

50 % Say it's dog friendly

50 % Say it's walkable to grocery stores

25 % Say it's walkable to restaurants

20 % Say there are sidewalks
Sourced by Trulia users. Learn more about our methodology.
Market trends in Wilkinson
Last updated August 2026
Avg. sale price
—
Sale-to-List Price
—
Price per sq ft
—
Available listings
7
1MoM
Home Value
Trulia Estimate
$571KSince last month
Increased$5K (+0.9%)Since last year
Increased$1K (+0.2%)Learn more about this home's value by checking out its Trulia Estimate, the value of nearby homes, and how much similar homes have sold for.
Trulia Estimate
The of this home's value increased by 0% in the last 10 years
| Month | Estimated value |
|---|---|
2026 | |
| September 2026 | $571K |
| August 2026 | $566K |
| July 2026 | $564K |
| June 2026 | $569K |
Comparable sales
These are recently sold homes that have a similar location or other similar features to this home, like bedrooms, bathrooms, and square footage. Get a sense of the expected prices in the area by viewing these homes.Address | Distance | Property Type | Sold Price | Sold Date | Bed | Bath | Sqft |
|---|---|---|---|---|---|---|---|
0.14 | Single-Family Home | $670,000 | 11/26/25 | 3 | 2 | 2,002 | |
1.31 | Single-Family Home | $340,000 | 02/09/26 | 3 | 1 | 2,272 | |
1.61 | Single-Family Home | $649,900 | 05/26/26 | 4 | 2.5 | 3,190 | |
2.44 | Single-Family Home | $390,000 | 05/07/26 | 4 | 1.5 | 2,865 | |
2.80 | Single-Family Home | $517,000 | 11/24/25 | 4 | 2 | 3,351 | |
2.74 | Single-Family Home | $200,000 | 07/24/26 | 3 | 1.5 | 962 | |
2.96 | Single-Family Home | $228,500 | 08/14/26 | 3 | 2 | 1,620 | |
2.82 | Single-Family Home | $225,000 | 06/15/26 | 3 | 1 | 1,344 |
Nearby home prices
Get a sense of expected prices in the area by checking the value of nearby homes.Address | Distance | Price | Bed | Bath | Sqft | Status |
|---|---|---|---|---|---|---|
0.14 | $670,000 | 3 | 2 | 2,002 | Recently Sold | |
1.31 | $340,000 | 3 | 1 | 2,272 | Recently Sold | |
1.30 | $362,000 | 4 | 2 | 2,000 | Off Market |
Price and Tax history
| Date | Event | Price |
|---|---|---|
Sep 23, 2026 Source: MIBOR as distributed by MLS GRID #22106610 | PendingToActive | $594,900 |
Jul 22, 2026 Source: MIBOR as distributed by MLS GRID #22106610 | Pending | $594,900 |
Jul 8, 2026 Source: MIBOR as distributed by MLS GRID #22106610 | PriceChange | $594,900 Price decreased by 1% |
Jun 7, 2026 Source: MIBOR as distributed by MLS GRID #22106610 | Listed For Sale | $599,900 |
LGBTQ Local Legal Protections
LGBTQ Local Legal Protections



Mitzi Christian, Modern Realty Group Inc
Based on information submitted to the MLS GRID as of 2026-09-22 12:03:17 PDT. All data is obtained from various sources and may not have been verified by broker or MLS GRID. Supplied Open House Information is subject to change without notice. All information should be independently reviewed and verified for accuracy. Properties may or may not be listed by the office/agent presenting the information. Some IDX listings have been excluded from this website. Click here for more information
Similar Homes You May Like
 0.25 ACRESCENTURY 21 Scheetz, Active
 0.46 ACRESF.C. Tucker Company, Active
 0.31 ACRESCENTURY 21 Scheetz, Active
 0.35 ACRESTrueblood Real Estate, Active
 0.29 ACRESCompass Indiana, LLC, Active
 0.36 ACRESSteve Lew Real Estate Group, LLC, Active
 0.43 ACRESHighgarden Real Estate, Active
 Highgarden Real Estate, Active
 0.25 ACRESBerkshire Hathaway Home, Active
 0.45 ACRESCompass Indiana, LLC, Active
 0.56 ACRESHome Bound Real Estate LLC, Active
 0.36 ACRESBerkshire Hathaway Home, Active
 0.36 ACRESF.C. Tucker Company, Active
 0.64 ACRESCentury 21 Bradley Realty Inc, Active
 RE/MAX Advanced Realty, Active
 0.36 ACRESF.C. Tucker Company, Active
 1.61 ACRESKeller Williams Indy Metro NE, Active
 5 ACRESKeller Williams Indpls Metro N, Active
 0.41 ACRESHome Bound Real Estate LLC, Active
 0.57 ACRESEver Real Estate, LLC, Active
 0.65 ACRESF.C. Tucker/Prosperity, Active
 0.34 ACRESF.C. Tucker Company, Active
 0.53 ACRESTrueblood Real Estate, Active
 United Real Estate Indpls, Active
 10.43 ACRESReal Broker, LLC, Active
 See more homes for sale inWilkinson


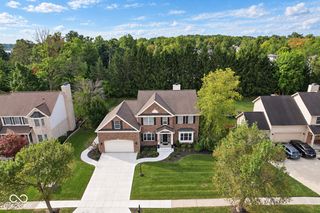


New Listings near 5251 N 800th Rd E
 7.36 ACRESRE/MAX Realty Group, Active
- See more homes for sale inWilkinson


Frequently asked questions about 5251 N 800th Rd E
- What is the estimated monthly payment for 5251 N 800th Rd E?Based on a $594,900 list price with 20% down at today's rates, the estimated monthly payment for 5251 N 800th Rd E in Wilkinson, IN is approximately $3,660 (about $3,233 principal & interest, $352 property taxes, and $75 homeowner's insurance). This is an estimate. Actual payment depends on your loan terms.
- What are the closest schools to 5251 N 800th Rd E?The closest schools to 5251 N 800th Rd E in Wilkinson, IN are Eastern Hancock Elementary School (Pre-K, rated 8/10), Eastern Hancock High School (rated 8/10), Eastern Hancock Middle School (rated 7/10).
- What is 5251 N 800th Rd E estimated to be worth?Trulia's estimated value for 5251 N 800th Rd E in Wilkinson, IN is $570,500.
- Does 5251 N 800th Rd E have air conditioning?Yes, 5251 N 800th Rd E in Wilkinson, IN has air conditioning.
- Does 5251 N 800th Rd E have laundry facilities?Yes, 5251 N 800th Rd E in Wilkinson, IN has laundry facilities.
- How big is the lot at 5251 N 800th Rd E?The lot at 5251 N 800th Rd E in Wilkinson, IN is about 2.7 acres.
5251 N 800th Rd E, Wilkinson, IN 46186 is a 3 bedroom, 2 bathroom, 3,283 sqft single-family home built in 1900. This property is currently available for sale and was listed by MIBOR as distributed by MLS GRID on Jun 7, 2026. The MLS # for this home is MLS# 22106610.