

Listed by Jaime Cerda Fernandez, eXp Realty of California Inc, (805) 228-4671 . Bought with RE/MAX Gold Coast-Beach Marina Office
$707,100
 3 Beds
 2.5 Baths
 1,507 sqft
5251 Davidson Dr, Oxnard, CA 93033
Est. Refi. Payment $4,559/mo*
Refinance Your HomeCurrently Off Market - Sold Sep 25, 2026 for $699,000
Home Value
Trulia Estimate
$707KSince last month
Increased$1K (+0.2%)Since last year
Decreased$15K (-2%)Since last sale
Increased$5K (+0.6%)Learn more about this home's value by checking out its Trulia Estimate, the value of nearby homes, and how much similar homes have sold for.
Trulia Estimate
The of this home's value increased by +66% in the last 10 years
| Month | Estimated value |
|---|---|
2026 | |
| September 2026 | $704K |
| August 2026 | $702K |
| July 2026 | $690K |
| June 2026 | $685K |
| May 2026 | $687K |
| April 2026 | $691K |
| March 2026 | $681K |
| February 2026 | $681K |
| January 2026 | $671K |
2025 | |
2024 | |
2023 | |
2022 | |
2021 | |
2020 | |
2019 | |
2018 | |
2017 | |
2016 | |
Comparable sales
These are recently sold homes that have a similar location or other similar features to this home, like bedrooms, bathrooms, and square footage. Get a sense of the expected prices in the area by viewing these homes.Address | Distance | Property Type | Sold Price | Sold Date | Bed | Bath | Sqft |
|---|---|---|---|---|---|---|---|
0.04 | Single-Family Home | $720,000 | 05/19/26 | 3 | 2.5 | 1,507 | |
0.40 | Single-Family Home | $690,000 | 12/08/25 | 3 | 2.5 | 1,540 | |
0.13 | Single-Family Home | $885,000 | 06/09/26 | 4 | 2.5 | 2,390 | |
0.20 | Single-Family Home | $765,000 | 11/13/25 | 4 | 2 | 1,489 | |
0.28 | Single-Family Home | $790,000 | 10/08/25 | 4 | 2 | 1,451 | |
0.37 | Single-Family Home | $700,000 | 05/15/26 | 4 | 2 | 1,230 | |
0.46 | Single-Family Home | $710,000 | 08/31/26 | 3 | 2 | 1,790 | |
0.41 | Single-Family Home | $755,000 | 05/20/26 | 3 | 1.5 | 1,058 | |
0.57 | Single-Family Home | $740,000 | 03/06/26 | 3 | 2 | 1,407 |
Nearby home prices
Get a sense of expected prices in the area by checking the value of nearby homes.Address | Distance | Price | Bed | Bath | Sqft | Status |
|---|---|---|---|---|---|---|
0.04 | $720,000 | 3 | 2.5 | 1,507 | Recently Sold | |
0.02 | $441,900 | 3 | 2 | 1,163 | Off Market | |
0.06 | $495,000 | 2 | 2.5 | 1,075 | Recently Sold | |
0.08 | $712,000 | 3 | 2.5 | 1,672 | Off Market | |
0.05 | $596,300 | 3 | 2.5 | 1,350 | Off Market | |
0.07 | $532,500 | 2 | 2.5 | 1,281 | Off Market | |
0.07 | $724,100 | 3 | 3 | 1,672 | Off Market | |
0.07 | $563,000 | 3 | 2 | 1,152 | Recently Sold | |
0.07 | $458,100 | 2 | 2 | 1,009 | Off Market | |
0.11 | $847,100 | 4 | 3 | 2,130 | Off Market | |
0.09 | $725,000 | 4 | 2.5 | 1,866 | Recently Sold |
Local Information
- Map ViewExplore the area around 5251 Davidson Dr.

- Schools1 Elementary School1 Middle School1 High School

- Shop & Eat

-- mins to
Home Highlights

Single-Family Home

Built in 2006

1,507 sqft

$464/sqft

2 Car Garage

HOA $135/mo
About this House
What's unique:Large fully fenced backyardSpacious primary suiteThoughtfully upgraded interiorTile flooringSpacious backyard patioCrown molding
Welcome to this immaculate two story home in the gated Westwind community, offering 3 bedrooms, 2.5 bathrooms, and a thoughtfully upgraded interior that's truly move in ready. The open concept floor plan seamlessly connects the living room, dining area, and kitchen, creating the perfect space for everyday living and entertaining. The living room features a cozy fireplace, while the dining area offers sliding glass doors that open to the spacious backyard patio for effortless indoor/outdoor living. The updated kitchen showcases quartz countertops, a convenient breakfast bar, tile flooring, and ample cabinet and counter space. Features throughout the home include crown molding, wainscoting, LED lighting, SPC rigid core flooring on the stairs and upstairs hallway, hardwood flooring in all bedrooms, and tile flooring in every bathroom. Upstairs, all three bedrooms provide comfortable accommodations, including the spacious primary suite featuring a ceiling fan, walk-in closet, and a private ensuite bathroom with dual sinks. Outside, enjoy a large fully fenced backyard with paver hardscaping, ideal for relaxing or entertaining. Additional highlights include a finished garage floor, upgraded A/C ductwork, low HOA dues, and an exceptional location just minutes from Highway 1, local beaches, Port Hueneme Pier, shopping, dining, and Naval Base Ventura County. This beautifully maintained home offers the perfect blend of style, comfort, and convenience.
5251 Davidson Dr, Oxnard, CA 93033 is a 3 bedroom, 3 bathroom, 1,507 sqft single-family home in Cypress, built in 2006. It last sold for the $699,000 asking price on Sep 25, 2026. This property is not currently displayed as for sale or rent on Trulia. The Trulia Estimate is $707,100, with a rent estimate of $3,558/month.
Home Details for 5251 Davidson Dr

|
|---|
Interior Details Number of Rooms: 7Types of Rooms: Master Bedroom, Master Bathroom, Bathroom, Dining Room, Kitchen, Living Room |
Beds & Baths Number of Bedrooms: 3Number of Bathrooms: 3Number of Bathrooms (full): 2Number of Bathrooms (half): 1 |
Dimensions and Layout Living Area: 1507 Square Feet |
Appliances & Utilities Appliances: Dishwasher, Gas Oven, Gas Range, Microwave, RefrigeratorDishwasherLaundry: In GarageMicrowaveRefrigerator |
Heating & Cooling Heating: CentralHas CoolingHas HeatingHeating Fuel: Central |
Fireplace & Spa Fireplace: Living RoomSpa: NoneHas a FireplaceNo Spa |
Windows, Doors, Floors & Walls Flooring: Tile, VinylCommon Walls: No Common Walls |
Levels, Entrance, & Accessibility Stories: 2Number of Stories: 2Levels: TwoFloors: Tile, Vinyl |
View No View |

|
|---|
Exterior Home Features Roof: TileFencing: Stucco Wall, VinylNo Private Pool |
Parking & Garage Number of Garage Spaces: 2Number of Covered Spaces: 2Has a GarageHas an Attached GarageParking Spaces: 2Parking: Garage Attached |
Pool Pool: None |
Frontage Not on Waterfront |
Water & Sewer Sewer: Public Sewer |

|
|---|
Cumulative Days on Market: 14 |

|
|---|
Year Built Year Built: 2006 |
Property Type / Style Property Type: ResidentialProperty Subtype: Single Family ResidenceStructure Type: HouseArchitecture: House |
Building Not Attached Property |
Property Information Parcel Number: 2230070115 |

|
|---|
Price List Price: $699,000Price Per Sqft: $464/sqft |
Status Change & Dates Off Market Date: Fri Sep 25 2026 |

|
|---|
MLS Status: Closed |

|
|---|
Direction & Address City: Oxnard |

|
|---|
Community Features: Curbs, Street Lights, SidewalksNot Senior Community |

|
|---|
HOA Name: WestwindHOA Phone: 805-496-5514Association for this Listing: California Regional MLS (Ventura & Pasadena-Foothills AORs)Has an HOAHOA Fee: $135/Monthly |

|
|---|
Lot Area: 2728 sqft |

|
|---|
Special Conditions: Standard |

|
|---|
Listing Terms: Cash, Conventional, FHA, VA Loan |

|
|---|
Mls Number: V1-38151Living Area Range Units: Square FeetCommon Interest: NoneUniversal Property Id: US-06111-N-2230070115-R-N |

|
|---|
HOA Amenities: Controlled Access,Picnic AreaSource Internet Entire Listing Display |
Price and Tax history
| Date | Event | Price |
|---|---|---|
Sep 25, 2026 Source: CRMLS #V1-38151 | Sold | $699,000 |
Aug 27, 2026 Source: eXp Realty #V1-38151 | Pending | $699,000 |
Aug 13, 2026 Source: CRMLS #V1-38151 | Listed For Sale | $699,000 |
Apr 20, 2020 Source: CRISNet / SRAR #SR20022975 | Sold | $520,000 |
Apr 17, 2020 Source: Agent Provided | PendingToActive | $520,000 |
Apr 17, 2020 Source: Agent Provided | Pending | $520,000 |
Mar 27, 2020 Source: Agent Provided | PendingToActive | $520,000 |
Mar 27, 2020 Source: Agent Provided | Pending | $520,000 |
Mar 13, 2020 Source: Agent Provided | PendingToActive | $520,000 |
Mar 13, 2020 Source: Agent Provided | Pending | $520,000 |
Nov 3, 2019 Source: Agent Provided | Listed For Sale | $520,000 |
Oct 12, 2017 Source: CSMAOR #217009969 | Sold | $450,000 |
Sep 10, 2017 Source: Agent Provided | Pending | $459,900 |
Sep 5, 2017 Source: Agent Provided | PriceChange | $459,900 Price decreased by 2% |
Aug 13, 2017 Source: Agent Provided | Listed For Sale | $469,900 |
May 18, 2009 Source: N/A | Sold | $300,000 |
May 18, 2006 Source: N/A | Sold | $529,000 |
| Year | Property tax | Tax assessment |
|---|---|---|
| 2026 | Unavailable | $580,065 |
Home facts updated by county records
Market trends in Oxnard
Last updated August 2026
Avg. sale price
$793K
$4.17KMoM
Sale-to-List Price
100.0%
Price per sq ft
$508
$12MoM
Available listings
272
11MoM
Around this home
Neighborhood Overview

Neighborhood stats provided by third party data sources.
What Locals Say about Cypress
At least 3 Trulia users voted on each feature.

100 % Say it's dog friendly

90 % Say car is needed

71 % Say they plan to stay for at least 5 years

67 % Say there are sidewalks

60 % Say streets are well-lit

55 % Say kids play outside

50 % Say it's walkable to restaurants

50 % Say it's walkable to grocery stores

44 % Say yards are well-kept

43 % Say people would walk alone at night

40 % Say it's quiet

38 % Say there's holiday spirit

33 % Say parking is easy

25 % Say neighbors are friendly

23 % Say there's wildlife

17 % Say there are community events
Sourced by Trulia users. Learn more about our methodology.
LGBTQ Local Legal Protections
LGBTQ Local Legal Protections



The multiple listing data appearing on this website, or contained in reports produced therefrom, is owned and copyrighted by California Regional Multiple Listing Service, Inc. ("CRMLS") and is protected by all applicable copyright laws. Information provided is for viewer's personal, non-commercial use and may not be used for any purpose other than to identify prospective properties the viewer may be interested in purchasing. All listing data, including but not limited to square footage and lot size is believed to be accurate, but the listing Agent, listing Broker and CRMLS and its affiliates do not warrant or guarantee such accuracy. The viewer should independently verify the listed data prior to making any decisions based on such information by personal inspection and/or contacting a real estate professional.
Based on information from California Regional Multiple Listing Service, Inc. as of 2026-09-25 12:47:33 PDT and /or other sources. All data, including all measurements and calculations of area, is obtained from various sources and has not been, and will not be, verified by broker or MLS. All information should be independently reviewed and verified for accuracy. Properties may or may not be listed by the office/agent presenting the information
Based on information from California Regional Multiple Listing Service, Inc. as of 2026-09-25 12:47:33 PDT and /or other sources. All data, including all measurements and calculations of area, is obtained from various sources and has not been, and will not be, verified by broker or MLS. All information should be independently reviewed and verified for accuracy. Properties may or may not be listed by the office/agent presenting the information
Frequently asked questions about 5251 Davidson Dr
- What is 5251 Davidson Dr estimated to be worth?Trulia's estimated value for 5251 Davidson Dr in Oxnard, CA is $707,100.
- What is the price history for 5251 Davidson Dr?5251 Davidson Dr in Oxnard, CA last sold for $699,000 in September 2026.
- Is Oxnard a buyer's or seller's market?Oxnard is currently a balanced market, based on recent for-sale activity.
- What's the median sale price in Oxnard?The median sale price in Oxnard is $793K. That is up $4.17K from the prior month.
- Does 5251 Davidson Dr have air conditioning?Yes, 5251 Davidson Dr in Oxnard, CA has air conditioning.
- Does 5251 Davidson Dr have laundry facilities?Yes, 5251 Davidson Dr in Oxnard, CA has laundry facilities.
Explore by feature - Pet Friendly
 PET FRIENDLY
 PET FRIENDLY
 PET FRIENDLY
 SPECIAL OFFERPET FRIENDLY
 SPECIAL OFFERPET FRIENDLY
 PET FRIENDLY
 PET FRIENDLY
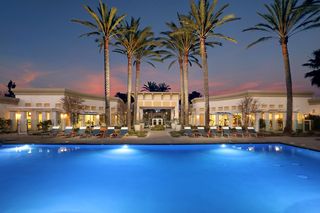 NEW - 1 DAY AGOPET FRIENDLY
 SPECIAL OFFERSENIOR HOUSINGPET FRIENDLYINCOME RESTRICTED
 SPECIAL OFFERPET FRIENDLY
Explore by feature - Garage
- PET FRIENDLY
- SPECIAL OFFERPET FRIENDLY
- PET FRIENDLY
- PET FRIENDLY
 SPECIAL OFFERPET FRIENDLY
 PET FRIENDLY
 APPLY INSTANTLYPET FRIENDLY
 APPLY INSTANTLYPET FRIENDLY
 APPLY INSTANTLYPET FRIENDLY
 APPLY INSTANTLYPET FRIENDLY
Explore by feature - Air Conditioning
- PET FRIENDLY
- PET FRIENDLY
- SPECIAL OFFERPET FRIENDLY
- PET FRIENDLY
- PET FRIENDLY
- NEW - 1 DAY AGOPET FRIENDLY
- SPECIAL OFFERSENIOR HOUSINGPET FRIENDLYINCOME RESTRICTED
- SPECIAL OFFERPET FRIENDLY
- SPECIAL OFFERPET FRIENDLY
 SPECIAL OFFERPET FRIENDLY
Explore by feature - Pool
- PET FRIENDLY
- SPECIAL OFFERPET FRIENDLY
- SPECIAL OFFERPET FRIENDLY
- PET FRIENDLY
- NEW - 1 DAY AGOPET FRIENDLY
- SPECIAL OFFERSENIOR HOUSINGPET FRIENDLYINCOME RESTRICTED
- SPECIAL OFFERPET FRIENDLY
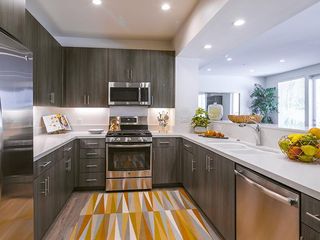 PET FRIENDLY$2,599 - $5,299/moStudio-3 bd1-2 baThe Reserve at Seabridge | 3851 Harbour Island Ln,
Oxnard, CA 93035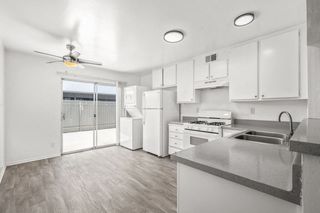 PET FRIENDLY
- SPECIAL OFFERPET FRIENDLY
Explore by feature - Washer/dryer
- PET FRIENDLY
- PET FRIENDLY
- PET FRIENDLY
- PET FRIENDLY
- PET FRIENDLY
- NEW - 1 DAY AGOPET FRIENDLY
- SPECIAL OFFERSENIOR HOUSINGPET FRIENDLYINCOME RESTRICTED
- SPECIAL OFFERPET FRIENDLY
- PET FRIENDLY$2,599 - $5,299/moStudio-3 bd1-2 baThe Reserve at Seabridge | 3851 Harbour Island Ln,
Oxnard, CA 93035 - PET FRIENDLY
Explore by feature - Outdoor Space
 APPLY INSTANTLYPET FRIENDLY
 PET FRIENDLY
 APPLY INSTANTLY
 APPLY INSTANTLY
 APPLY INSTANTLYFURNISHED
 APPLY INSTANTLYPET FRIENDLY
 APPLY INSTANTLYPET FRIENDLY
 APPLY INSTANTLYPET FRIENDLYFURNISHED
 APPLY INSTANTLY
Apartments for Rent
 NEW - 1 DAY AGOPET FRIENDLY
 PET FRIENDLY

 PET FRIENDLY$2,350 - $2,750/mo1-2 bd1-2 baCoastal Village Apartments | 2250 E Pleasant Valley Rd,
Oxnard, CA 93033- PET FRIENDLY
- PET FRIENDLY
 PET FRIENDLY
 PET FRIENDLY
 PET FRIENDLY
 PET FRIENDLY


 See more homes for rent inOxnard
Off Market Homes Near 5251 Davidson Dr
 SOLDSEP 23, 2026RE/MAX Gold Coast-Beach Marina Office
 SOLDSEP 22, 2026RE/MAX Gold Coast REALTORS
 SOLDSEP 21, 2026Joe Kapp Real Estate, Inc
 SOLDSEP 21, 2026Beverly and Company, Inc.
 SOLDSEP 21, 2026eXp Realty of California Inc
 SOLDSEP 18, 2026RE/MAX Gold Coast-Beach Marina Office
 See more homes for sale inOxnard


Homes for sale near 5251 Davidson Dr
 NEWOPEN SAT, 12-3PMeXp Realty of California Inc
 OPEN SAT, 12-3PMStephen Placial DRE # 01111666, KW Elite
 COMING SOON 10/5RE/MAX Gold Coast REALTORS
- See more homes for sale inOxnard


- Results are loading