
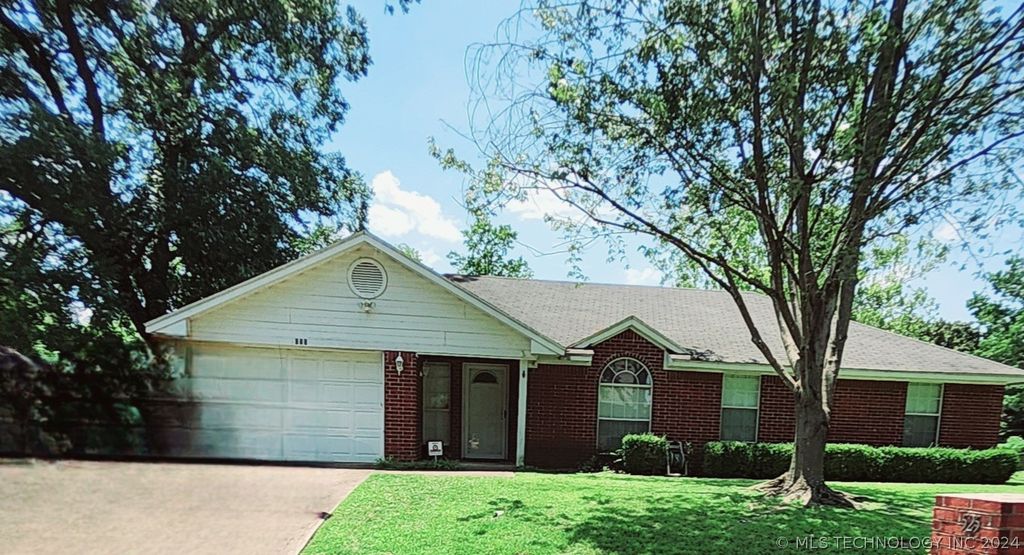


$203,700
 3 Beds
 2 Baths
 1,476 sqft
525 W Pine St, Durant, OK 74701
Est. Refi. Payment $1,273/mo*
Refinance Your HomeCurrently Off Market - Sold Sep 27, 2024 for $190,000
Home Value
Trulia Estimate
$204KSince last month
Increased$500 (+0.2%)Since last year
Increased$11K (+5.6%)Since last sale
Increased$14K (+7.2%)Learn more about this home's value by checking out its Trulia Estimate, the value of nearby homes, and how much similar homes have sold for.
Trulia Estimate
The of this home's value decreased by -7% in the last 10 years
| Month | Estimated value |
|---|---|
2026 | |
| September 2026 | $204K |
| August 2026 | $203K |
| July 2026 | $203K |
| June 2026 | $209K |
| May 2026 | $204K |
| April 2026 | $200K |
| March 2026 | $194K |
| February 2026 | $196K |
| January 2026 | $196K |
2025 | |
2024 | |
Comparable sales
These are recently sold homes that have a similar location or other similar features to this home, like bedrooms, bathrooms, and square footage. Get a sense of the expected prices in the area by viewing these homes.Address | Distance | Property Type | Sold Price | Sold Date | Bed | Bath | Sqft |
|---|---|---|---|---|---|---|---|
0.09 | Single-Family Home | $149,900 | 11/07/25 | 3 | 2 | 1,446 | |
0.08 | Single-Family Home | $128,000 | 10/10/25 | 3 | 1.5 | 1,274 | |
0.10 | Single-Family Home | $190,000 | 04/23/26 | 3 | 2 | 1,256 | |
0.09 | Single-Family Home | $179,000 | 05/21/26 | 3 | 1.5 | 1,846 | |
0.25 | Single-Family Home | $209,000 | 04/21/26 | 3 | 2 | 1,928 | |
0.41 | Single-Family Home | $168,000 | 01/05/26 | 3 | 2 | 1,228 | |
0.01 | Single-Family Home | $134,000 | 02/06/26 | 2 | 1 | 1,246 | |
0.28 | Single-Family Home | $165,000 | 09/23/25 | 3 | 1 | 1,651 | |
0.47 | Single-Family Home | $176,000 | 05/01/26 | 4 | 2 | 1,399 |
Nearby home prices
Get a sense of expected prices in the area by checking the value of nearby homes.Address | Distance | Price | Bed | Bath | Sqft | Status |
|---|---|---|---|---|---|---|
0.02 | $36,000 | - | - | - | Recently Sold | |
0.01 | $134,000 | 2 | 1 | 1,246 | Recently Sold | |
0.02 | - | 2 | 2 | 1,326 | Off Market | |
0.05 | $139,100 | 2 | 1 | 828 | Off Market | |
0.08 | $130,400 | 3 | 1.5 | 1,274 | Off Market | |
0.08 | $275,000 | 4 | 4 | 2,076 | Recently Sold | |
0.09 | $179,000 | 3 | 1.5 | 1,846 | Recently Sold | |
0.07 | $153,000 | 4 | 2 | 2,076 | Off Market | |
0.07 | $111,300 | 3 | 2 | 1,652 | Off Market | |
0.11 | $161,900 | 3 | 2 | 1,143 | Off Market | |
0.10 | $130,600 | 3 | 1 | 1,306 | Off Market |
Local Information
- Map ViewExplore the area around 525 W Pine St.

- Schools2 Elementary Schools1 Middle School1 High School

- Shop & Eat

-- mins to
Home Highlights

Single-Family Home

Built in 1996

1,476 sqft

$138/sqft

1 Car Garage
About this House
The layout of the home sounds quite inviting, with an open concept design in the living area that likely creates a spacious and airy feel. The tray ceilings in both the living room and master bathroom are elegant details that can add visual interest and a sense of sophistication to the space.
The galley kitchen with a bar open to the living area is not only practical but also fosters a sense of connectedness between the cooking and living spaces, making it ideal for entertaining or simply enjoying time with family and friends.
The presence of French doors in the dining area leading to a large backyard suggests a seamless transition between indoor and outdoor living spaces. The new privacy fence ensures seclusion, while the storage shed with a covered porch provides ample space for storing outdoor equipment and relaxing in the shade. The addition of a carport is a practical touch that offers protection for vehicles from the elements.
Overall, this home seems to offer a comfortable and stylish living environment that combines functionality with aesthetic appeal. The blend of indoor and outdoor spaces, along with the thoughtful design elements throughout, creates a welcoming and cozy atmosphere that is sure to be enjoyed by its residents.
Seller will give credits for flooring and counter tops.
The galley kitchen with a bar open to the living area is not only practical but also fosters a sense of connectedness between the cooking and living spaces, making it ideal for entertaining or simply enjoying time with family and friends.
The presence of French doors in the dining area leading to a large backyard suggests a seamless transition between indoor and outdoor living spaces. The new privacy fence ensures seclusion, while the storage shed with a covered porch provides ample space for storing outdoor equipment and relaxing in the shade. The addition of a carport is a practical touch that offers protection for vehicles from the elements.
Overall, this home seems to offer a comfortable and stylish living environment that combines functionality with aesthetic appeal. The blend of indoor and outdoor spaces, along with the thoughtful design elements throughout, creates a welcoming and cozy atmosphere that is sure to be enjoyed by its residents.
Seller will give credits for flooring and counter tops.
525 W Pine St, Durant, OK 74701 is a 3 bedroom, 2 bathroom, 1,476 sqft single-family home built in 1996. It last sold for $190,000 on Sep 27, 2024 (7% below the $205,000 asking price). This property is not currently displayed as for sale or rent on Trulia. The Trulia Estimate is $203,700, with a rent estimate of $1,531/month.
Last check for updates: about 5 hours ago
Listed by Debra Portman, (580) 916-2858
American Dream Realty
Bought with: Joni Aldridge, (580) 920-5774, American Dream Realty
Originating MLS: MLS Technology
Source: MLS Technology, Inc., MLS#2424805
Home Details for 525 W Pine St

|
|---|
Beds & Baths Number of Bedrooms: 3Number of Bathrooms: 2Number of Bathrooms (full): 2 |
Dimensions and Layout Living Area: 1476 Square Feet |
Appliances & Utilities Utilities: Electricity Available, Natural Gas Available, Water AvailableAppliances: Dishwasher, Oven, Range, Stove, Electric Range, Gas Water Heater, Plumbed For Ice MakerDishwasherLaundry: Electric Dryer Hookup |
Heating & Cooling Heating: Central,GasHas CoolingAir Conditioning: Central AirHas HeatingHeating Fuel: Central |
Fireplace & Spa No Fireplace |
Windows, Doors, Floors & Walls Window: VinylFlooring: Carpet, Tile |
Levels, Entrance, & Accessibility Stories: 1Levels: OneFloors: Carpet, Tile |
Security Security: No Safety Shelter |

|
|---|
Exterior Home Features Roof: Asphalt FiberglassPatio / Porch: Covered, Patio, PorchFencing: PrivacyOther Structures: StorageExterior: None, OtherFoundation: Slab |
Parking & Garage Number of Garage Spaces: 1Number of Covered Spaces: 1Has a CarportHas a GarageHas an Attached GarageParking Spaces: 1Parking: Attached,Carport,Garage,Garage Faces Side |
Pool Pool: None |
Water & Sewer Sewer: Public Sewer |

|
|---|
Cumulative Days on Market: 51 |

|
|---|
Year Built Year Built: 1996 |
Property Type / Style Property Type: ResidentialProperty Subtype: Single Family ResidenceStructure Type: HouseArchitecture: Craftsman |
Building Construction Materials: Brick, Wood FrameNo Additional Parcels |
Property Information Parcel Number: A00100045006000100 |

|
|---|
Price List Price: $205,000 |
Status Change & Dates Off Market Date: Fri Sep 27 2024Possession Timing: Close Of Escrow |

|
|---|
MLS Status: Closed |

|
|---|
Direction & Address City: DurantCommunity: Durant Ot |
School Information Elementary School: Washington IrvingElementary School District: Durant - Sch Dist (58)Jr High / Middle School District: Durant - Sch Dist (58)High School: DurantHigh School District: Durant - Sch Dist (58) |

|
|---|
Building Area Building Area: 1476 Square Feet |

|
|---|
Not Senior Community |

|
|---|
Association for this Listing: MLS TechnologyNo HOA |

|
|---|
Lot Area: 7753.68 sqft |

|
|---|
Contingencies: 0Listing Terms: Conventional, FHA, VA Loan |

|
|---|
Mls Number: 2424805Living Area Range Units: Square Feet |
Price and Tax history
| Date | Event | Price |
|---|---|---|
Sep 30, 2024 Source: MLS Technology, Inc. #2424805 | Pending | $205,000 |
Sep 27, 2024 Source: MLS Technology, Inc. #2424805 | Sold | $190,000 |
Sep 2, 2024 Source: MLS Technology, Inc. #2424805 | Pending | $205,000 |
Aug 11, 2024 Source: MLS Technology, Inc. #2424805 | PriceChange | $205,000 Price decreased by 7% |
Jul 13, 2024 Source: MLS Technology, Inc. #2424805 | Listed For Sale | $220,000 |
Market trends in Durant
Last updated August 2026
Avg. sale price
—
Sale-to-List Price
—
Price per sq ft
—
Available listings
173
5MoM
Around this home
- Washington Irving Elementary School
- K-4
- Public
- 425 Students
5/10GreatSchools RatingParent Rating AverageI attended WI as a child as did my husband. I think the staff is great and my son loves it. I do think they push the kids to hard but this is due to all the state requirements. I do also agree that the whole sandwich thing after so many charges is ridiculous. It is not a fair punishment for the child when it has nothing to do with them. And I pay$ 2.05 daily for lunch and at least 1-2 days a week a sandwich it one of their choices. I don't know if each school does this in the isd but I'm sure they do.Parent Review12y ago - Durant Intermediate Elementary School
- 5-6
- Public
- 552 Students
6/10GreatSchools RatingParent Rating Average No reviews available for this school.
What Locals Say about Durant
At least 65 Trulia users voted on each feature.

85 % Say car is needed

83 % Say yards are well-kept

80 % Say parking is easy

61 % Say there's holiday spirit

60 % Say kids play outside

56 % Say it's dog friendly

49 % Say it's quiet

46 % Say they plan to stay for at least 5 years

43 % Say neighbors are friendly

38 % Say people would walk alone at night

35 % Say there's wildlife

35 % Say it's walkable to grocery stores

33 % Say it's walkable to restaurants

25 % Say streets are well-lit

19 % Say there are sidewalks

18 % Say there are community events
Sourced by Trulia users. Learn more about our methodology.
LGBTQ Local Legal Protections
LGBTQ Local Legal Protections



IDX information is provided exclusively for personal, non-commercial use, and may not be used for any purpose other than to identify prospective properties consumers may be interested in purchasing.
Information is deemed reliable but not guaranteed.
Frequently asked questions about 525 W Pine St
- What is 525 W Pine St estimated to be worth?Trulia's estimated value for 525 W Pine St in Durant, OK is $203,700.
- What is the price history for 525 W Pine St?525 W Pine St in Durant, OK last sold for $190,000 in September 2024.
- Is Durant a buyer's or seller's market?Durant is currently a buyer's market, based on recent for-sale activity.
- What do residents say about Durant?Residents describe Durant, OK as well-kept, easy to park in, and dog-friendly. Most residents say you need a car. See recently sold homes in Durant, OK.
- Does 525 W Pine St have air conditioning?Yes, 525 W Pine St in Durant, OK has air conditioning.
- Does 525 W Pine St have laundry facilities?Yes, 525 W Pine St in Durant, OK has laundry facilities.
Explore by feature - Pet Friendly
 PET FRIENDLY
 PET FRIENDLY
 PET FRIENDLY
- PET FRIENDLY
- PET FRIENDLY
- PET FRIENDLY
 PET FRIENDLY
 PET FRIENDLY
 PET FRIENDLY
 NEW - 49 MIN AGOPET FRIENDLY
Explore by feature - Garage
- PET FRIENDLY
 APPLY INSTANTLY
- PET FRIENDLY
 NEW - 2 DAYS AGOAPPLY INSTANTLYPET FRIENDLY
 APPLY INSTANTLYPET FRIENDLY
 APPLY INSTANTLYPET FRIENDLY
 APPLY INSTANTLYPET FRIENDLY
 APPLY INSTANTLY
 PET FRIENDLY
Explore by feature - Air Conditioning
- PET FRIENDLY
- APPLY INSTANTLY
 APPLY INSTANTLY
 PET FRIENDLY
- PET FRIENDLY
- NEW - 2 DAYS AGOAPPLY INSTANTLYPET FRIENDLY
- APPLY INSTANTLYPET FRIENDLY
- APPLY INSTANTLYPET FRIENDLY
- APPLY INSTANTLYPET FRIENDLY
 APPLY INSTANTLYPET FRIENDLY
Explore by feature - Washer/dryer
- PET FRIENDLY
- APPLY INSTANTLY
- PET FRIENDLY
- PET FRIENDLY
- NEW - 2 DAYS AGOAPPLY INSTANTLYPET FRIENDLY
- APPLY INSTANTLYPET FRIENDLY
- APPLY INSTANTLYPET FRIENDLY
- APPLY INSTANTLYPET FRIENDLY
 APPLY INSTANTLY
 APPLY INSTANTLYPET FRIENDLY
Explore by feature - Outdoor Space
- APPLY INSTANTLY
- PET FRIENDLY
- PET FRIENDLY
- NEW - 2 DAYS AGOAPPLY INSTANTLYPET FRIENDLY
- APPLY INSTANTLYPET FRIENDLY
- APPLY INSTANTLYPET FRIENDLY
 NEW - 6 HRS AGOPET FRIENDLY
 PET FRIENDLY
Apartments for Rent

 INCOME RESTRICTED
 See more homes for rent inDurant
Off Market Homes Near 525 W Pine St
 SOLDSEP 15, 2026Emily Patterson, Next Door Realty
 SOLDSEP 15, 2026Lynzee Smith, Sweeney & Associates
 SOLDSEP 14, 2026Jason Hightower, American Dream Realty
 SOLDSEP 11, 2026Drew Jackson, Epique Realty
- SOLDSEP 8, 2026
 SOLDSEP 8, 2026
 SOLDSEP 8, 2026Renea Roberts, American Dream Realty
 SOLDSEP 4, 2026Brad Aycock, Active Real Estate
 SOLDSEP 4, 2026Renea Roberts, American Dream Realty
 See more homes for sale inDurant

Homes for sale near 525 W Pine St
 0.34 ACRESEmily Patterson, Next Door Realty
- See more homes for sale inDurant


- Results are loading