

$411,600
 3 Beds
 2 Baths
 1,771 sqft (on 2.16 acres)
525 Pirklefield Dr, Covington, GA 30014
Est. Refi. Payment $2,549/mo*
Refinance Your HomeCurrently Off Market - Sold May 18, 2026 for $407,400 (2% below list price)
Home Value
Trulia Estimate
$412KSince last month
Increased$1K (+0.3%)Since last year
Increased$26K (+6.6%)Since last sale
Increased$5K (+1.2%)Learn more about this home's value by checking out its Trulia Estimate, the value of nearby homes, and how much similar homes have sold for.
Trulia Estimate
The of this home's value increased by +109% in the last 10 years
| Month | Estimated value |
|---|---|
2026 | |
| September 2026 | $412K |
| August 2026 | $411K |
| July 2026 | $410K |
| June 2026 | $409K |
| May 2026 | $408K |
| April 2026 | $413K |
| March 2026 | $391K |
| February 2026 | $391K |
| January 2026 | $377K |
2025 | |
2024 | |
2023 | |
2022 | |
2021 | |
2020 | |
2019 | |
2018 | |
2017 | |
2016 | |
Comparable sales
These are recently sold homes that have a similar location or other similar features to this home, like bedrooms, bathrooms, and square footage. Get a sense of the expected prices in the area by viewing these homes.Address | Distance | Property Type | Sold Price | Sold Date | Bed | Bath | Sqft |
|---|---|---|---|---|---|---|---|
0.13 | Single-Family Home | $485,100 | 05/06/26 | 4 | 3.5 | 2,631 | |
0.16 | Single-Family Home | $544,900 | 08/10/26 | 5 | 3.5 | 3,879 | |
0.94 | Single-Family Home | $465,000 | 09/03/26 | 4 | 3 | 2,200 | |
0.81 | Single-Family Home | $578,943 | 06/08/26 | 4 | 4 | 2,660 | |
0.80 | Single-Family Home | $591,490 | 07/16/26 | 4 | 3.5 | 2,854 | |
0.97 | Single-Family Home | $565,000 | 08/17/26 | 3 | 3.5 | 2,358 | |
0.82 | Single-Family Home | $620,000 | 01/30/26 | 4 | 2.5 | 2,185 | |
1.07 | Single-Family Home | $310,000 | 02/13/26 | 3 | 2 | 1,394 |
Nearby home prices
Get a sense of expected prices in the area by checking the value of nearby homes.Address | Distance | Price | Bed | Bath | Sqft | Status |
|---|---|---|---|---|---|---|
0.05 | $695,000 | 5 | 3.5 | 4,670 | For Sale | |
0.13 | $485,100 | 4 | 3.5 | 2,631 | Recently Sold | |
0.16 | $544,900 | 5 | 3.5 | 3,879 | Recently Sold | |
0.34 | $294,990 | - | - | - | For Sale | |
0.40 | $525,000 | 3 | 2 | 1,876 | For Sale | |
0.66 | $895,000 | - | - | - | For Sale | |
0.69 | $625,000 | 4 | 3 | 2,959 | For Sale | |
0.70 | $426,100 | 2 | 2 | 2,376 | Off Market | |
0.76 | $583,400 | 5 | 4 | 2,904 | Off Market | |
0.77 | $471,500 | 4 | 3 | 2,295 | Off Market | |
0.75 | - | - | - | - | Off Market |
Local Information
- Map ViewExplore the area around 525 Pirklefield Dr.

- Schools1 Preschool School1 Elementary School1 Middle School1 High School

- Shop & Eat

-- mins to
Home Highlights

Single-Family Home

Built in 2002

2.16 acre lot

1,771 sqft

$230/sqft

Attached Garage
About this House
Attractive 3 bedroom, 2 Bath Ranch Home w/ full unfinished basement. Stone accented Front wall & covered front porch and Entry. Extended Front side-entry & large 2 car garage with front windows. Garage has built-in cabinets. The entry foyer has leaded-glass door. The Foyer, Living Rm, Hall, Kitchen & Dining Rm have excellent 3/4 inch, stained hardwood floors. The Dining Rm has a patterned hardwood floor. Living Rm has a high vaulted ceiling & wide stone fireplace and stone hearth that extend upward to the ceiling. Double glassed doors exit to a large Sunroom with an arched vaulted ceiling. The ceiling has two skylights & canned lighting. The Sunroom is surrounded by large windows & the rear wall has a palladium window above the lower windows. Hardwood floors reflect some fading but the pattern in somewhat decorative. There is a ceiling fan & custom built-in oak cabinet. The large Kitchen has an eat-in Breakfast area with a bayed window. There is a built-in desk with shelves. The kitchen has a white island & the cabinets are white. There are granite countertops on the island & the countertops. The range/oven & dishwasher are stainless steel. The large fridge is white to match the cabinets. There are canned lights throughout the ceiling. The pantry has drawers the pull out for canned goods & other staples. Custom window treatments remain. There are two split-plan secondary bedrooms down the hall from the kitchen. The bedrooms are good sized with a window in each & good closet space. The Hall bath has a large double vanity with ample drawer space & a floor to ceiling closet for towels, etc. A separate, doored room exist for a tub/shower combo. The floors are nicely tiled. The primary Bedroom is quite large with a double-trayed ceiling. It has an offset for a chest or computer desk & two rear windows. The primary bath has white cabinets, a double vanity & tiled floors. These is a jetted walk-in tub with a beautifully decorated translucent window & a separate shower. The hall from the Bedroom to bath has two good sized His & Her walk-in closets. There is a Full Basement stubbed for a bath, walls are painted with damp-proof coating. A whole-house water-treatment system is pictured to the rear. Double doors lead out to a partially covered (by sunroom above) concrete terrace/patio. A rear wood deck also is attached. A left-side deck off the sunroom has wooden steps down to the concrete patio. Maple trees, shrubbery are surrounded by pine-straw for a pleasant environment.
525 Pirklefield Dr, Covington, GA 30014 is a 3 bedroom, 2 bathroom, 1,771 sqft single-family home built in 2002. It last sold for $407,400 on May 18, 2026 (2% below the $414,900 asking price). This property is not currently displayed as for sale or rent on Trulia. The Trulia Estimate is $411,600, with a rent estimate of $2,195/month.
Last check for updates: about 8 hours ago
Listed by Ken Guillen, (770) 316-8072
Virtual Properties Realty.com
David Pringle, (678) 677-5401
Virtual Properties Realty.com
Bought with: Hollie M Turner, (706) 224-3099, Self Property Advisors
Source: GAMLS, MLS#10733748
Home Details for 525 Pirklefield Dr

|
|---|
MLS Status: Closed |

|
|---|
Interior Details Basement: Bath/Stubbed,Concrete,Daylight,Exterior Entry,Full,UnfinishedNumber of Rooms: 2Types of Rooms: Dining Room, Kitchen |
Beds & Baths Number of Bedrooms: 3Main Level Bedrooms: 3Number of Bathrooms: 2Number of Bathrooms (full): 2Number of Bathrooms (main level): 2 |
Dimensions and Layout Living Area: 1771 Square Feet |
Appliances & Utilities Utilities: Cable Available, Electricity Available, High Speed Internet, Underground Utilities, Water AvailableAppliances: Dishwasher, Microwave, Oven/Range (Combo), Refrigerator, Stainless Steel Appliance(s)DishwasherLaundry: In Hall,OtherMicrowaveRefrigerator |
Heating & Cooling Heating: Heat PumpHas CoolingAir Conditioning: Central Air,Electric,Heat PumpHas HeatingHeating Fuel: Heat Pump |
Fireplace & Spa Number of Fireplaces: 1Fireplace: Factory Built, Living Room, MasonrySpa: BathHas a FireplaceHas a Spa |
Gas & Electric Electric: 220 VoltsHas Electric on Property |
Windows, Doors, Floors & Walls Window: Bay Window(s), Double Pane Windows, Window TreatmentsFlooring: HardwoodCommon Walls: No Common Walls |
Levels, Entrance, & Accessibility Stories: 1Levels: OneFloors: Hardwood |
View No View |
Security Security: Smoke Detector(s) |

|
|---|
Exterior Home Features Roof: CompositionPatio / Porch: Deck, PatioVegetation: Cleared, GrassedExterior: BalconyFoundation: SlabNo Private Pool |
Parking & Garage No CarportHas a GarageHas an Attached GarageParking Spaces: 2Parking: Attached,Garage,Garage Door Opener,Kitchen Level |
Frontage Not on Waterfront |
Water & Sewer Sewer: Septic Tank |
Finished Area Finished Area (above surface): 1771 Square Feet |

|
|---|
Cumulative Days on Market: 8 |

|
|---|
Year Built Year Built: 2002 |
Property Type / Style Property Type: ResidentialProperty Subtype: Single Family ResidenceStructure Type: HouseArchitecture: Ranch |
Building Construction Materials: Concrete, StoneNot a New ConstructionNot Attached PropertyIncludes Home Warranty |
Property Information Condition: ResaleParcel Number: N064B022 |

|
|---|
Price List Price: $414,900Price Per Sqft: $230/sqft |
Status Change & Dates Off Market Date: Wed Apr 22 2026Possession Timing: Close Of Escrow |

|
|---|
Direction & Address City: CovingtonCommunity: Pirklefield |
School Information Elementary School: Walnut GroveJr High / Middle School: YouthHigh School: Walnut Grove |

|
|---|
Building Area Building Area: 1771 Square Feet |

|
|---|
Community Features: None |

|
|---|
HOA Fee Includes: NoneNo HOA |

|
|---|
Lot Area: 2.16 Acres |

|
|---|
Listing Agreement Type: Exclusive Right To SellListing Terms: Cash, Conventional, FHA, VA Loan |

|
|---|
BasementMls Number: 10733748Above Grade Unfinished Area: 1771Below Grade Unfinished Area: 1771Showing Requirements: 24 Hour Access, Courtesy Call - Leave Msg |

|
|---|
None |
Price and Tax history
| Date | Event | Price |
|---|---|---|
May 18, 2026 Source: GAMLS #10733748 | Sold | $407,400 |
Apr 28, 2026 Source: FMLS GA #7751335 | Pending | $414,900 |
Apr 14, 2026 Source: FMLS GA #7751335 | Listed For Sale | $414,900 |
Jul 22, 2002 Source: N/A | Sold | $189,900 |
Mar 15, 2002 Source: N/A | Sold | $32,400 |
| Year | Property tax | Tax assessment |
|---|---|---|
| 2024 | $1,017 | $315,500 |
Home facts updated by county records
Market trends in Covington
Last updated August 2026
Avg. sale price
$275K
$4.17KMoM
Sale-to-List Price
100.0%
Price per sq ft
$149
$1MoM
Available listings
573
4MoM
Around this home
What Locals Say about Covington
At least 567 Trulia users voted on each feature.

89 % Say car is needed

86 % Say yards are well-kept

83 % Say parking is easy

69 % Say it's quiet

69 % Say there's holiday spirit

66 % Say it's dog friendly

64 % Say kids play outside

51 % Say people would walk alone at night

50 % Say there's wildlife

48 % Say they plan to stay for at least 5 years

47 % Say neighbors are friendly

47 % Say streets are well-lit

46 % Say there are sidewalks

25 % Say there are community events

21 % Say it's walkable to grocery stores

20 % Say it's walkable to restaurants
Sourced by Trulia users. Learn more about our methodology.
LGBTQ Local Legal Protections
LGBTQ Local Legal Protections



The data relating to real estate for sale on this web site comes in part from the Broker Reciprocity Program of GAMLS. All real estate listings are marked with the GAMLS Broker Reciprocity thumbnail logo and detailed information about them includes the name of the listing brokers.
The broker providing these data believes them to be correct, but advises interested parties to confirm them before relying on them in a purchase decision.
Copyright 2026 GAMLS. All rights reserved.
Copyright 2026 GAMLS. All rights reserved.
Frequently asked questions about 525 Pirklefield Dr
- What is 525 Pirklefield Dr estimated to be worth?Trulia's estimated value for 525 Pirklefield Dr in Covington, GA is $411,600.
- What is the price history for 525 Pirklefield Dr?525 Pirklefield Dr in Covington, GA last sold for $407,400 in May 2026.
- Is Covington a buyer's or seller's market?Covington is currently a balanced market, based on recent for-sale activity.
- What's the median sale price in Covington?The median sale price in Covington is $275K. That is down $4.17K from the prior month.
- Does 525 Pirklefield Dr have air conditioning?Yes, 525 Pirklefield Dr in Covington, GA has air conditioning.
- Does 525 Pirklefield Dr have laundry facilities?Yes, 525 Pirklefield Dr in Covington, GA has laundry facilities.
Explore by feature - Pet Friendly
 SPECIAL OFFERPET FRIENDLY
 SPECIAL OFFERPET FRIENDLYTotal price$2,041 - $2,078/mo3 bd3-4 baQuinn Residences at Covington Town Center | 12607 Persky Pl,
Covington, GA 30014 SPECIAL OFFERPET FRIENDLYTotal price$2,671 - $2,996/mo3-5 bd3-4 baQuinn Residences at Dorchester Place | 4112 Dorchester Dr SE,
Covington, GA 30014 SPECIAL OFFERPET FRIENDLY
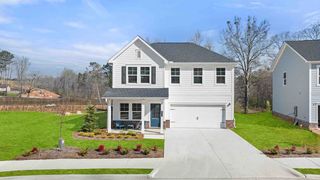 SPECIAL OFFERPET FRIENDLY
 NEW - 1 DAY AGOSPECIAL OFFERPET FRIENDLYFURNISHED
 SPECIAL OFFERPET FRIENDLYTotal price$1,317 - $3,049/moStudio-3 bd1-3 baCove at Covington | 12301 Town Center Blvd,
Covington, GA 30014 SPECIAL OFFERPET FRIENDLY
 SPECIAL OFFERPET FRIENDLY
 PET FRIENDLY
Explore by feature - Garage
- SPECIAL OFFERPET FRIENDLY
- SPECIAL OFFERPET FRIENDLY
- NEW - 1 DAY AGOSPECIAL OFFERPET FRIENDLYFURNISHED
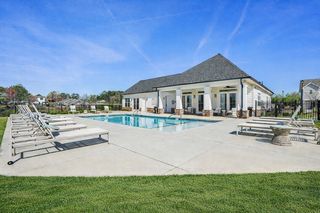 PET FRIENDLY
 SPECIAL OFFERPET FRIENDLYTotal price$1,460 - $2,580/mo1-3 bd1-2 baRENDER Covington By Crescent Communities | 9300 Delk Dr,
Covington, GA 30014 PET FRIENDLY
 PET FRIENDLY
 PET FRIENDLY
 PET FRIENDLY
 PET FRIENDLY
Explore by feature - Air Conditioning
- SPECIAL OFFERPET FRIENDLY
- SPECIAL OFFERPET FRIENDLYTotal price$2,041 - $2,078/mo3 bd3-4 baQuinn Residences at Covington Town Center | 12607 Persky Pl,
Covington, GA 30014 - SPECIAL OFFERPET FRIENDLYTotal price$2,671 - $2,996/mo3-5 bd3-4 baQuinn Residences at Dorchester Place | 4112 Dorchester Dr SE,
Covington, GA 30014 - SPECIAL OFFERPET FRIENDLY
- NEW - 1 DAY AGOSPECIAL OFFERPET FRIENDLYFURNISHED
- SPECIAL OFFERPET FRIENDLY
- PET FRIENDLY
- SPECIAL OFFERPET FRIENDLYTotal price$1,460 - $2,580/mo1-3 bd1-2 baRENDER Covington By Crescent Communities | 9300 Delk Dr,
Covington, GA 30014  NEW - 2 DAYS AGOSPECIAL OFFERPET FRIENDLY
 SENIOR HOUSINGPET FRIENDLYINCOME RESTRICTED
Explore by feature - Pool
- SPECIAL OFFERPET FRIENDLY
- SPECIAL OFFERPET FRIENDLYTotal price$2,041 - $2,078/mo3 bd3-4 baQuinn Residences at Covington Town Center | 12607 Persky Pl,
Covington, GA 30014 - SPECIAL OFFERPET FRIENDLY
- NEW - 1 DAY AGOSPECIAL OFFERPET FRIENDLYFURNISHED
- SPECIAL OFFERPET FRIENDLYTotal price$1,317 - $3,049/moStudio-3 bd1-3 baCove at Covington | 12301 Town Center Blvd,
Covington, GA 30014 - SPECIAL OFFERPET FRIENDLY
- PET FRIENDLY
 SPECIAL OFFERPET FRIENDLY
- SPECIAL OFFERPET FRIENDLYTotal price$1,460 - $2,580/mo1-3 bd1-2 baRENDER Covington By Crescent Communities | 9300 Delk Dr,
Covington, GA 30014 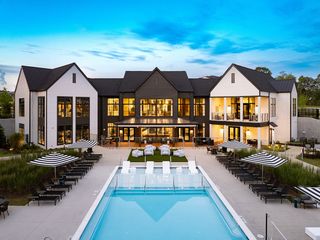 SPECIAL OFFERPET FRIENDLY$1,587 - $2,562/mo1-3 bd1-2 baThe Sinclair at Callaway Farm | 10500 Callaway Dr,
Covington, GA 30014
Explore by feature - Washer/dryer
- SPECIAL OFFERPET FRIENDLY
- SPECIAL OFFERPET FRIENDLYTotal price$2,041 - $2,078/mo3 bd3-4 baQuinn Residences at Covington Town Center | 12607 Persky Pl,
Covington, GA 30014 - SPECIAL OFFERPET FRIENDLYTotal price$2,671 - $2,996/mo3-5 bd3-4 baQuinn Residences at Dorchester Place | 4112 Dorchester Dr SE,
Covington, GA 30014 - SPECIAL OFFERPET FRIENDLY
- NEW - 1 DAY AGOSPECIAL OFFERPET FRIENDLYFURNISHED
- SPECIAL OFFERPET FRIENDLY
- PET FRIENDLY
- PET FRIENDLY
- SPECIAL OFFERPET FRIENDLY
- SPECIAL OFFERPET FRIENDLY$1,587 - $2,562/mo1-3 bd1-2 baThe Sinclair at Callaway Farm | 10500 Callaway Dr,
Covington, GA 30014
Explore by feature - Outdoor Space
- SPECIAL OFFERPET FRIENDLY
 APPLY INSTANTLYPET FRIENDLY
 PET FRIENDLYINCOME RESTRICTED
 ROOM FOR RENT
 NEW - 2 DAYS AGOPET FRIENDLY
 PET FRIENDLY
 PET FRIENDLY
 PET FRIENDLY
 PET FRIENDLY

Apartments for Rent

- Results are loading
Off Market Homes Near 525 Pirklefield Dr
 SOLDSEP 3, 2026Ideal Properties, Closed
 SOLDAUG 28, 2026Century 21 Realty 1 Professionals, Closed
 SOLDAUG 27, 2026At Home Real Estate, Closed
 SOLDAUG 25, 2026Keller Williams Realty Atl. Partners, Closed
 SOLDAUG 21, 2026Witcher Real Estate, Closed
 SOLDAUG 21, 2026Southern Classic Realtors, Closed
 SOLDAUG 20, 2026Integrity First Real Estate, Closed
 SOLDAUG 17, 2026Keller Williams Greater Athens, Closed
 See more homes for sale inCovington


Homes for sale near 525 Pirklefield Dr
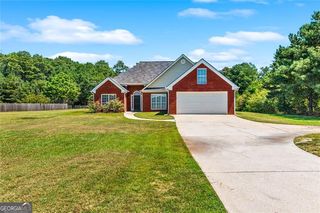 2.24 ACRESVirtual Properties Realty.com, Active
 5.62 ACRESBHHS Georgia Properties, Active
 2.58 ACRESThe American Realty, Active
 NEW CONSTRUCTION3.44 ACRESKeller Williams Realty Atl. Partners, Active
 3.29 ACRESSouthern Classic Realtors, Active
 13.91 ACRESJoe Stockdale Real Estate, Active
 0.27 ACRESYour Home Sold Guaranteed Realty, Active
- See more homes for sale inCovington


- Results are loading