


$4,995,000
Original price: $5,500,000
 5 Beds
 4.5 Baths
 9,337 sqft (on 33.30 acres)
525 Lake Lynn Rd, Concord, NC 28025
Est. Mortgage $30,727/mo*
Get Pre-QualifiedHome Highlights

Single-Family Home

Built in 1996

33.3 acre lot

$535/sqft

3 Car Garage
Local Information
- Map ViewExplore the area around 525 Lake Lynn Rd.

- Schools1 Preschool School1 Elementary School1 Middle School1 High School

- Shop & Eat

-- mins to
About this House
What's unique:Multiple fireplacesGated entranceRefinished hardwoodsBuilt-in trampolineFully renovated sculleryBonus room
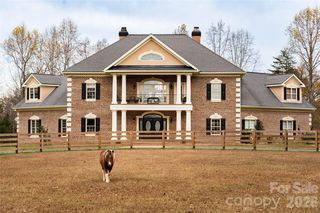
Beyond a gated entrance, a winding drive reveals one of the Charlotte region's most extraordinary private estates. A rare offering where timeless architecture, modern innovation, and extraordinary privacy converge, this magnificent estate spans 33.3 picturesque acres overlooking stocked ponds and rolling grounds teeming with wildlife. Encompassing more than 9,300 square feet, this meticulously renovated residence delivers an unrivaled lifestyle just minutes from Charlotte. Designed to impress while remaining effortlessly livable, the home features five bedrooms, four full and one-half baths, gracious entertaining spaces, multiple fireplaces, a luxurious primary suite, media room, bonus room, and an exceptional chef’s kitchen complemented by a fully renovated scullery and custom walk-in pantry. Throughout the home, every detail has been thoughtfully elevated—from refinished hardwoods and designer lighting to completely renovated baths with heated tile floors, frameless glass showers, custom cabinetry, and curated finishes. State-of-the-art technology seamlessly integrates throughout with a fully automated Control4 Smart Home system, motorized shades, whole-home audio, advanced security, Wi-Fi-enabled hot water recirculation, smart leak detection, and a backup generator providing peace of mind. The lower level is dedicated to recreation, featuring a custom home theater, Uneekor golf simulator, and private fitness studio. Outdoors, the estate transforms into a private resort with a spectacular saltwater pool and spa, outdoor kitchen, expansive patios, propane fire pits, built-in trampoline, and a remarkable 12,000-square-foot Scottish-inspired chipping and putting course overlooking the water. Automobile enthusiasts will appreciate the oversized garage featuring new epoxy flooring, Wi-Fi-enabled high-lift garage doors, and two professional-grade four-post vehicle lifts. Additional improvements include a premium slate roof, recently replaced windows, professionally designed landscaping and lighting, newly paved rear driveways, and exceptional mechanical upgrades throughout. Steeped in character and history, the estate was even featured during the production of 3: The Dale Earnhardt Story, adding another layer to its distinctive legacy. Offering exceptional privacy without sacrificing convenience, this extraordinary estate presents a once-in-a-generation opportunity to own one of Cabarrus County’s most remarkable luxury properties.
Last check for updates: about 14 hours ago
Listing Provided by: Ben Bowen
Premier Sotheby's International Realty
Source: Canopy MLS as distributed by MLS GRID, MLS#4403591
Also Listed on Canopy MLS as distributed by MLS GRID.
Home Details for 525 Lake Lynn Rd

|
|---|
Interior Details Number of Rooms: 19Types of Rooms: Primary Bedroom, Bedroom S, Bathroom Half, Bathroom Full, Bonus Room, Breakfast, Dining Room, Family Room, Flex Space, Kitchen, Laundry, Living Room, Media Room, SunroomWet Bar |
Beds & Baths Number of Bedrooms: 5Main Level Bedrooms: 1Number of Bathrooms: 5Number of Bathrooms (full): 4Number of Bathrooms (half): 1 |
Dimensions and Layout Living Area: 9337 Square Feet |
Appliances & Utilities Utilities: Electricity Connected, PropaneAppliances: Bar Fridge, Convection Oven, Dishwasher, Double Oven, Exhaust Fan, Exhaust Hood, Filtration System, Freezer, Gas Range, Ice Maker, Microwave, Refrigerator, Tankless Water Heater, Wall Oven, Water SoftenerDishwasherLaundry: Inside,Main Level,Upper LevelMicrowaveRefrigerator |
Heating & Cooling Heating: Heat PumpHas CoolingAir Conditioning: Central AirHas HeatingHeating Fuel: Heat Pump |
Fireplace & Spa Fireplace: Family Room, Living RoomSpa: Interior Hot TubHas a Spa |
Gas & Electric Has Electric on Property |
Windows, Doors, Floors & Walls Flooring: Carpet, Tile, Wood |
Levels, Entrance, & Accessibility Stories: 2Levels: TwoFloors: Carpet, Tile, Wood |
View No View |
Security Security: Security System, Smoke Detector(s) |

|
|---|
Exterior Home Features Roof: SlatePatio / Porch: Covered, Patio, Rear Porch, ScreenedOther Structures: WorkshopExterior: Fire Pit, Gas Grill, In-Ground Irrigation, Outdoor KitchenFoundation: Crawl SpaceHas a Private Pool |
Parking & Garage Number of Garage Spaces: 3Number of Covered Spaces: 3No CarportHas a GarageHas an Attached GarageHas Open ParkingParking Spaces: 3Parking: Circular Driveway,Driveway,Attached Garage,Garage Faces Side,Garage Shop,Keypad Entry,RV Access/Parking,Garage on Main Level |
Pool Pool: In Ground, Outdoor Pool, Pool/Spa Combo, Salt WaterPool |
Frontage Waterfront: PondResponsible for Road Maintenance: Publicly Maintained RoadRoad Surface Type: Asphalt, Concrete, Paved |
Water & Sewer Sewer: Septic Installed |
Surface & Elevation Elevation Units: Feet |
Finished Area Finished Area (above surface): 9337 Square Feet |

|
|---|
Cumulative Days on Market: 25Days on Market: 64 |

|
|---|
Year Built Year Built: 1996 |
Property Type / Style Property Type: ResidentialProperty Subtype: Single Family Residence |
Building Construction Materials: Hardboard Siding, StoneNot a New ConstructionNo Additional Parcels |
Property Information Parcel Number: 56408705210000 |

|
|---|
Price List Price: $4,995,000Price Per Sqft: $535 |

|
|---|
MLS Status: Active |


|
|---|
Direction & Address City: ConcordCommunity: None |
School Information Elementary School: W.M. IrvinJr High / Middle School: Mount PleasantHigh School: Mount Pleasant |

|
|---|
Listing Agent Listing ID: 4403591 |

|
|---|
Building Area Building Area: 9337 Square Feet |

|
|---|
Not Senior Community |

|
|---|
Lot Area: 33.3 acres |

|
|---|
Special Conditions: Standard |

|
|---|
Listing Terms: Cash, Conventional |

|
|---|
Mls Number: 4403591Attribution Contact: ben.bowen@premiersir.comAbove Grade Unfinished Area: 9337 |
Around this home
What Locals Say about Concord
At least 746 Trulia users voted on each feature.

87 % Say car is needed

84 % Say parking is easy

79 % Say it's dog friendly

77 % Say yards are well-kept

73 % Say there's holiday spirit

70 % Say kids play outside

65 % Say it's quiet

60 % Say people would walk alone at night

58 % Say there are sidewalks

53 % Say streets are well-lit

48 % Say neighbors are friendly

46 % Say they plan to stay for at least 5 years

43 % Say there's wildlife

28 % Say it's walkable to grocery stores

27 % Say there are community events

26 % Say it's walkable to restaurants
Sourced by Trulia users. Learn more about our methodology.
Market trends in Concord
Last updated August 2026
Avg. sale price
$369K
Sale-to-List Price
99.1%
0.1%MoM
Price per sq ft
$201
$2MoM
Available listings
599
8MoM
Home Value
Learn more about this home's value by checking out the value of nearby homes and how much similar homes have sold for.
Comparable sales
These are recently sold homes that have a similar location or other similar features to this home, like bedrooms, bathrooms, and square footage. Get a sense of the expected prices in the area by viewing these homes.Address | Distance | Property Type | Sold Price | Sold Date | Bed | Bath | Sqft |
|---|---|---|---|---|---|---|---|
0.92 | Single-Family Home | $570,000 | 11/17/25 | 5 | 4 | 3,452 | |
0.38 | Single-Family Home | $435,000 | 05/07/26 | 3 | 2 | 1,524 | |
0.41 | Single-Family Home | $298,000 | 10/31/25 | 3 | 2 | 1,881 | |
0.59 | Single-Family Home | $375,000 | 05/05/26 | 3 | 2.5 | 2,190 | |
1.00 | Single-Family Home | $562,000 | 07/09/26 | 5 | 4 | 3,462 | |
1.04 | Single-Family Home | $511,000 | 10/30/25 | 5 | 4 | 3,559 | |
0.86 | Single-Family Home | $500,000 | 03/16/26 | 4 | 3 | 3,063 |
Nearby home prices
Get a sense of expected prices in the area by checking the value of nearby homes.Address | Distance | Price | Bed | Bath | Sqft | Status |
|---|---|---|---|---|---|---|
0.24 | $701,100 | 3 | 2.5 | 3,281 | Off Market | |
0.32 | $366,300 | 3 | 1.5 | 1,399 | Off Market | |
0.32 | $355,100 | 3 | 2 | 1,813 | Off Market | |
0.34 | $327,900 | 3 | 2 | 1,475 | Off Market | |
0.35 | $485,800 | 3 | 3 | 2,605 | Off Market | |
0.38 | $435,000 | 3 | 2 | 1,524 | Recently Sold | |
0.38 | - | - | - | - | Off Market | |
0.41 | $326,200 | 3 | 2 | 1,881 | Off Market | |
0.44 | - | - | - | - | Off Market | |
0.45 | $310,000 | 2 | 2 | 1,650 | Recently Sold | |
0.46 | $316,400 | 3 | 1.5 | 1,458 | Off Market |
Price and Tax history
| Date | Event | Price |
|---|---|---|
Aug 13, 2026 Source: Canopy MLS as distributed by MLS GRID #4403591 | PriceChange | $4,995,000 Price decreased by 9% |
Jul 24, 2026 Source: Canopy MLS as distributed by MLS GRID #4403591 | Listed For Sale | $5,500,000 |
Oct 20, 2025 Source: N/A | Sold | $3,500,000 |
Jul 18, 2025 Source: N/A | Sold | $500,000 |
Oct 19, 2017 Source: N/A | Sold | $50,000 |
Jul 22, 2016 Source: N/A | Sold | $2,500,000 |
| Year | Property tax | Tax assessment |
|---|---|---|
| 2025 | $17,148 | $3,336,880 |
Home facts updated by county records
LGBTQ Local Legal Protections
LGBTQ Local Legal Protections



Ben Bowen, Premier Sotheby's International Realty
Based on information submitted to the MLS GRID as of 2026-09-25 08:18:22 PDT. All data is obtained from various sources and may not have been verified by broker or MLS GRID. Supplied Open House Information is subject to change without notice. All information should be independently reviewed and verified for accuracy. Properties may or may not be listed by the office/agent presenting the information. Some IDX listings have been excluded from this website. Click here for more information
Similar Homes You May Like
 OPEN SUN, 1-3PMNEW CONSTRUCTION3.48 ACRESEXP Realty LLC Ballantyne
 11.27 ACRESColdwell Banker Realty
 NEW CONSTRUCTION5 ACRESSavvy + Co Real Estate
 NEW CONSTRUCTION$3,169,400+5 bd6 ba6,731 sqftElliston 1743 - Without Homesite Plan in Copper Pine,
Davidson, NC 28036 NEW CONSTRUCTION0.45 ACRESTSG Residential
 See more homes for sale inConcord

New Listings near 525 Lake Lynn Rd

- Results are loading
Frequently asked questions about 525 Lake Lynn Rd
- What is the estimated monthly payment for 525 Lake Lynn Rd?Based on a $4,995,000 list price with 20% down at today's rates, the estimated monthly payment for 525 Lake Lynn Rd in Concord, NC is approximately $30,910 (about $27,796 principal & interest, $3,039 property taxes, and $75 homeowner's insurance). This is an estimate. Actual payment depends on your loan terms.
- How does the list price for 525 Lake Lynn Rd compare to homes in Concord?525 Lake Lynn Rd in Concord, NC is listed at $4,995,000, about 1253% above the $369K median sale price in Concord.
- What do residents say about Concord?Residents describe Concord, NC as easy to park in, dog-friendly, and well-kept. Most residents say you need a car. See homes for sale in Concord, NC.
- What are the closest schools to 525 Lake Lynn Rd?The closest schools to 525 Lake Lynn Rd in Concord, NC are Mount Pleasant High (rated 5/10), Mount Pleasant Middle (rated 5/10), W M Irvin Elementary (Pre-K, rated 7/10).
- Does 525 Lake Lynn Rd have air conditioning?Yes, 525 Lake Lynn Rd in Concord, NC has air conditioning.
- Does 525 Lake Lynn Rd have a pool?Yes, 525 Lake Lynn Rd in Concord, NC has a pool.
525 Lake Lynn Rd, Concord, NC 28025 is a 5 bedroom, 5 bathroom, 9,337 sqft single-family home built in 1996. This property is currently available for sale and was listed by Canopy MLS as distributed by MLS GRID on Jul 17, 2026. The MLS # for this home is MLS# 4403591.