

$260,300
 2 Beds
 2 Baths
 1,565 sqft
5246 NW 48TH PLACE, Ocala, FL 34482
Est. Refi. Payment $1,749/mo*
Refinance Your HomeCurrently Off Market - Sold Feb 5, 2024 for $276,990
Home Value
Trulia Estimate
$260KSince last month
Increased$3K (+1.2%)Since last year
Decreased$2K (-0.9%)Since last sale
Decreased$16K (-5.8%)Learn more about this home's value by checking out its Trulia Estimate, the value of nearby homes, and how much similar homes have sold for.
Trulia Estimate
The of this home's value decreased by -6% in the last 10 years
| Month | Estimated value |
|---|---|
2026 | |
| August 2026 | $261K |
| July 2026 | $258K |
| June 2026 | $259K |
| May 2026 | $259K |
| April 2026 | $258K |
| March 2026 | $256K |
| February 2026 | $260K |
| January 2026 | $255K |
2025 | |
2024 | |
2023 | |
Comparable sales
These are recently sold homes that have a similar location or other similar features to this home, like bedrooms, bathrooms, and square footage. Get a sense of the expected prices in the area by viewing these homes.Address | Distance | Property Type | Sold Price | Sold Date | Bed | Bath | Sqft |
|---|---|---|---|---|---|---|---|
0.00 | Single-Family Home | $240,000 | 07/31/26 | 2 | 2 | 1,565 | |
0.00 | Single-Family Home | $251,990 | 12/22/25 | 2 | 2 | 1,614 | |
0.00 | Single-Family Home | $249,285 | 03/30/26 | 2 | 2 | 1,614 | |
0.00 | Single-Family Home | $253,000 | 11/19/25 | 2 | 2 | 1,565 | |
0.00 | Single-Family Home | $257,990 | 11/20/25 | 2 | 2 | 1,614 | |
0.00 | Single-Family Home | $255,000 | 10/29/25 | 2 | 2 | 1,565 | |
0.00 | Single-Family Home | $226,990 | 06/30/26 | 2 | 2 | 1,614 | |
0.00 | Single-Family Home | $297,990 | 01/05/26 | 2 | 2 | 1,816 |
Nearby home prices
Get a sense of expected prices in the area by checking the value of nearby homes.Address | Distance | Price | Bed | Bath | Sqft | Status |
|---|---|---|---|---|---|---|
0.02 | $390,000 | 3 | 2.5 | 2,017 | Recently Sold | |
0.05 | $425,000 | 2 | 2 | 1,853 | For Sale | |
0.00 | $241,600 | 3 | 2 | 1,504 | Off Market | |
0.00 | $264,200 | 2 | 2 | 1,565 | Off Market | |
0.00 | $229,615 | 2 | 2 | 1,565 | Recently Sold | |
0.00 | - | 2 | 2 | 1,565 | Off Market | |
0.00 | - | 2 | 2 | 1,565 | Off Market | |
0.00 | $244,990 | 2 | 2 | 1,565 | Recently Sold | |
0.00 | $328,990 | 4 | 2 | 2,034 | Recently Sold | |
0.00 | $248,990 | 3 | 2 | 1,504 | For Sale | |
0.00 | $204,000 | 3 | 2 | 1,504 | Recently Sold | |
0.00 | $308,700 | 2 | 2 | 1,816 | Off Market |
Local Information
- Map ViewExplore the area around 5246 NW 48TH PLACE.

- Schools1 Preschool School1 Elementary School1 Middle School1 High School

- Shop & Eat

-- mins to
Home Highlights

Property Type
Single-Family Home

Year Built
2022
Living Area
1,565 sqft

Price/Sqft
$166

Parking
2 Car Garage

HOA
$437/Monthly
About this House
One or more photo(s) has been virtually staged. Under Construction. Ocala's Finest Resort-Style Living! Welcome to Ocala Preserve! Enjoy a private oasis with access to Walking/Hiking/Bike Trails, Tennis and Pickleball Courts, Resort Style Pool, On-Site Restaurant, Athletic Center, The Golf Club, Clubhouse, Day Spa and Dog Park. Relax on a kayak and watch the sunrise over our beautiful lake. Unwind at the end of your day with a glass of wine on the expansive Veranda, or enjoy a Chef inspired meal at Salt and Brick restaurant. This one-story floor plan features an open concept design. The well-appointed kitchen includes a large granite island and all kitchen appliances. Off the great room is a covered lanai that extends the living space outdoors. At the rear of the home, you will find the Bedroom 1, with a spacious walk-in closet and Bathroom 1. At the front of the home, the second bedroom and den share the second bathroom. The laundry space includes a top load washer and dryer. Pictures, photographs, colors, features, and sizes are for illustration purposes only and will vary from the homes as built. Home and community information including pricing, included features, terms, availability and amenities are subject to change and prior sale at any time without notice or obligation. CRC057592.
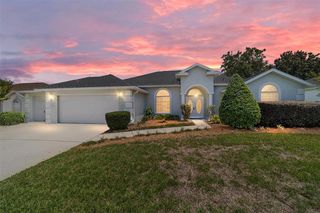
5246 NW 48TH PLACE, Ocala, FL 34482 is a 2 bedroom, 2 bathroom, 1,565 sqft single-family home built in 2022. It last sold for $276,990 on Feb 5, 2024 (1% below the $279,990 asking price). More recently, it was listed as a rental in February 2024 with an asking price of $2,500 per month. That rental listing was removed on February 27, 2024. This property is not currently displayed as for sale or rent on Trulia. The Trulia Estimate is $260,300, with a rent estimate of $2,089/month.
Last check for updates: about 3 hours ago
Listed by Anne Peterson Eger, (833) 479-1341
D R HORTON REALTY OF TAMPA LLC, (813) 736-3541
Bought with: Andres Socarras, (786) 445-1812, BEE REALTY CORP, (386) 279-7522
Originating MLS: Tampa
Source: Stellar MLS, MLS#T3464765
IDX information is provided exclusively for personal, non-commercial use, and may not be used for any purpose other than to identify prospective properties consumers may be interested in purchasing. Information is deemed reliable but not guaranteed. Some IDX listings have been excluded from this website.
Listing Information presented by local MLS brokerage: Zillow, Inc - (407) 904-3511
Listing Information presented by local MLS brokerage: Zillow, Inc - (407) 904-3511
Home Details for 5246 NW 48TH PLACE

|
|---|
Interior Details Number of Rooms: 5Types of Rooms: Master Bedroom, Bedroom 2, Den, Great Room, Kitchen |
Beds & Baths Number of Bedrooms: 2Number of Bathrooms: 2Number of Bathrooms (full): 2 |
Dimensions and Layout Living Area: 1565 Square Feet |
Appliances & Utilities Utilities: OtherAppliances: Dishwasher, Dryer, Microwave, Range, Refrigerator, WasherDishwasherDryerMicrowaveRefrigeratorWasher |
Heating & Cooling Heating: Central,Heat PumpHas CoolingAir Conditioning: Central AirHas HeatingHeating Fuel: Central |
Fireplace & Spa No Fireplace |
Windows, Doors, Floors & Walls Flooring: Carpet, Ceramic Tile |
Levels, Entrance, & Accessibility Stories: 1Levels: OneFloors: Carpet, Ceramic Tile |
View No View |

|
|---|
Exterior Home Features Roof: ShingleExterior: Irrigation SystemFoundation: SlabNo Private Pool |
Parking & Garage Number of Garage Spaces: 2Number of Covered Spaces: 2No CarportHas a GarageHas an Attached GarageParking Spaces: 2Parking: Garage Attached |
Pool Pool: Other |
Frontage Road Surface Type: PavedNot on Waterfront |
Water & Sewer Sewer: Public Sewer |

|
|---|
Cumulative Days on Market: 107 |

|
|---|
Year Built Year Built: 2022 |
Property Type / Style Property Type: ResidentialProperty Subtype: Villa |
Building Construction Materials: BlockIs a New ConstructionNo Additional ParcelsIncludes Home Warranty |
Property Information Condition: Under ConstructionParcel Number: 1369068900 |

|
|---|
Price List Price: $279,990 |
Status Change & Dates Off Market Date: Fri Nov 24 2023 |

|
|---|
MLS Status: Sold |

|
|---|

|
|---|
Direction & Address City: OCALACommunity: OCALA PRESERVE |
School Information Elementary School: Fessenden Elementary SchoolJr High / Middle School: Howard Middle SchoolHigh School: West Port High School |

|
|---|
Building Details Builder Model: SiestaBuilder Name: D.R. Horton INC |
Building Area Building Area: 1565 Square Feet |
Community rooms Fitness Center |

|
|---|
Community Features: Boat Slip, Fishing, Fitness Center, Golf Carts OK, Golf, Park, Pool, SidewalksNot Senior Community |

|
|---|
HOA Fee Includes: Community Pool, Maintenance Structure, Maintenance Grounds, Manager, Pool Maintenance, Private RoadHOA Name: Access ManagementHOA Phone: 813-607-2220Association for this Listing: TampaHas an HOAHOA Fee: $437/Monthly |

|
|---|
Lot Area: 4320 sqft |

|
|---|
Special Conditions: None |

|
|---|
Business Information Ownership: Fee Simple |

|
|---|
Mls Number: T3464765Showing Requirements: Contact Call CenterUniversal Property Id: US-12083-N-1369068900-R-N |

|
|---|
HOA Amenities: Clubhouse,Fence Restrictions,Fitness Center,Gated,Golf Course,Maintenance,Park,Pickleball Court(s),Pool,Recreation Facilities,Spa/Hot Tub,Tennis Court(s),Trail(s) |
Price and Tax history
| Date | Event | Price |
|---|---|---|
Feb 27, 2024 Source: Stellar MLS #OM672251 | ListingRemoved | |
Feb 6, 2024 Source: Stellar MLS #OM672251 | Listed For Rent | $2,500 |
Feb 5, 2024 Source: Stellar MLS #T3464765 | Sold | $276,990 |
Nov 27, 2023 Source: Stellar MLS #T3464765 | Pending | $279,990 |
Aug 14, 2023 Source: Stellar MLS #T3464765 | PriceChange | $279,990 Price increased by 0% |
Aug 9, 2023 Source: Stellar MLS #T3464765 | Listed For Sale | $278,990 |
| Year | Property tax | Tax assessment |
|---|---|---|
| 2025 | $4,856 | $236,502 |
Home facts updated by county records
Market trends in Ocala
Last updated July 2026
Avg. sale price
$261K
$6.65KMoM
Sale-to-List Price
97.6%
0.2%MoM
Price per sq ft
$161
$0MoM
Available listings
2459
58MoM
Around this home
What Locals Say about Ocala
At least 1455 Trulia users voted on each feature.

88 % Say car is needed

82 % Say parking is easy

82 % Say yards are well-kept

78 % Say it's dog friendly

73 % Say there's holiday spirit

69 % Say it's quiet

56 % Say kids play outside

51 % Say people would walk alone at night

50 % Say there's wildlife

50 % Say they plan to stay for at least 5 years

48 % Say neighbors are friendly

39 % Say streets are well-lit

36 % Say there are sidewalks

36 % Say it's walkable to grocery stores

28 % Say it's walkable to restaurants

24 % Say there are community events
Sourced by Trulia users. Learn more about our methodology.
LGBTQ Local Legal Protections
LGBTQ Local Legal Protections



Frequently asked questions about 5246 NW 48TH PLACE
- What is 5246 NW 48TH PLACE estimated to be worth?Trulia's estimated value for 5246 NW 48TH PLACE in Ocala, FL is $260,300.
- What is the price history for 5246 NW 48TH PLACE?5246 NW 48TH PLACE in Ocala, FL last sold for $276,990 in February 2024.
- Is Ocala a buyer's or seller's market?Ocala is currently a buyer's market, based on recent for-sale activity.
- What's the median sale price in Ocala?The median sale price in Ocala is $261K. That is up $6.65K from the prior month.
- Does 5246 NW 48TH PLACE have air conditioning?Yes, 5246 NW 48TH PLACE in Ocala, FL has air conditioning.
- Does 5246 NW 48TH PLACE have a pool?Yes, 5246 NW 48TH PLACE in Ocala, FL has a pool.
Explore by feature - Pet Friendly
 NEW - 1 DAY AGOSPECIAL OFFERPET FRIENDLYFURNISHED
 PET FRIENDLY
 NEW - 1 DAY AGOSPECIAL OFFERPET FRIENDLY
 SPECIAL OFFERPET FRIENDLY
 NEW - 1 DAY AGOSPECIAL OFFERPET FRIENDLY
 PET FRIENDLY
 PET FRIENDLY
 NEW - 1 DAY AGOSPECIAL OFFERPET FRIENDLY
 SPECIAL OFFERPET FRIENDLY
 SPECIAL OFFERPET FRIENDLYFURNISHED
Explore by feature - Garage
- PET FRIENDLY
- SPECIAL OFFERPET FRIENDLY
- NEW - 1 DAY AGOSPECIAL OFFERPET FRIENDLY
- PET FRIENDLY
 NEW - 1 DAY AGOSPECIAL OFFERPET FRIENDLY
 SPECIAL OFFERPET FRIENDLYFURNISHED
 PET FRIENDLYFURNISHED
 SPECIAL OFFERPET FRIENDLY
 NEW - 4 HRS AGOAPPLY INSTANTLYPET FRIENDLY
 NEW - 1 DAY AGOAPPLY INSTANTLYPET FRIENDLY
Explore by feature - Air Conditioning
- NEW - 1 DAY AGOSPECIAL OFFERPET FRIENDLYFURNISHED
- PET FRIENDLY
- SPECIAL OFFERPET FRIENDLY
- NEW - 1 DAY AGOSPECIAL OFFERPET FRIENDLY
- PET FRIENDLY
- PET FRIENDLY
- SPECIAL OFFERPET FRIENDLYFURNISHED
- NEW - 1 DAY AGOSPECIAL OFFERPET FRIENDLY
- SPECIAL OFFERPET FRIENDLYFURNISHED
 SPECIAL OFFERPET FRIENDLY
Explore by feature - Pool
- NEW - 1 DAY AGOSPECIAL OFFERPET FRIENDLYFURNISHED
- PET FRIENDLY
- SPECIAL OFFERPET FRIENDLY
- NEW - 1 DAY AGOSPECIAL OFFERPET FRIENDLY
- PET FRIENDLY
- PET FRIENDLY
- NEW - 7 HRS AGOSPECIAL OFFERPET FRIENDLY
- SPECIAL OFFERPET FRIENDLYFURNISHED
 NEW - 1 DAY AGOSPECIAL OFFERPET FRIENDLY
 SPECIAL OFFERPET FRIENDLYFURNISHED
Explore by feature - Washer/dryer
- PET FRIENDLY
- SPECIAL OFFERPET FRIENDLY
- NEW - 1 DAY AGOSPECIAL OFFERPET FRIENDLY
- PET FRIENDLY
- SPECIAL OFFERPET FRIENDLYFURNISHED
 SPECIAL OFFERPET FRIENDLY
- NEW - 1 DAY AGOSPECIAL OFFERPET FRIENDLY
- SPECIAL OFFERPET FRIENDLYFURNISHED
 NEW - 1 DAY AGOSPECIAL OFFERPET FRIENDLY
 NEW - 1 DAY AGOPET FRIENDLY
Explore by feature - Outdoor Space
- NEW - 1 DAY AGOSPECIAL OFFERPET FRIENDLYFURNISHED
 NEW - 1 DAY AGOAPPLY INSTANTLYPET FRIENDLYFURNISHED
 APPLY INSTANTLYPET FRIENDLY
 APPLY INSTANTLYPET FRIENDLY
 APPLY INSTANTLYPET FRIENDLY
 APPLY INSTANTLYPET FRIENDLY
 APPLY INSTANTLYPET FRIENDLY
 APPLY INSTANTLYPET FRIENDLY
 APPLY INSTANTLYPET FRIENDLY
 APPLY INSTANTLYPET FRIENDLY
Apartments for Rent
- PET FRIENDLY
 APPLY INSTANTLYPET FRIENDLY
 NEW - 9 HRS AGOAPPLY INSTANTLY
 See more homes for rent inOcala
Off Market Homes Near 5246 NW 48TH PLACE
 SOLDAUG 24, 2026KELLER WILLIAMS CORNERSTONE RE
 SOLDAUG 24, 2026CAMBRIDGE REALTY OF CENTRAL FL
 SOLDAUG 21, 2026DR HORTON REALTY OF WEST CENTRAL FLORIDA
 SOLDAUG 21, 2026DR HORTON REALTY OF WEST CENTRAL FLORIDA
 SOLDAUG 18, 2026STEWART REALTY & MANAGEMENT, LLC
 See more homes for sale inOcala


Homes for sale near 5246 NW 48TH PLACE


- Results are loading