


$337,400
 3 Beds
 1 Bath
 1,492 sqft (on 0.28 acres)
524 Park Ave, Deforest, WI 53532
Est. Refi. Payment $2,296/mo*
Refinance Your HomeCurrently Off Market - Sold Nov 13, 2025 for $325,000
Home Value
Trulia Estimate
$337KSince last month
Increased$1K (+0.4%)Since last year
Decreased$9K (-2.6%)Since last sale
Increased$13K (+3.9%)Learn more about this home's value by checking out its Trulia Estimate, the value of nearby homes, and how much similar homes have sold for.
Trulia Estimate
The of this home's value increased by +73% in the last 10 years
| Month | Estimated value |
|---|---|
2026 | |
| September 2026 | $338K |
| August 2026 | $336K |
| July 2026 | $333K |
| June 2026 | $334K |
| May 2026 | $336K |
| April 2026 | $341K |
| March 2026 | $335K |
| February 2026 | $330K |
| January 2026 | $328K |
2025 | |
2024 | |
2023 | |
2022 | |
2021 | |
2020 | |
2019 | |
2018 | |
2017 | |
2016 | |
Comparable sales
These are recently sold homes that have a similar location or other similar features to this home, like bedrooms, bathrooms, and square footage. Get a sense of the expected prices in the area by viewing these homes.Address | Distance | Property Type | Sold Price | Sold Date | Bed | Bath | Sqft |
|---|---|---|---|---|---|---|---|
0.01 | Single-Family Home | $342,500 | 11/13/25 | 3 | 1.5 | 1,500 | |
0.07 | Single-Family Home | $347,500 | 06/08/26 | 3 | 1 | 1,748 | |
0.14 | Single-Family Home | $330,000 | 07/15/26 | 3 | 1 | 1,640 | |
0.16 | Single-Family Home | $300,000 | 03/02/26 | 3 | 1 | 984 | |
0.23 | Single-Family Home | $330,000 | 04/14/26 | 3 | 1.5 | 1,531 | |
0.12 | Single-Family Home | $450,000 | 05/06/26 | 3 | 2 | 1,924 | |
0.20 | Single-Family Home | $319,900 | 11/12/25 | 3 | 1.5 | 1,008 | |
0.24 | Single-Family Home | $400,000 | 07/02/26 | 3 | 2 | 2,008 | |
0.17 | Single-Family Home | $360,000 | 05/13/26 | 4 | 2 | 1,113 |
Nearby home prices
Get a sense of expected prices in the area by checking the value of nearby homes.Address | Distance | Price | Bed | Bath | Sqft | Status |
|---|---|---|---|---|---|---|
0.05 | $431,000 | 5 | 2.5 | 2,310 | Off Market | |
0.01 | $355,700 | 3 | 1.5 | 1,500 | Off Market | |
0.08 | - | 6 | 3 | 3,694 | Off Market | |
0.08 | $418,400 | 3 | 1.5 | 2,002 | Off Market | |
0.09 | $115,000 | - | - | - | Recently Sold | |
0.12 | $450,000 | 3 | 2 | 1,924 | Recently Sold | |
0.09 | $338,600 | 5 | 2 | 2,112 | Off Market | |
0.07 | $347,500 | 3 | 1 | 1,748 | Recently Sold | |
0.11 | $341,900 | 3 | 2 | 1,092 | Off Market | |
0.12 | $515,500 | 3 | 1.5 | 2,656 | Off Market | |
0.12 | $360,300 | 4 | 1.5 | 1,672 | Off Market |
Local Information
- Map ViewExplore the area around 524 Park Ave.

- Schools2 Elementary Schools1 Middle School1 High School

- Shop & Eat

-- mins to
Home Highlights

Single-Family Home

Built in 1920

0.28 acre lot

1,492 sqft

$226/sqft

2 Car Garage
About this House
What's unique:Light-filled great roomLarge windowsHardwood floorsPrivate backyardAdditional shed spaceBeautiful flower gardens
Schedule your showing today-price reduction! Spacious 3 bedroom, 1 bath home that maintains its original charm with hardwood floors and custom built-in buffet and cabinetry. This charming home includes original 1920's features married with updated space including a light-filled Great Room and Primary bedroom. As a bonus, this property includes a detached 200 sq ft partially finished studio with large windows, electrical, and ability to add heat (heater is installed and gas is pulled to the studio but heater is not hooked up). The studio is located above additional shed space that will store your gardening/outdoor equipment to maintain the beautiful flower gardens and private backyard. The orginal custom wood work and additional studio is a rare find in DeForest!
524 Park Ave, Deforest, WI 53532 is a 3 bedroom, 1 bathroom, 1,492 sqft single-family home built in 1920. It last sold for $325,000 on Nov 13, 2025 (6% below the $345,000 asking price). This property is not currently displayed as for sale or rent on Trulia. The Trulia Estimate is $337,400, with a rent estimate of $2,209/month.
Last check for updates: about 10 hours ago
Listed by Mandi Miller
Restaino & Associates
Bought with: Lauren Stark, Sprinkman Real Estate
Source: SCWMLS, MLS#2008014
Home Details for 524 Park Ave

|
|---|
Interior Details Basement: FullNumber of Rooms: 7Types of Rooms: Master Bedroom, Bedroom 2, Bedroom 3, Dining Room, Family Room, Kitchen, Living Room |
Beds & Baths Number of Bedrooms: 3Number of Bathrooms: 1Number of Bathrooms (full): 1 |
Dimensions and Layout Living Area: 1492 Square Feet |
Appliances & Utilities Appliances: Washer, Dryer, Water Softener IncludedDryerLaundry: Lower LevelWasher |
Heating & Cooling Heating: Forced AirHas CoolingAir Conditioning: Central AirHas HeatingHeating Fuel: Forced Air |
Fireplace & Spa No Fireplace |
Windows, Doors, Floors & Walls Window: Skylight(s) |
Levels, Entrance, & Accessibility Stories: 1.5Levels: One and One Half |

|
|---|
Exterior Home Features Patio / Porch: DeckVegetation: WoodedOther Structures: Storage |
Parking & Garage Number of Garage Spaces: 2Number of Covered Spaces: 2No CarportHas a GarageHas an Attached GarageHas Open ParkingParking Spaces: 2Parking: 2 car,Attached,Garage Door Opener |
Frontage Not on Waterfront |
Water & Sewer Sewer: Public Sewer |
Finished Area Finished Area (above surface): 1492 Square Feet |

|
|---|
Year Built Year Built: 1920 |
Property Type / Style Property Type: ResidentialProperty Subtype: Single Family ResidenceArchitecture: Prairie/Craftsman |
Building Construction Materials: Vinyl Siding |
Property Information Not Included in Sale: Buyer would like to take some perrenials and other plants but would not be large in nature and will take some lawn ornaments.Included in Sale: Refrigerator, Oven/Range, Microwave, Dishwasher, Washer, Dryer, Water Softener, some gardening equipment and items in studio.Parcel Number: 091017215918 |

|
|---|
Price List Price: $345,000 |

|
|---|
MLS Status: Sold |

|
|---|

|
|---|
Direction & Address City: DeForest |
School Information Elementary School: Eagle PointElementary School District: DeForestJr High / Middle School: DeForestJr High / Middle School District: DeForestHigh School: DeForestHigh School District: DeForest |

|
|---|
Building Area Building Area: 1492 Square Feet |

|
|---|
Lot Area: 0.28 acres |

|
|---|
Listing Terms: Arms Length |

|
|---|
BasementMls Number: 2008014Attribution Contact: Pref: 608-577-9664Above Grade Unfinished Area: 1492 |
Price and Tax history
| Date | Event | Price |
|---|---|---|
Nov 13, 2025 Source: N/A | Sold | $325,000 |
Oct 8, 2025 Source: WIREX MLS #2008014 | Contingent | $345,000 |
Oct 1, 2025 Source: WIREX MLS #2008014 | PriceChange | $345,000 Price decreased by 1% |
Sep 4, 2025 Source: WIREX MLS #2008014 | Listed For Sale | $350,000 |
| Year | Property tax | Tax assessment |
|---|---|---|
| 2024 | $5,006 | $331,500 |
Home facts updated by county records
Market trends in De Forest
Last updated August 2026
Avg. sale price
—
Sale-to-List Price
—
Price per sq ft
—
Available listings
41
Around this home
- Eagle Point Elementary School
- K-3
- Public
- 389 Students
8/10GreatSchools RatingParent Rating AverageMy kids went to EP, WES, DMS and DHS. Every school in this district is excellent.Parent Review3y ago - Harvest Intermediate School
- 4-6
- Public
- 966 Students
8/10GreatSchools RatingParent Rating Average No reviews available for this school.
What Locals Say about De Forest
At least 35 Trulia users voted on each feature.

100 % Say it's dog friendly

92 % Say kids play outside

86 % Say there's holiday spirit

86 % Say car is needed

83 % Say parking is easy

79 % Say people would walk alone at night

79 % Say streets are well-lit

77 % Say it's quiet

76 % Say yards are well-kept

71 % Say there's wildlife

67 % Say there are sidewalks

63 % Say neighbors are friendly

51 % Say it's walkable to restaurants

51 % Say it's walkable to grocery stores

42 % Say there are community events

41 % Say they plan to stay for at least 5 years
Sourced by Trulia users. Learn more about our methodology.
LGBTQ Local Legal Protections
LGBTQ Local Legal Protections



Frequently asked questions about 524 Park Ave
- What is 524 Park Ave estimated to be worth?Trulia's estimated value for 524 Park Ave in Deforest, WI is $337,400.
- What is the price history for 524 Park Ave?524 Park Ave in Deforest, WI last sold for $325,000 in November 2025.
- Is Deforest a buyer's or seller's market?Deforest is currently a seller's market, based on recent for-sale activity.
- What do residents say about Deforest?Residents describe Deforest, WI as dog-friendly, easy to park in, and quiet. Most residents say you need a car. See recently sold homes in Deforest, WI.
- Does 524 Park Ave have air conditioning?Yes, 524 Park Ave in Deforest, WI has air conditioning.
- Does 524 Park Ave have laundry facilities?Yes, 524 Park Ave in Deforest, WI has in-unit laundry.
Explore by feature - Pet Friendly
 SPECIAL OFFERPET FRIENDLY
 SPECIAL OFFERPET FRIENDLY
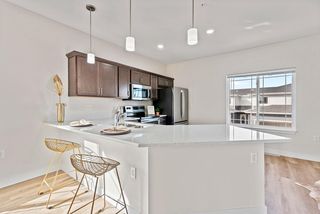 NEW - 1 DAY AGOSPECIAL OFFERPET FRIENDLY$1,275 - $2,422/moStudio-3 bd1-3 baThe Residences Apartments at Bear Tree | DeForest, WI | 4185 Timothy Ct,
Deforest, WI 53532 SPECIAL OFFERPET FRIENDLY$1,325 - $2,075/moStudio-2 bd1-2 baResidences at Deforest Yards | 6240 Monticello Dr,
Deforest, WI 53532 SPECIAL OFFERPET FRIENDLY
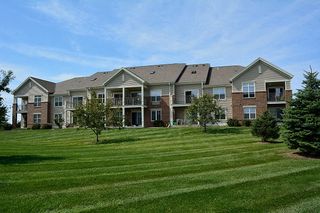 PET FRIENDLY
 SPECIAL OFFERPET FRIENDLY$1,395 - $2,250/mo1-3 bd1-3 baThe Edge at Conservancy Commons | 4958 Innovation Dr,
Deforest, WI 53532 APPLY INSTANTLYPET FRIENDLY
 PET FRIENDLY
 PET FRIENDLY
Explore by feature - Garage
- SPECIAL OFFERPET FRIENDLY
- SPECIAL OFFERPET FRIENDLY
- NEW - 1 DAY AGOSPECIAL OFFERPET FRIENDLY$1,275 - $2,422/moStudio-3 bd1-3 baThe Residences Apartments at Bear Tree | DeForest, WI | 4185 Timothy Ct,
Deforest, WI 53532 - SPECIAL OFFERPET FRIENDLY$1,325 - $2,075/moStudio-2 bd1-2 baResidences at Deforest Yards | 6240 Monticello Dr,
Deforest, WI 53532 - APPLY INSTANTLYPET FRIENDLY

- PET FRIENDLY
 PET FRIENDLY$1,305 - $2,315/mo1-3 bd1-3 baNorth Towne Apartments and Townhomes | 4320 N Towne Ct,
Windsor, WI 53598
Explore by feature - Air Conditioning
- NEW - 1 DAY AGOSPECIAL OFFERPET FRIENDLY$1,275 - $2,422/moStudio-3 bd1-3 baThe Residences Apartments at Bear Tree | DeForest, WI | 4185 Timothy Ct,
Deforest, WI 53532 - SPECIAL OFFERPET FRIENDLY$1,325 - $2,075/moStudio-2 bd1-2 baResidences at Deforest Yards | 6240 Monticello Dr,
Deforest, WI 53532 - PET FRIENDLY
- APPLY INSTANTLYPET FRIENDLY
 APPLY INSTANTLYPET FRIENDLYFURNISHED
- PET FRIENDLY
- PET FRIENDLY
 PET FRIENDLY
- PET FRIENDLY$1,305 - $2,315/mo1-3 bd1-3 baNorth Towne Apartments and Townhomes | 4320 N Towne Ct,
Windsor, WI 53598
Explore by feature - Washer/dryer
- SPECIAL OFFERPET FRIENDLY
- SPECIAL OFFERPET FRIENDLY
- NEW - 1 DAY AGOSPECIAL OFFERPET FRIENDLY$1,275 - $2,422/moStudio-3 bd1-3 baThe Residences Apartments at Bear Tree | DeForest, WI | 4185 Timothy Ct,
Deforest, WI 53532 - SPECIAL OFFERPET FRIENDLY$1,325 - $2,075/moStudio-2 bd1-2 baResidences at Deforest Yards | 6240 Monticello Dr,
Deforest, WI 53532 - SPECIAL OFFERPET FRIENDLY
- PET FRIENDLY
- SPECIAL OFFERPET FRIENDLY$1,395 - $2,250/mo1-3 bd1-3 baThe Edge at Conservancy Commons | 4958 Innovation Dr,
Deforest, WI 53532 - APPLY INSTANTLYPET FRIENDLY
- APPLY INSTANTLYPET FRIENDLYFURNISHED
Apartments for Rent
- PET FRIENDLY
- NEW - 1 DAY AGOPET FRIENDLY$1,275 - $2,422/moStudio-3 bd1-3 baThe Residences Apartments at Bear Tree | DeForest, WI | 4185 Timothy Ct,
Deforest, WI 53532 - PET FRIENDLY
- PET FRIENDLY$1,395 - $2,250/mo1-3 bd1-3 baThe Edge at Conservancy Commons | 4958 Innovation Dr,
Deforest, WI 53532  PET FRIENDLY$1,299 - $1,959/moStudio-2 bd1-2 baCovered Bridge Residences | 4140 Silo View Dr,
Deforest, WI 53532- PET FRIENDLY
 APPLY INSTANTLYPET FRIENDLY
- APPLY INSTANTLYPET FRIENDLY
- APPLY INSTANTLYPET FRIENDLYFURNISHED
 PET FRIENDLY
 APPLY INSTANTLYPET FRIENDLY
 See more homes for rent inDeforest
Off Market Homes Near 524 Park Ave
 SOLDSEP 21, 2026
 SOLDSEP 18, 2026
 SOLDSEP 18, 2026
 SOLDSEP 16, 2026
 SOLDSEP 15, 2026
 SOLDSEP 11, 2026
- SOLDSEP 11, 2026
 SOLDSEP 10, 2026
 SOLDSEP 10, 2026
 SOLDSEP 10, 2026
 See more homes for sale inDeforest
Homes for sale near 524 Park Ave

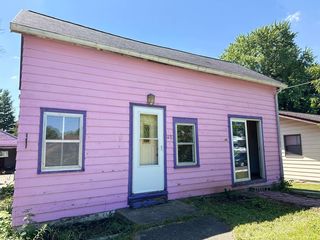

 NEW - 1 DAY AGO
 OPEN SUN, 11-12:30PM0.26 ACRES
 0.36 ACRES
 OPEN SUN, 1-3PM
 0.36 ACRES
 NEWCOMING SOON0.28 ACRES
- See more homes for sale inDeforest

- Results are loading