

$269,600
 4 Beds
 2 Baths
 1,696 sqft
524 Mortar Dr, Duncan, SC 26334
Est. Refi. Payment $1,814/mo*
Refinance Your HomeCurrently Off Market - Sold Oct 1, 2013 for $145,000
Home Value
Trulia Estimate
$270KSince last month
Decreased$200 (-0.1%)Since last year
Increased$3K (+1%)Since last sale
Increased$125K (+86.5%)Learn more about this home's value by checking out its Trulia Estimate, the value of nearby homes, and how much similar homes have sold for.
Trulia Estimate
The of this home's value decreased by -1% in the last 10 years
| Month | Estimated value |
|---|---|
2026 | |
| August 2026 | $270K |
| August 2026 | $270K |
| July 2026 | $271K |
| June 2026 | $275K |
| May 2026 | $278K |
| April 2026 | $274K |
| March 2026 | $274K |
| February 2026 | $271K |
| January 2026 | $266K |
2025 | |
Comparable sales
These are recently sold homes that have a similar location or other similar features to this home, like bedrooms, bathrooms, and square footage. Get a sense of the expected prices in the area by viewing these homes.Address | Distance | Property Type | Sold Price | Sold Date | Bed | Bath | Sqft |
|---|---|---|---|---|---|---|---|
0.27 | Single-Family Home | $215,000 | 08/20/26 | 3 | 2 | 1,596 | |
0.32 | Single-Family Home | $179,000 | 07/09/26 | 3 | 1 | 1,293 | |
0.32 | Single-Family Home | $207,000 | 04/27/26 | 3 | 2 | 1,762 | |
0.33 | Single-Family Home | $242,990 | 12/30/25 | 4 | 2.5 | 1,710 | |
0.33 | Single-Family Home | $244,900 | 11/04/25 | 4 | 2.5 | 1,710 | |
0.40 | Single-Family Home | $240,000 | 06/17/26 | 3 | 1 | 1,367 | |
0.31 | Single-Family Home | $208,000 | 04/17/26 | 2 | 2 | 1,228 | |
0.24 | Single-Family Home | $239,000 | 03/16/26 | 2 | 1 | 1,175 |
Nearby home prices
Get a sense of expected prices in the area by checking the value of nearby homes.Address | Distance | Price | Bed | Bath | Sqft | Status |
|---|---|---|---|---|---|---|
0.02 | $232,200 | 3 | 2 | 1,276 | Off Market | |
0.03 | $257,400 | 3 | 2 | - | Off Market | |
0.03 | $246,500 | 3 | 2 | 1,347 | Off Market | |
0.03 | $258,200 | 3 | 2 | 1,632 | Off Market | |
0.04 | $279,100 | 3 | 2 | 1,809 | Off Market | |
0.05 | $238,300 | 3 | 2 | 1,421 | Off Market | |
0.06 | $281,500 | 4 | 2.5 | 2,098 | Off Market | |
0.05 | $269,100 | 3 | 2 | 1,800 | Off Market | |
0.05 | $295,000 | 3 | 2.5 | 2,002 | Recently Sold | |
0.06 | $283,300 | 3 | 2.5 | 2,104 | Off Market | |
0.08 | $253,300 | 3 | 2 | 1,513 | Off Market |
Local Information
- Map ViewExplore the area around 524 Mortar Dr.

- Schools1 Preschool School1 Elementary School2 Middle Schools2 High Schools

- Shop & Eat

-- mins to
Home Highlights

Single-Family Home

Built in 2013

1,696 sqft

$159/sqft

2 Car Garage
About this House
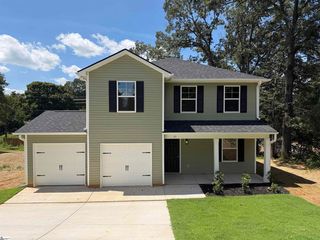
Sold! Cannon Farms Subdivision is a wonderful community in a great location; you will find exactly what you are looking for in a new home! This Claystone Cottage model is a 4 bedroom 2 bath home with 2 car attached garage. As you pull in the concrete drive you will find a sodded & landscaped front yard. Stone accents will greet you as you enter the home from the covered front porch. From the foyer you enter the Great Room open to the formal Dining Room and Kitchen with eat-at-island bar. Also off the Great room is access to the walk-in laundry and garage. The Master suite has walk-in closet and full bath with garden tub/shower and large Linen closest. Opposite the master there are 3 additional bedrooms with a full bath nearby. Entertaining is easy with this open floor plan and 10x12 patio off the Dining room. Come visit your new home in CANNON FARMS today. Cobblestone Homes offering Buyer Incentive: 3% of sale price toward Buyer Closing Costs on approved offers executed on or before August 31, 2013!
524 Mortar Dr, Duncan, SC 26334 is a 4 bedroom, 2 bathroom, 1,696 sqft single-family home built in 2013. It last sold for $145,000 on Oct 1, 2013 (3% below the $150,000 asking price). This property is not currently displayed as for sale or rent on Trulia. The Trulia Estimate is $269,600, with a rent estimate of $1,699/month.
Last check for updates: about 8 hours ago
Listed by Joanna T Keskitalo, (864) 329-6639
Joanna K Realty Inc
Bought with: other OTHER, OTHER
Source: SAR as distributed by MLS GRID, MLS#208737
Home Details for 524 Mortar Dr

|
|---|
MLS Status: Sold CO OP Non Member |

|
|---|
Interior Details Number of Rooms: 24Types of Rooms: Primary Bedroom, Bedroom 1, Bedroom 2, Bedroom 3, Bedroom 4, Bedroom 5, Bonus Room, Breakfast Room, Deck, Den, Dining Room, Great Room, Kitchen, Laundry, Living Room, Loft, Other Room, Other Room 2, Other Room 3, Other Room 4, Other Room 5, Patio, Screened Porch, Sun Room |
Beds & Baths Number of Bedrooms: 4Main Level Bedrooms: 4Number of Bathrooms: 2Number of Bathrooms (full): 2Number of Bathrooms (main level): 2 |
Dimensions and Layout Living Area: 1696 Square Feet |
Appliances & Utilities Appliances: Dishwasher, Disposal, Microwave, Cooktop, Electric Cooktop, Electric Oven, Self Cleaning Oven, Electric Water HeaterDishwasherDisposalMicrowave |
Heating & Cooling Heating: Forced Air, ElectricityHas CoolingAir Conditioning: Central Air, ElectricityHas HeatingHeating Fuel: Forced Air |
Fireplace & Spa No Fireplace |
Gas & Electric Electric: Duke |
Windows, Doors, Floors & Walls Window: Insulated WindowsFlooring: Carpet, Vinyl |
Levels, Entrance, & Accessibility Stories: 1Levels: OneFloors: Carpet, Vinyl |
View Has a ViewView: Mountain(s) |
Security Security: Smoke Detector(s) |

|
|---|
Exterior Home Features Roof: ArchitecturalPatio / Porch: Patio, PorchExterior: Aluminum/Vinyl TrimFoundation: Slab |
Parking & Garage Number of Garage Spaces: 2Number of Covered Spaces: 2No CarportHas a GarageHas an Attached GarageHas Open ParkingParking Spaces: 2Parking: Attached,Garage Door Opener |
Water & Sewer Sewer: Public Sewer |
Surface & Elevation Topography: Level |
Finished Area Finished Area (above surface): 1696 Square Feet |

|
|---|
Cumulative Days on Market: 203 |

|
|---|
Year Built Year Built: 2013 |
Property Type / Style Property Type: ResidentialProperty Subtype: Single Family ResidenceArchitecture: Ranch |
Building Construction Materials: Stone, Vinyl SidingIs a New Construction |

|
|---|
Price List Price: $150,000 |
Status Change & Dates Off Market Date: Tue Oct 01 2013Possession Timing: Close Of Escrow |

|
|---|
Direction & Address City: DuncanCommunity: Cannon Farms |
School Information Elementary School: 5-Duncan ElemJr High / Middle School: 5-Dr Hill MiddleHigh School: 5-Byrnes HighHigh School District: 5 Sptbg Co |

|
|---|
Building Details Builder Name: Cobblestone Homes, Llc |

|
|---|
Community Features: Common Areas |

|
|---|
Lot Area: 9147.6 sqft |

|
|---|
Special Conditions: None |

|
|---|
Mls Number: 208737Living Area Range: 1600-1799Living Area Range Units: Square FeetAttic: StorageAbove Grade Unfinished Area: 1696Showing Service Name: Appointment Center |

|
|---|
Common Areas |
Price and Tax history
| Date | Event | Price |
|---|---|---|
Oct 1, 2013 Source: SAR as distributed by MLS GRID #208737 | Sold | $145,000 |
Market trends in Duncan
Last updated July 2026
Avg. sale price
—
Sale-to-List Price
—
Price per sq ft
—
Available listings
91
4MoM
Around this home
What Locals Say about Duncan
At least 80 Trulia users voted on each feature.

93 % Say car is needed

80 % Say yards are well-kept

80 % Say parking is easy

77 % Say there's holiday spirit

68 % Say kids play outside

66 % Say it's dog friendly

63 % Say it's quiet

61 % Say people would walk alone at night

55 % Say they plan to stay for at least 5 years

49 % Say neighbors are friendly

45 % Say streets are well-lit

39 % Say there are sidewalks

32 % Say it's walkable to restaurants

29 % Say there's wildlife

18 % Say it's walkable to grocery stores

18 % Say there are community events
Sourced by Trulia users. Learn more about our methodology.
LGBTQ Local Legal Protections
LGBTQ Local Legal Protections



Based on information submitted to the MLS GRID as of 2026-02-09 10:37:36 PST. All data is obtained from various sources and may not have been verified by broker or MLS GRID. Supplied Open House Information is subject to change without notice. All information should be independently reviewed and verified for accuracy. Properties may or may not be listed by the office/agent presenting the information. Some IDX listings have been excluded from this website. Click here for more information
Frequently asked questions about 524 Mortar Dr
- What is 524 Mortar Dr estimated to be worth?Trulia's estimated value for 524 Mortar Dr in Duncan, SC is $269,600.
- What is the price history for 524 Mortar Dr?524 Mortar Dr in Duncan, SC last sold for $145,000 in October 2013.
- Is Duncan a buyer's or seller's market?Duncan is currently a buyer's market, based on recent for-sale activity.
- What do residents say about Duncan?Residents describe Duncan, SC as well-kept, easy to park in, and dog-friendly. Most residents say you need a car. See recently sold homes in Duncan, SC.
- Does 524 Mortar Dr have air conditioning?Yes, 524 Mortar Dr in Duncan, SC has air conditioning.
- Does 524 Mortar Dr have laundry facilities?Yes, 524 Mortar Dr in Duncan, SC has laundry facilities.
Explore by feature - Pet Friendly
 SPECIAL OFFERPET FRIENDLY
 APPLY INSTANTLYPET FRIENDLY
 APPLY INSTANTLYPET FRIENDLY
 NEW - 1 DAY AGOPET FRIENDLY
 NEW - 1 DAY AGOPET FRIENDLY
 PET FRIENDLY
 PET FRIENDLY
 PET FRIENDLY
 PET FRIENDLY
 PET FRIENDLY
Explore by feature - Garage
- SPECIAL OFFERPET FRIENDLY
- APPLY INSTANTLYPET FRIENDLY
 APPLY INSTANTLY
- APPLY INSTANTLYPET FRIENDLY
 APPLY INSTANTLYPET FRIENDLY
- PET FRIENDLY
- PET FRIENDLY
- PET FRIENDLY
- PET FRIENDLY
 PET FRIENDLY
Explore by feature - Air Conditioning
- APPLY INSTANTLYPET FRIENDLY
- APPLY INSTANTLY
- APPLY INSTANTLYPET FRIENDLY
- APPLY INSTANTLYPET FRIENDLY
- NEW - 1 DAY AGOPET FRIENDLY
- PET FRIENDLY
- PET FRIENDLY
- PET FRIENDLY
- PET FRIENDLY
 PET FRIENDLY
Explore by feature - Pool
- SPECIAL OFFERPET FRIENDLY
- APPLY INSTANTLYPET FRIENDLY
- NEW - 1 DAY AGOPET FRIENDLY
 APPLY INSTANTLY
 APPLY INSTANTLYFURNISHEDROOM FOR RENT
 PET FRIENDLY

Explore by feature - Washer/dryer
- APPLY INSTANTLYPET FRIENDLY
- APPLY INSTANTLY
- APPLY INSTANTLYPET FRIENDLY
- APPLY INSTANTLYPET FRIENDLY
- NEW - 1 DAY AGOPET FRIENDLY
- PET FRIENDLY
- PET FRIENDLY
- PET FRIENDLY
- PET FRIENDLY
- PET FRIENDLY
Explore by feature - Outdoor Space
- APPLY INSTANTLYPET FRIENDLY
- NEW - 1 DAY AGOPET FRIENDLY
- PET FRIENDLY
 PET FRIENDLY
 NEW - 2 DAYS AGOAPPLY INSTANTLY
 APPLY INSTANTLYPET FRIENDLY
 APPLY INSTANTLY
 PET FRIENDLYROOM FOR RENT
Apartments for Rent
 PET FRIENDLY
 PET FRIENDLY
 PET FRIENDLY
 See more homes for rent inDuncan
Off Market Homes Near 524 Mortar Dr
 SOLDSEP 3, 2026Kevin Wells, North Group Real Estate
 SOLDSEP 2, 2026David Kesler, Kesler & Associates
 SOLDAUG 31, 2026Tim Davis, Keller Williams Grv Upst
 SOLDAUG 31, 2026Ashley Gordon, BHHS C Dan Joyner - Midtown
 SOLDAUG 31, 2026Kelly Jo Hard, MTH SC Realty, LLC
 See more homes for sale inDuncan


Homes for sale near 524 Mortar Dr
 NEW CONSTRUCTIONRE/MAX Executive Spartanburg
 NEW CONSTRUCTIONRE/MAX Executive Spartanburg
 NEW CONSTRUCTIONJordan Savage, Lokation Real Estate LLC
 0.27 ACRESThomas Shoupe, Opendoor Brokerage
 0.4 ACRESLaura Szabo, Carolina Moves, LLC
 Pradeep Koyagura, Prime Real Estate Advisors LLC
- See more homes for sale inDuncan


- Results are loading