


524 Eaglebrook Dr
Moorestown, NJ 08057
 4 Beds
 3.5 Baths
 3,779 sqft (on 0.65 acres)
4 Beds
3.5 Baths
3,779 sqft
(on 0.65 acres)
Home Value
Trulia Estimate
$1.32MSince last month
Increased$3K (+0.3%)Since last year
Increased$134K (+11.3%)Since last sale
Increased$673K (+103.5%)Learn more about this home's value by checking out its Trulia Estimate, the value of nearby homes, and how much similar homes have sold for.
Trulia Estimate
The of this home's value increased by +71% in the last 10 years
| Month | Estimated value |
|---|---|
2026 | |
| August 2026 | $1.32M |
| July 2026 | $1.32M |
| June 2026 | $1.35M |
| May 2026 | $1.31M |
| April 2026 | $1.31M |
| March 2026 | $1.28M |
| February 2026 | $1.23M |
| January 2026 | $1.22M |
2025 | |
2024 | |
2023 | |
2022 | |
2021 | |
2020 | |
2019 | |
2018 | |
2017 | |
2016 | |
Comparable sales
These are recently sold homes that have a similar location or other similar features to this home, like bedrooms, bathrooms, and square footage. Get a sense of the expected prices in the area by viewing these homes.Address | Distance | Property Type | Sold Price | Sold Date | Bed | Bath | Sqft |
|---|---|---|---|---|---|---|---|
0.22 | Single-Family Home | $1,200,000 | 09/05/25 | 5 | 3 | 3,000 | |
0.41 | Single-Family Home | $1,150,000 | 05/26/26 | 5 | 3.5 | 3,667 | |
0.44 | Single-Family Home | $1,100,000 | 05/22/26 | 4 | 3.5 | 2,785 | |
0.47 | Single-Family Home | $1,290,000 | 01/29/26 | 4 | 2.5 | 3,380 | |
0.62 | Single-Family Home | $1,169,175 | 08/07/26 | 4 | 3.5 | 3,722 | |
0.60 | Single-Family Home | $774,000 | 06/01/26 | 4 | 2.5 | 2,000 | |
0.55 | Single-Family Home | $1,590,000 | 11/18/25 | 4 | 3.5 | 5,177 | |
0.76 | Single-Family Home | $999,999 | 10/15/25 | 4 | 2.5 | 3,280 | |
0.88 | Single-Family Home | $950,000 | 06/08/26 | 4 | 2.5 | 3,900 | |
0.38 | Single-Family Home | $655,000 | 05/11/26 | 3 | 2 | 1,560 |
Nearby home prices
Get a sense of expected prices in the area by checking the value of nearby homes.Address | Distance | Price | Bed | Bath | Sqft | Status |
|---|---|---|---|---|---|---|
0.10 | $3,950,000 | 4 | 3.5 | 7,384 | For Sale | |
0.15 | $1,042,200 | 4 | 2.5 | 2,712 | Off Market | |
0.21 | $1,234,600 | 5 | 4.5 | 4,461 | Off Market | |
0.22 | $1,233,700 | 5 | 3 | 3,000 | Off Market | |
0.25 | $980,300 | 4 | 3.5 | 3,601 | Off Market | |
0.25 | $1,101,000 | 6 | 4 | 4,223 | Off Market | |
0.30 | $1,026,000 | 4 | 2.5 | 2,530 | Off Market | |
0.31 | $1,140,400 | 6 | 3.5 | 3,729 | Off Market | |
0.35 | $986,600 | 4 | 2.5 | 3,180 | Off Market | |
0.36 | $902,300 | 4 | 2.5 | 2,569 | Off Market | |
0.38 | $655,000 | 3 | 2 | 1,560 | Recently Sold | |
0.40 | $1,011,700 | 4 | 3.5 | 3,812 | Off Market |
Local Information
- Map ViewExplore the area around 524 Eaglebrook Dr.

- Schools1 Preschool School2 Elementary Schools1 Middle School1 High School

- Shop & Eat

-- mins to
Home Highlights

Property Type
Single-Family Home

Year Built
1975

Lot Size
0.65 acres
Living Area
3,779 sqft

Price/Sqft
$350

Parking
Garage
About this House
Perfectly located in desirable Stanwick Glen! Walk to Middle and High Schools. Over 3700 sq.ft. of luxury living on first and second levels; 4300 sq. ft. including partially finished basement. Exceptional features include a 250 ft. deep lot with a fenced in-ground 20 x 40' pool, and over 1000 sq. ft. of stamped concrete patio and walkways. The expansive driveway permits access to a 3-car garage with plenty of cabinetry. The side entry hall has a large double door coat closet, conveniently located near the garage. On your tour, notice the oversized foyer with 2 coat closets, a turned stairway to the second level, and opening to a large living room with hardwood floors and built-ins. Continue into a spacious office with views of poolside activity. The nicely sized dining room invites large gatherings with its' built-in china cabinet. Double doors open to the 35 ft. Kitchen with Cherry cabinets, Brazilian Cherry wide-width floors, butler's pantry, upscale paneled Kitchen Aid appliances, to include a side-by-side fridge and freezer, a 5 burner gas cook-top; a new (2018) Kitchen Aid wall oven and microwave; and a paneled dishwasher. Feast your eyes on 37 lineal ft of premium Granite counter tops, along with Instant Hot fixture, under cabinet lighting, and an oversized center island with storage. An adjacent powder room opens into a convenient changing room with steps to poolside. The laundry room offers W D, built in ironing board, desk and cabinets. Enjoy casual dining in the adjacent Breakfast room with cozy brick Fireplace, or step through French doors into a 20' Sun Room overlooking the pool and lush grounds. Enjoy an immense 24 x 22 fmroom with built-in entertainment center, and second gas Fireplace. The Master suite has 3 closets and a full bath with dual vanity, soaking tub, and shower. Bedrooms 2 and 3 share a Jack n Jill bath, and a hall bath serves Bedroom 4. All bedrooms have generous closets and ceiling fans. Check the bedroom sizes- no 10 x 12' mini-bedrooms! Walk into a 50' x 16' attic with shelving, offering incredible storage, or space for a future exercise room. The lower level includes a large finished area with included pool table, wall-to-wall carpeting, a wet bar, and a lg. mechanical room housing two zone HVAC. You are sure to enjoy distant sounds of home football games wafting through the neighborhood in the fall...home sweet home. NOTE: Asking price is less than 10 18 Zestimate ($724, 000), and less than appraised twp. value (725, 200).
524 Eaglebrook Dr, Moorestown, NJ 08057 is a 4 bedroom, 4 bathroom, 3,779 sqft single-family home built in 1975. It last sold for $650,000 on Jul 30, 2019. It is currently off market. The Trulia Estimate is $1,321,200, with a rent estimate of $5,439/month.
Home Details for 524 Eaglebrook Dr

|
|---|
Heating & Cooling Heating: Forced Air, SolarAir ConditioningCooling System: CentralHeating Fuel: Forced Air |
Levels, Entrance, & Accessibility Stories: 2Floors: Tile, Carpet, Hardwood, Linoleum Vinyl |
Interior Details Wet Bar |
Appliances & Utilities Cable ReadyDishwasherDisposalMicrowaveRefrigerator |
Fireplace & Spa Fireplace |
Security Security System |

|
|---|
Year Built Year Built: 1975 |
Property Type / Style Property Type: Single Family HomeArchitecture: Colonial |

|
|---|
Exterior Home Features Exterior: VinylPatioPorchSprinkler System |
Pool Pool |
Parking & Garage GarageParking Spaces: 3Parking: Garage Attached |

|
|---|
Units in Building: 1 |

|
|---|
Lot Area: 0.65 acres |
Price and Tax history
| Date | Event | Price |
|---|---|---|
Jul 30, 2019 Source: N/A | Sold | $650,000 |
Feb 27, 2019 Source: Agent Provided | Listed For Sale | $699,900 |
Jan 3, 2019 Source: Agent Provided | ListingRemoved | $699,900 |
Oct 5, 2018 Source: Agent Provided | PriceChange | $699,900 Price decreased by 3% |
Sep 12, 2018 Source: Agent Provided | PriceChange | $725,000 Price decreased by 3% |
Aug 8, 2018 Source: Agent Provided | PriceChange | $749,500 Price decreased by 1% |
May 31, 2018 Source: Agent Provided | PriceChange | $757,900 Price decreased by 5% |
Apr 13, 2018 Source: Agent Provided | Listed For Sale | $799,900 |
Jun 7, 2011 Source: Agent Provided | ListingRemoved | $595,000 |
Jun 1, 2011 Source: Agent Provided | Listed For Sale | $595,000 |
| Year | Property tax | Tax assessment |
|---|---|---|
| 2025 | $20,222 | $712,800 |
Home facts updated by county records
Market trends in Moorestown Township
Last updated July 2026
Avg. sale price
$766K
$127KMoM
Sale-to-List Price
—
Price per sq ft
$313
$7MoM
Available listings
66
10MoM

- Results are loading
Around this home
What Locals Say about Moorestown Township
At least 119 Trulia users voted on each feature.

95 % Say parking is easy

94 % Say it's dog friendly

85 % Say people would walk alone at night

85 % Say there's holiday spirit

85 % Say car is needed

83 % Say yards are well-kept

78 % Say there are sidewalks

72 % Say it's quiet

72 % Say they plan to stay for at least 5 years

70 % Say kids play outside

68 % Say there's wildlife

67 % Say streets are well-lit

65 % Say neighbors are friendly

61 % Say it's walkable to restaurants

53 % Say there are community events

34 % Say it's walkable to grocery stores
Sourced by Trulia users. Learn more about our methodology.
LGBTQ Local Legal Protections
LGBTQ Local Legal Protections



Apartments for Rent
 PET FRIENDLY
 PET FRIENDLY
 PET FRIENDLY
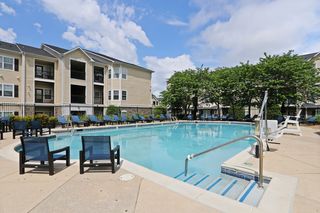
 PET FRIENDLY$2,180 - $2,490/mo1-2 bd1-2 baMoorestowne Woods Apartment Homes | 138 New Albany Rd,
Moorestown, NJ 08057 PET FRIENDLY
 PET FRIENDLY
 PET FRIENDLY
 PET FRIENDLY
 PET FRIENDLY
 PET FRIENDLY
 PET FRIENDLY
 PET FRIENDLY
 See more homes for rent inMoorestown
Explore by feature - Pet Friendly
- SPECIAL OFFERPET FRIENDLY
- SPECIAL OFFERPET FRIENDLY
- PET FRIENDLY$2,180 - $2,490/mo1-2 bd1-2 baMoorestowne Woods Apartment Homes | 138 New Albany Rd,
Moorestown, NJ 08057 - PET FRIENDLY
 APPLY INSTANTLYPET FRIENDLY
 PET FRIENDLY
Explore by feature - Air Conditioning
- SPECIAL OFFERPET FRIENDLY
- SPECIAL OFFERPET FRIENDLY
- PET FRIENDLY$2,180 - $2,490/mo1-2 bd1-2 baMoorestowne Woods Apartment Homes | 138 New Albany Rd,
Moorestown, NJ 08057 - PET FRIENDLY
 APPLY INSTANTLY
 APPLY INSTANTLY
 APPLY INSTANTLY
 APPLY INSTANTLYFURNISHEDROOM FOR RENT
 APPLY INSTANTLY
 APPLY INSTANTLY

Explore by feature - Washer/dryer
- SPECIAL OFFERPET FRIENDLY
- PET FRIENDLY$2,180 - $2,490/mo1-2 bd1-2 baMoorestowne Woods Apartment Homes | 138 New Albany Rd,
Moorestown, NJ 08057 - PET FRIENDLY
- APPLY INSTANTLY
- APPLY INSTANTLY
- APPLY INSTANTLY
- APPLY INSTANTLYFURNISHEDROOM FOR RENT
- APPLY INSTANTLY
- APPLY INSTANTLY
 APPLY INSTANTLY
Homes for sale near 524 Eaglebrook Dr
 1.41 ACRESWeichert Realtors - Moorestown
 0.37 ACRESCompass New Jersey, LLC - Moorestown
 0.73 ACRESBHHS Fox & Roach-Marlton
 1.2 ACRESCompass New Jersey, LLC - Moorestown
 0.47 ACRESCompass New Jersey, LLC - Moorestown
 1.35 ACRESCompass New Jersey, LLC - Moorestown
 See more homes for sale inMoorestown


Off Market Homes Near 524 Eaglebrook Dr
 SOLDAUG 14, 2026BHHS Fox & Roach-Cherry Hill
 SOLDAUG 14, 2026Compass New Jersey, LLC - Moorestown
 SOLDAUG 14, 2026Keller Williams Real Estate Tri-County
 SOLDAUG 13, 2026Better Homes and Gardens Real Estate Maturo
 SOLDAUG 11, 2026Coldwell Banker Realty
 SOLDAUG 7, 2026BHHS Fox & Roach-Mt Laurel
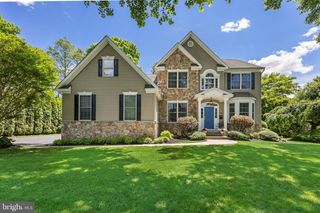 SOLDAUG 6, 2026RE/MAX ONE Realty-Moorestown
 SOLDAUG 6, 2026Key Properties Real Estate
 SOLDAUG 5, 2026Keller Williams Real Estate - Newtown
- SOLDAUG 5, 2026Coldwell Banker Realty
- See more homes for sale inMoorestown
Frequently asked questions about 524 Eaglebrook Dr
- What is 524 Eaglebrook Dr estimated to be worth?Trulia's estimated value for 524 Eaglebrook Dr in Moorestown, NJ is $1,321,200.
- What is the price history for 524 Eaglebrook Dr?524 Eaglebrook Dr in Moorestown, NJ last sold for $650,000 in July 2019.
- Is Moorestown a buyer's or seller's market?Moorestown is currently a balanced market, based on recent for-sale activity.
- What's the median sale price in Moorestown?The median sale price in Moorestown is $766K. That is up $127K from the prior month.
- Does 524 Eaglebrook Dr have air conditioning?Yes, 524 Eaglebrook Dr in Moorestown, NJ has air conditioning.
- Does 524 Eaglebrook Dr have a pool?Yes, 524 Eaglebrook Dr in Moorestown, NJ has a pool.