

$864,200
 4 Beds
 3.5 Baths
 2,860 sqft (on 0.28 acres)
5237 HAVERILL DRIVE, Orlando, FL 32809
Est. Refi. Payment $6,218/mo*
Refinance Your HomeCurrently Off Market - Sold Jul 23, 2025 for $875,000
Home Value
Trulia Estimate
$864KSince last month
Decreased$9K (-1%)Since last year
Decreased$11K (-1.2%)Since last sale
Decreased$12K (-1.4%)Learn more about this home's value by checking out its Trulia Estimate, the value of nearby homes, and how much similar homes have sold for.
Trulia Estimate
The of this home's value decreased by -11% in the last 10 years
| Month | Estimated value |
|---|---|
2026 | |
| September 2026 | $863K |
| August 2026 | $864K |
| July 2026 | $872K |
| June 2026 | $876K |
| May 2026 | $868K |
| April 2026 | $864K |
| March 2026 | $854K |
| February 2026 | $859K |
| January 2026 | $863K |
2025 | |
Comparable sales
These are recently sold homes that have a similar location or other similar features to this home, like bedrooms, bathrooms, and square footage. Get a sense of the expected prices in the area by viewing these homes.Address | Distance | Property Type | Sold Price | Sold Date | Bed | Bath | Sqft |
|---|---|---|---|---|---|---|---|
0.11 | Single-Family Home | $850,000 | 12/22/25 | 4 | 3 | 2,601 | |
0.12 | Single-Family Home | $980,000 | 09/11/26 | 4 | 2.5 | 2,208 | |
0.09 | Single-Family Home | $1,265,000 | 10/23/25 | 4 | 4 | 3,175 | |
0.19 | Single-Family Home | $1,212,500 | 01/14/26 | 4 | 2.5 | 2,924 | |
0.18 | Single-Family Home | $910,000 | 11/26/25 | 3 | 2.5 | 2,726 | |
0.22 | Single-Family Home | $675,000 | 09/19/25 | 4 | 2.5 | 2,487 | |
0.03 | Single-Family Home | $405,000 | 09/01/26 | 4 | 2 | 2,052 | |
0.36 | Single-Family Home | $965,000 | 08/31/26 | 4 | 3 | 2,816 | |
0.21 | Single-Family Home | $981,102 | 07/29/26 | 3 | 2 | 2,109 | |
0.24 | Single-Family Home | $499,500 | 06/24/26 | 3 | 2.5 | 1,885 |
Nearby home prices
Get a sense of expected prices in the area by checking the value of nearby homes.Address | Distance | Price | Bed | Bath | Sqft | Status |
|---|---|---|---|---|---|---|
0.03 | $1,075,000 | 5 | 4.5 | 4,482 | For Sale | |
0.03 | $412,100 | 3 | 2 | 1,924 | Off Market | |
0.03 | $405,000 | 4 | 2 | 2,052 | Recently Sold | |
0.10 | $120,000 | 1 | 1 | 730 | Recently Sold | |
0.09 | $1,260,200 | 4 | 4 | 3,175 | Off Market | |
0.10 | $184,400 | 2 | 2 | 1,100 | Off Market | |
0.08 | $399,900 | 4 | 2 | 1,870 | Off Market | |
0.12 | $196,500 | 3 | 2 | 1,341 | Recently Sold | |
0.12 | $202,800 | 2 | 2 | 1,031 | Off Market | |
0.12 | $197,000 | 2 | 2 | 1,071 | Off Market | |
0.12 | $131,300 | 1 | 1 | 730 | Off Market |
Local Information
- Map ViewExplore the area around 5237 HAVERILL DRIVE.

- Schools1 Elementary School1 Middle School1 High School

- Shop & Eat

-- mins to
Home Highlights

Single-Family Home

Built in 2023

0.28 acre lot

2,860 sqft

$302/sqft

2 Car Garage
About this House
If you've been searching for an almost new, beautifully appointed four-bedroom, three bath custom home on a quiet low traffic street near downtown Orlando, then look no further. Completed in 2023, this stunning Craftsman design features all four bedrooms, 3.5 baths, walk-in pantry and walk through laundry room on the first floor. With 2,860 square feet of living area, high ceilings, great room, kitchen and dinette, the floor plan provides the openness for which so many are looking. In this beautiful home the bedrooms are situated so the master bedroom/bath and huge walk in closet are one one side and the three guest bedrooms and two baths are on the other. You will also be able to access the walk through laundry room from the master bath. If you need or want an office, one bedroom has been outfitted with a custom built-in desk and custom built in book shelves. This home is beautifully appointed. Tile flooring that looks like authentic hard wood covers the entire ground floor. Other quality features include double pane windows, soft close solid wood cabinets and drawers, quartzite kitchen counters, quartz counters in master bath and marble counters in the secondary baths. The light fixtures are top of the line, think Restoration Hardware. If you like to cook, the kitchen is a dream with ample counter space, large cooktop, oversized sink, built in oven as well as a built in convection oven and microwave. A wine cooler is situated in the dinette area. Adjacent to the kitchen is a walk in pantry complete with a prep sink, counters and additional refrigerator. Additionally, the home is equipped with security cameras and built-in speakers. Tankless hot water heaters, water filtration and softening system guarantees warm, soft, pure water on demand. A decorative electric fireplace and built-in shelves lends atmosphere to the great room. Upstairs there's a spacious media room with built-in speakers. This location gives those who want to use it plenty of privacy as well as those who do not. Out the rear sliding door you'll find a covered lanai featuring beautiful dark grey tile floors overlooking a spacious back yard. The driveway, complete with guest parking, features dark grey brick pavers. Beautiful fresh landscaping is the ribbon on the package. This home sits two streets away from Little Lake Conway. The area consists of well cared for and updated homes built in the 50s, 60s, and 70s as well as new custom home like this one built in the 2020s. It's a first class area that has character and charm, it's very convenient to downtown Orlando and feels like a place you would be proud to call home.
5237 HAVERILL DRIVE, Orlando, FL 32809 is a 4 bedroom, 4 bathroom, 2,860 sqft single-family home built in 2023. It last sold for $875,000 on Jul 23, 2025 (5% below the $925,000 asking price). This property is not currently displayed as for sale or rent on Trulia. The Trulia Estimate is $864,200, with a rent estimate of $4,059/month.
Last check for updates: about 4 hours ago
Listed by Wayne Weger, (407) 221-4280
KEENE'S POINTE REALTY, (407) 876-8879
Bought with: Lianna Dangelo, (321) 446-3509, SOTERA LIVING, (407) 725-9660
Originating MLS: Orlando Regional
Source: Stellar MLS, MLS#O6311536
IDX information is provided exclusively for personal, non-commercial use, and may not be used for any purpose other than to identify prospective properties consumers may be interested in purchasing. Information is deemed reliable but not guaranteed. Some IDX listings have been excluded from this website.
Listing Information presented by local MLS brokerage: Zillow, Inc - (407) 904-3511
Listing Information presented by local MLS brokerage: Zillow, Inc - (407) 904-3511
Home Details for 5237 HAVERILL DRIVE

|
|---|
Interior Details Number of Rooms: 8Types of Rooms: Primary Bedroom, Bedroom 2, Bedroom 3, Bedroom 4, Dinette, Great Room, Kitchen, Media Room |
Beds & Baths Number of Bedrooms: 4Number of Bathrooms: 4Number of Bathrooms (full): 3Number of Bathrooms (half): 1 |
Dimensions and Layout Living Area: 2860 Square Feet |
Appliances & Utilities Utilities: BB/HS Internet Available, Cable Connected, Electricity Connected, Public, Sprinkler Meter, Street Lights, Underground Utilities, Water ConnectedAppliances: Bar Fridge, Oven, Convection Oven, Cooktop, Dishwasher, Disposal, Dryer, Electric Water Heater, Exhaust Fan, Microwave, Range Hood, Refrigerator, Tankless Water Heater, Washer, Water Filtration System, Water Purifier, Water Softener, Wine RefrigeratorDishwasherDisposalDryerLaundry: Inside,Laundry RoomMicrowaveRefrigeratorWasher |
Heating & Cooling Heating: Central,ElectricHas CoolingAir Conditioning: Central Air,ZonedHas HeatingHeating Fuel: Central |
Fireplace & Spa Fireplace: Electric, Family RoomHas a Fireplace |
Gas & Electric Has Electric on Property |
Windows, Doors, Floors & Walls Window: Double Pane Windows, Insulated Windows, Window TreatmentsDoor: Sliding DoorsFlooring: Tile |
Levels, Entrance, & Accessibility Stories: 2Number of Stories: 1Levels: TwoFloors: Tile |
View No View |
Security Security: Closed Circuit Camera(s), Fire Alarm, Smoke Detector(s) |

|
|---|
Exterior Home Features Roof: ShinglePatio / Porch: Covered, Front Porch, Rear PorchVegetation: Trees/LandscapedExterior: Irrigation System, Private Mailbox, Rain Gutters, Sprinkler MeteredFoundation: SlabNo Private Pool |
Parking & Garage Number of Garage Spaces: 2Number of Covered Spaces: 2No CarportHas a GarageHas an Attached GarageParking Spaces: 2Parking: Garage Attached |
Frontage Road Frontage: Private RoadRoad Surface Type: Paved, AsphaltNot on Waterfront |
Water & Sewer Sewer: Septic Tank |

|
|---|
Cumulative Days on Market: 21 |

|
|---|
Year Built Year Built: 2023 |
Property Type / Style Property Type: ResidentialProperty Subtype: Single Family ResidenceArchitecture: Craftsman |
Building Construction Materials: Block, StuccoNot a New ConstructionNo Additional Parcels |
Property Information Parcel Number: 132329605700030 |

|
|---|
Price List Price: $925,000 |
Status Change & Dates Off Market Date: Fri Jun 13 2025 |

|
|---|
MLS Status: Sold |

|
|---|
Direction & Address City: ORLANDOCommunity: OAK LYNN PLACE |
School Information Elementary School: Pershing ElemHigh School: Oak Ridge High |

|
|---|
Building Area Building Area: 3934 Square Feet |

|
|---|
Not Senior Community |

|
|---|
Association for this Listing: Orlando RegionalNo HOA |

|
|---|
Lot Area: 0.28 acres |

|
|---|
Special Conditions: None |

|
|---|
Listing Terms: Cash, Conventional |

|
|---|
Business Information Ownership: Fee Simple |

|
|---|
Mls Number: O6311536Showing Requirements: Appointment Only, Call Listing Agent, Lockbox - ElectronicUniversal Property Id: US-12095-N-132329605700030-R-N |
Price and Tax history
| Date | Event | Price |
|---|---|---|
Jul 23, 2025 Source: Stellar MLS #O6311536 | Sold | $875,000 |
Jun 13, 2025 Source: Stellar MLS #O6311536 | Pending | $925,000 |
May 31, 2025 Source: Stellar MLS #O6311536 | PriceChange | $925,000 Price decreased by 5% |
May 23, 2025 Source: Stellar MLS #O6311536 | Listed For Sale | $975,000 |
| Year | Property tax | Tax assessment |
|---|---|---|
| 2024 | $9,960 | $557,822 |
Home facts updated by county records
Market trends in Edgewood
Last updated August 2026
Avg. sale price
—
Sale-to-List Price
—
Price per sq ft
—
Available listings
23
7MoM
Around this home
What Locals Say about Edgewood
At least 38 Trulia users voted on each feature.

87 % Say it's dog friendly

82 % Say car is needed

81 % Say there are sidewalks

79 % Say kids play outside

76 % Say parking is easy

67 % Say yards are well-kept

64 % Say there's holiday spirit

59 % Say streets are well-lit

56 % Say people would walk alone at night

54 % Say it's walkable to restaurants

48 % Say they plan to stay for at least 5 years

47 % Say neighbors are friendly

46 % Say there are community events

45 % Say there's wildlife

44 % Say it's quiet

38 % Say it's walkable to grocery stores
Sourced by Trulia users. Learn more about our methodology.
LGBTQ Local Legal Protections
LGBTQ Local Legal Protections



Frequently asked questions about 5237 HAVERILL DRIVE
- What is 5237 HAVERILL DRIVE estimated to be worth?Trulia's estimated value for 5237 HAVERILL DRIVE in Orlando, FL is $864,200.
- What is the price history for 5237 HAVERILL DRIVE?5237 HAVERILL DRIVE in Orlando, FL last sold for $875,000 in July 2025.
- Is Orlando a buyer's or seller's market?Orlando is currently a balanced market, based on recent for-sale activity.
- What do residents say about Orlando?Residents describe Orlando, FL as dog-friendly, pedestrian-friendly, and easy to park in. See recently sold homes in Orlando, FL.
- Does 5237 HAVERILL DRIVE have air conditioning?Yes, 5237 HAVERILL DRIVE in Orlando, FL has air conditioning.
- Does 5237 HAVERILL DRIVE have laundry facilities?Yes, 5237 HAVERILL DRIVE in Orlando, FL has in-unit laundry.
Explore by feature - Pet Friendly
 SPECIAL OFFERPET FRIENDLY
 SPECIAL OFFERPET FRIENDLYTotal price$1,762 - $2,907/mo1-3 bd1-2 baThe Edgewater on Lake Fairview | 2000 Lee Road 2,
Orlando, FL 32810 SPECIAL OFFERPET FRIENDLYTotal price$1,827 - $2,860/moStudio-2 bd1-2 baVida at Health Village | 2680 N Orange Ave,
Orlando, FL 32804 SPECIAL OFFERPET FRIENDLY
 SPECIAL OFFERPET FRIENDLYTotal price$1,876 - $3,372/mo1-3 bd1-2 baFutura at Nona Cove | 19465 Boggy Creek Rd,
Orlando, FL 32832 SPECIAL OFFERPET FRIENDLYTotal price$1,721 - $2,524/mo1-3 bd1-2 baLantower Grande Pines | 11128 Grande Pines Cir,
Orlando, FL 32821 SPECIAL OFFERPET FRIENDLY
 SPECIAL OFFERPET FRIENDLYTotal price$1,578 - $2,602/mo1-3 bd1-2 baEast at Innovation | 3200 Innovation Walk Loop,
Orlando, FL 32828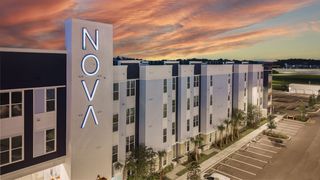 SPECIAL OFFERPET FRIENDLYTotal price$1,675 - $2,910/mo1-3 bd1-2 baNova at East Park Village | 10403 Via Parco Orienta,
Orlando, FL 32832 SPECIAL OFFERPET FRIENDLYTotal price$1,798 - $3,373/moStudio-3 bd1-2 baEnders Place at Baldwin Park | 4220 New Broad St,
Orlando, FL 32814
Explore by feature - Garage
- SPECIAL OFFERPET FRIENDLYTotal price$1,827 - $2,860/moStudio-2 bd1-2 baVida at Health Village | 2680 N Orange Ave,
Orlando, FL 32804 - SPECIAL OFFERPET FRIENDLY
- SPECIAL OFFERPET FRIENDLYTotal price$1,721 - $2,524/mo1-3 bd1-2 baLantower Grande Pines | 11128 Grande Pines Cir,
Orlando, FL 32821 - SPECIAL OFFERPET FRIENDLYTotal price$1,798 - $3,373/moStudio-3 bd1-2 baEnders Place at Baldwin Park | 4220 New Broad St,
Orlando, FL 32814  SPECIAL OFFERPET FRIENDLYTotal price$1,570 - $2,430/mo1-3 bd1-2 baLantower Grande Flats | 3512 Grande Reserve Way,
Orlando, FL 32837 NEW - 1 DAY AGOSPECIAL OFFERPET FRIENDLY
 SPECIAL OFFERPET FRIENDLY
 SPECIAL OFFERPET FRIENDLY
 SPECIAL OFFERPET FRIENDLY
 PET FRIENDLY
Explore by feature - Air Conditioning
- SPECIAL OFFERPET FRIENDLY
- SPECIAL OFFERPET FRIENDLYTotal price$1,762 - $2,907/mo1-3 bd1-2 baThe Edgewater on Lake Fairview | 2000 Lee Road 2,
Orlando, FL 32810 - SPECIAL OFFERPET FRIENDLYTotal price$1,827 - $2,860/moStudio-2 bd1-2 baVida at Health Village | 2680 N Orange Ave,
Orlando, FL 32804 - SPECIAL OFFERPET FRIENDLY
- SPECIAL OFFERPET FRIENDLYTotal price$1,798 - $3,373/moStudio-3 bd1-2 baEnders Place at Baldwin Park | 4220 New Broad St,
Orlando, FL 32814  PET FRIENDLY
 SPECIAL OFFERPET FRIENDLY
 PET FRIENDLY
- NEW - 1 DAY AGOSPECIAL OFFERPET FRIENDLY
- SPECIAL OFFERPET FRIENDLY
Explore by feature - Pool
- SPECIAL OFFERPET FRIENDLY
 SPECIAL OFFERPET FRIENDLY
- SPECIAL OFFERPET FRIENDLYTotal price$1,762 - $2,907/mo1-3 bd1-2 baThe Edgewater on Lake Fairview | 2000 Lee Road 2,
Orlando, FL 32810  NEW - 2 DAYS AGOSPECIAL OFFERTotal price$1,875 - $2,879/mo1-3 bd1-2 baVillage at Baldwin Park | 2055 Lake Baldwin Ln,
Orlando, FL 32814- SPECIAL OFFERPET FRIENDLYTotal price$1,827 - $2,860/moStudio-2 bd1-2 baVida at Health Village | 2680 N Orange Ave,
Orlando, FL 32804 - SPECIAL OFFERPET FRIENDLYTotal price$1,876 - $3,372/mo1-3 bd1-2 baFutura at Nona Cove | 19465 Boggy Creek Rd,
Orlando, FL 32832 - SPECIAL OFFERPET FRIENDLY
 SPECIAL OFFER
- SPECIAL OFFERPET FRIENDLYTotal price$1,721 - $2,524/mo1-3 bd1-2 baLantower Grande Pines | 11128 Grande Pines Cir,
Orlando, FL 32821 - SPECIAL OFFERPET FRIENDLY
Explore by feature - Washer/dryer
- SPECIAL OFFERPET FRIENDLY
- SPECIAL OFFERPET FRIENDLY
- SPECIAL OFFERPET FRIENDLYTotal price$1,798 - $3,373/moStudio-3 bd1-2 baEnders Place at Baldwin Park | 4220 New Broad St,
Orlando, FL 32814 - SPECIAL OFFERPET FRIENDLY
- PET FRIENDLY
- NEW - 1 DAY AGOSPECIAL OFFERPET FRIENDLY
- SPECIAL OFFERPET FRIENDLY
- SPECIAL OFFERPET FRIENDLY
- PET FRIENDLY
 NEW - 1 DAY AGOSPECIAL OFFERPET FRIENDLY$1,617 - $2,593/moStudio-2 bd1-2 baThe Ivy Residences at Health Village Apartment Homes | 2650 Dade Ave,
Orlando, FL 32804
Explore by feature - Outdoor Space
 PET FRIENDLY
 NEW - 1 DAY AGOAPPLY INSTANTLYPET FRIENDLY
 APPLY INSTANTLY
 APPLY INSTANTLYPET FRIENDLY
 APPLY INSTANTLY
 APPLY INSTANTLYPET FRIENDLY
 APPLY INSTANTLYPET FRIENDLY
 APPLY INSTANTLYPET FRIENDLY
 APPLY INSTANTLY
 APPLY INSTANTLYPET FRIENDLY
Apartments for Rent
 PET FRIENDLY$1,000 - $1,365/mo1-2 bd1-2 baThe Landing at East Mil Apartments | 4937 Waterway Ct,
Orlando, FL 32839 PET FRIENDLY
 PET FRIENDLY
 PET FRIENDLY
 PET FRIENDLY
 NEW - 1 DAY AGOPET FRIENDLY
 PET FRIENDLY
 PET FRIENDLYTotal price$1,525 - $2,136/moStudio-2 bd1-2 baEncore Metro at Millenia | 2437 Americana Blvd,
Orlando, FL 32839 PET FRIENDLY
 NEW - 1 DAY AGOPET FRIENDLY
 PET FRIENDLY
 PET FRIENDLY
 PET FRIENDLYFURNISHED
 See more homes for rent inOrlando
Off Market Homes Near 5237 HAVERILL DRIVE
 SOLDSEP 15, 2026CHARLES RUTENBERG REALTY ORLANDO
 SOLDSEP 14, 2026EXP REALTY LLC
 SOLDSEP 11, 2026ORLANDO BROTHERS REAL ESTATE LLC
 SOLDSEP 11, 2026ORLANDO BROTHERS REAL ESTATE LLC
 SOLDSEP 10, 2026MAINFRAME REAL ESTATE
 See more homes for sale inOrlando


Homes for sale near 5237 HAVERILL DRIVE
 0.35 ACRESCOLDWELL BANKER REALTY
 NEW - 10 HRS AGOQUICKSILVER REAL ESTATE GROUP
 0.3 ACRESLIFESTYLE INTERNATIONAL REALTY
- See more homes for sale inOrlando


- Results are loading