

$371,200
 4 Beds
 3.5 Baths
 2,010 sqft
5233 LUISA COURT, Saint Cloud, FL 34771
Est. Refi. Payment $2,708/mo*
Refinance Your HomeCurrently Off Market - Sold Jul 6, 2026 for $379,999
Home Value
Trulia Estimate
$371KSince last month
Decreased$5K (-1.4%)Since last year
Decreased$28K (-7%)Since last sale
Decreased$9K (-2.4%)Learn more about this home's value by checking out its Trulia Estimate, the value of nearby homes, and how much similar homes have sold for.
Trulia Estimate
The of this home's value decreased by -7% in the last 10 years
| Month | Estimated value |
|---|---|
2026 | |
| November 2026 | $371K |
| October 2026 | $372K |
| September 2026 | $376K |
| August 2026 | $377K |
| July 2026 | $379K |
| June 2026 | $380K |
| May 2026 | $380K |
| April 2026 | $395K |
| March 2026 | $395K |
| February 2026 | $399K |
Comparable sales
These are recently sold homes that have a similar location or other similar features to this home, like bedrooms, bathrooms, and square footage. Get a sense of the expected prices in the area by viewing these homes.Address | Distance | Property Type | Sold Price | Sold Date | Bed | Bath | Sqft |
|---|---|---|---|---|---|---|---|
0.04 | Townhouse | $374,999 | 12/29/25 | 4 | 3.5 | 2,010 | |
0.03 | Townhouse | $369,999 | 10/30/26 | 4 | 3.5 | 2,010 | |
0.03 | Townhouse | $389,999 | 06/30/26 | 4 | 3.5 | 2,010 | |
0.05 | Townhouse | $364,999 | 09/28/26 | 4 | 3.5 | 2,010 | |
0.01 | Townhouse | $359,999 | 06/30/26 | 4 | 2.5 | 1,860 | |
0.00 | Townhouse | $349,999 | 09/30/26 | 4 | 2.5 | 1,860 | |
0.03 | Townhouse | $369,900 | 11/05/25 | 4 | 2.5 | 1,860 | |
0.01 | Townhouse | $349,990 | 08/17/26 | 4 | 2.5 | 1,860 | |
0.02 | Townhouse | $349,999 | 07/14/26 | 4 | 2.5 | 1,860 |
Nearby home prices
Get a sense of expected prices in the area by checking the value of nearby homes.Address | Distance | Price | Bed | Bath | Sqft | Status |
|---|---|---|---|---|---|---|
0.00 | $349,999 | 4 | 2.5 | 1,860 | Recently Sold | |
0.01 | - | - | - | - | Off Market | |
0.01 | $359,999 | 4 | 2.5 | 1,860 | Recently Sold | |
0.01 | $349,990 | 4 | 2.5 | 1,860 | Recently Sold | |
0.01 | $339,999 | 4 | 2.5 | 1,860 | Recently Sold | |
0.02 | $349,999 | - | - | - | Recently Sold | |
0.02 | $349,999 | 4 | 2.5 | 1,860 | Recently Sold | |
0.02 | $372,900 | 4 | 3.5 | 2,010 | Off Market | |
0.02 | $345,000 | 4 | 2.5 | 1,860 | Recently Sold | |
0.02 | $344,999 | 4 | 2.5 | 1,860 | Recently Sold | |
0.02 | $373,200 | 4 | 3.5 | 2,010 | Off Market | |
0.02 | $354,300 | 4 | 2.5 | 1,860 | Off Market | |
0.02 | $354,300 | 4 | 2.5 | 1,860 | Off Market | |
0.02 | $359,300 | 4 | 2.5 | 1,860 | Off Market | |
0.02 | $359,800 | 4 | 2.5 | 1,860 | Off Market | |
0.02 | $374,400 | 4 | 3.5 | 2,010 | Off Market | |
0.02 | $356,700 | 4 | 2.5 | 1,860 | Off Market | |
0.02 | $355,300 | 4 | 2.5 | 1,860 | Off Market | |
0.03 | $348,755 | 4 | 2.5 | 1,860 | Recently Sold | |
0.03 | $340,000 | 4 | 2.5 | 1,860 | Recently Sold |
Local Information
- Map ViewExplore the area around 5233 LUISA COURT.

- Schools1 Preschool School1 Elementary School1 Middle School1 High School

- Shop & Eat

-- mins to
Home Highlights

Townhouse

Built in 2026

2,010 sqft

$189/sqft

2 Car Garage

HOA $165/mo
About this House
What's unique:Two-car garageGenerous loftFour bedroomsOversized covered lanaisPrivate backyards
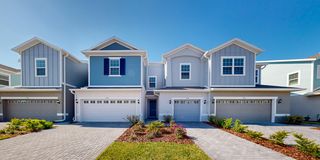
The Elm is a truly one-of-a-kind townhome that lives like a spacious single-family home—offering the convenience of low-maintenance living without sacrificing space or functionality. With the primary suite conveniently located on the first floor, three additional bedrooms upstairs, a 2-car garage, and a covered lanai, this plan is thoughtfully designed for the way you live today. This beautifully crafted end-unit townhome features 2,010 square feet of well-designed living space, including 4 bedrooms, 3.5 bathrooms, and a versatile upstairs loft. A paver driveway and leadwalk enhance curb appeal, while the smart layout provides both comfort and flexibility. Best of all, this home has just started construction—giving you the opportunity to personalize your design selections and make it truly your own. Enter through the impressive 8-foot front door into an open-concept main level highlighted by soaring 9’4” ceilings. The gourmet kitchen is a standout, featuring 42” cabinets, stainless-steel appliances, a large center island, and a spacious walk-in pantry—perfect for entertaining and everyday living. The first-floor primary suite offers a private retreat with a large walk-in closet, dual-sink vanity, linen closet, and a generous walk-in shower. The open layout flows seamlessly to the covered lanai and private backyard, creating ideal indoor-outdoor living. And yes—fencing is allowed, giving you the freedom to truly make the space your own. Upstairs, a second ensuite bedroom provides an excellent option for guests or multigenerational living. The spacious loft adds flexible space to work, play, or unwind, while two additional bedrooms, another full bath, and a large laundry room complete the second floor. At Terra Haven, The Elm is more than just a townhome—it’s a place to grow, gather, and thrive, offering the space you want with the ease you’ll love. DISCLAIMER: Photos and/or drawings of homes may show upgraded landscaping, elevations and optional features that may not represent the lowest priced homes in the community. Pricing, Incentives and Promotions are subject to change at anytime. Promotions cannot be combined with any other offer. Ask the Sales and Marketing Representative for details on promotions.
5233 LUISA COURT, Saint Cloud, FL 34771 is a 4 bedroom, 4 bathroom, 2,010 sqft townhouse built in 2026. It last sold for the $379,999 asking price on Jul 6, 2026. This property is not currently displayed as for sale or rent on Trulia. The Trulia Estimate is $371,200, with a rent estimate of $2,585/month.
Last check for updates: about 12 hours ago
Listed by Bill Maltbie, (813) 819-5255
MALTBIE REALTY GROUP, (813) 819-5255
Bought with: Non-Member Agent, STELLAR NON-MEMBER OFFICE, (000) 000-0000
Originating MLS: West Pasco
Source: Stellar MLS, MLS#W7882571
IDX information is provided exclusively for personal, non-commercial use, and may not be used for any purpose other than to identify prospective properties consumers may be interested in purchasing. Information is deemed reliable but not guaranteed. Some IDX listings have been excluded from this website.
Listing Information presented by local MLS brokerage: Zillow, Inc - (407) 904-3511
Listing Information presented by local MLS brokerage: Zillow, Inc - (407) 904-3511
Home Details for 5233 LUISA COURT

|
|---|
Interior Details Number of Rooms: 10Types of Rooms: Primary Bedroom, Bedroom 2, Bedroom 3, Bedroom 4, Primary Bathroom, Balcony Porch Lanai, Dining Room, Great Room, Kitchen, Loft |
Beds & Baths Number of Bedrooms: 4Number of Bathrooms: 4Number of Bathrooms (full): 3Number of Bathrooms (half): 1 |
Dimensions and Layout Living Area: 2010 Square Feet |
Appliances & Utilities Utilities: Street LightsAppliances: Dishwasher, Disposal, Microwave, RangeDishwasherDisposalLaundry: Inside,Upper LevelMicrowave |
Heating & Cooling Heating: CentralHas CoolingAir Conditioning: Central AirHas HeatingHeating Fuel: Central |
Fireplace & Spa No Fireplace |
Windows, Doors, Floors & Walls Flooring: Carpet, Ceramic Tile, ConcreteCommon Walls: End Unit |
Levels, Entrance, & Accessibility Stories: 2Levels: TwoFloors: Carpet, Ceramic Tile, Concrete |
View No View |

|
|---|
Exterior Home Features Roof: ShinglePatio / Porch: Covered, PatioVegetation: Trees/LandscapedExterior: Irrigation SystemFoundation: SlabNo Private Pool |
Parking & Garage Number of Garage Spaces: 2Number of Covered Spaces: 2Other Parking: Garage Dimensions: 18x20No CarportHas a GarageHas an Attached GarageHas Open ParkingParking Spaces: 2Parking: Driveway,Garage Door Opener |
Frontage Road Surface Type: PavedNot on Waterfront |
Water & Sewer Sewer: Public Sewer |

|
|---|
Cumulative Days on Market: 133 |

|
|---|
Year Built Year Built: 2026 |
Property Type / Style Property Type: ResidentialProperty Subtype: Townhouse |
Building Construction Materials: Block, Cement Siding, Wood FrameIs a New ConstructionNo Additional ParcelsIncludes Home Warranty |
Property Information Condition: CompletedParcel Number: 202531541600010080 |

|
|---|
Price List Price: $379,999Price Per Sqft: $189/sqft |
Status Change & Dates Off Market Date: Fri Jun 12 2026 |

|
|---|
MLS Status: Sold |

|
|---|

|
|---|
Direction & Address City: ST CLOUDCommunity: TERRA HAVEN |
School Information Elementary School: VOYAGER K-8Jr High / Middle School: VOYAGER K-8High School: Tohopekaliga High School |

|
|---|
Building Details Builder Model: ELMBuilder Name: HARTIZEN HOMES |
Building Area Building Area: 2010 Square Feet |

|
|---|
Community Features: NoneNot Senior Community |

|
|---|
HOA Fee Includes: Maintenance Grounds, Pest ControlHOA Name: HARTIZEN HOMESAssociation for this Listing: West PascoHas an HOAHOA Fee: $165/Monthly |

|
|---|
Lot Area: 3583 sqft |

|
|---|
Special Conditions: None |

|
|---|
Listing Terms: Cash, Conventional, FHA, VA Loan |

|
|---|
Business Information Ownership: Fee Simple |

|
|---|
Mls Number: W7882571Showing Considerations: See RemarksShowing Requirements: Call Listing Agent, Call Listing Office, Other, See RemarksUniversal Property Id: US-12097-N-202531541600010080-R-N |

|
|---|
None |
Price and Tax history
| Date | Event | Price |
|---|---|---|
Jul 6, 2026 Source: Stellar MLS #W7882571 | Sold | $379,999 |
Jun 16, 2026 Source: Stellar MLS #W7882571 | Pending | $379,999 |
May 20, 2026 Source: Stellar MLS #W7882571 | PriceChange | $379,999 Price decreased by 3% |
May 1, 2026 Source: Stellar MLS #W7882571 | PriceChange | $389,999 Price decreased by 1% |
Mar 25, 2026 Source: Stellar MLS #W7882571 | PriceChange | $394,999 Price decreased by 1% |
Feb 17, 2026 Source: Stellar MLS #W7882571 | PriceChange | $399,999 Price increased by 0% |
Feb 17, 2026 Source: Hartizen Homes | PriceChange | $399,990 Price decreased by 0% |
Feb 13, 2026 Source: Stellar MLS #W7882571 | PriceChange | $401,459 Price increased by 3% |
Jan 31, 2026 Source: Hartizen Homes | PriceChange | $389,990 Price decreased by 0% |
Jan 30, 2026 Source: Stellar MLS #W7882571 | Listed For Sale | $389,999 |
| Year | Property tax | Tax assessment |
|---|---|---|
| 2025 | $554 | $40,000 |
Home facts updated by county records
Market trends in Saint Cloud
Last updated September 2026
Avg. sale price
$375K
$3.08KMoM
Sale-to-List Price
98.6%
0.2%MoM
Price per sq ft
$204
$2MoM
Available listings
923
70MoM
Sourced by Trulia Market Trends
Around this home
What Locals Say about Saint Cloud
At least 469 Trulia users voted on each feature.

85 % Say yards are well-kept

85 % Say it's dog friendly

85 % Say car is needed

84 % Say parking is easy

80 % Say there's holiday spirit

75 % Say there are sidewalks

72 % Say it's quiet

67 % Say people would walk alone at night

66 % Say kids play outside

65 % Say streets are well-lit

56 % Say neighbors are friendly

54 % Say they plan to stay for at least 5 years

49 % Say there's wildlife

43 % Say it's walkable to grocery stores

34 % Say it's walkable to restaurants

31 % Say there are community events
Sourced by Trulia users. Learn more about our methodology.
LGBTQ Local Legal Protections
LGBTQ Local Legal Protections


Frequently asked questions about 5233 LUISA COURT
- What is 5233 LUISA COURT estimated to be worth?Trulia's estimated value for 5233 LUISA COURT in Saint Cloud, FL is $371,200.
- What is the price history for 5233 LUISA COURT?5233 LUISA COURT in Saint Cloud, FL last sold for $379,999 in July 2026.
- Is Saint Cloud a buyer's or seller's market?Saint Cloud is currently a buyer's market, based on recent for-sale activity.
- What's the median sale price in Saint Cloud?The median sale price in Saint Cloud is $375K. That is down $3.08K from the prior month.
- Does 5233 LUISA COURT have air conditioning?Yes, 5233 LUISA COURT in Saint Cloud, FL has air conditioning.
- Does 5233 LUISA COURT have laundry facilities?Yes, 5233 LUISA COURT in Saint Cloud, FL has laundry facilities.
Explore by feature - Pet Friendly
 SPECIAL OFFERPET FRIENDLY
 SPECIAL OFFERPET FRIENDLY
 SPECIAL OFFERPET FRIENDLYTotal price$1,718 - $1,890/mo3 bd2 baVenture Apartments | 3100 Soldier City Way,
Saint Cloud, FL 34769 PET FRIENDLYTotal price$1,476 - $2,156/mo1-2 bd1-2 baProse Stevens Pointe | 3010 Camber Dr,
Saint Cloud, FL 34772 SPECIAL OFFERPET FRIENDLY
 NEW - 1 DAY AGOSPECIAL OFFERPET FRIENDLY$2,125 - $2,805/mo3-5 bd2-3 baIbis Park at Harmony West | 7110 Sandhill Crane Way,
Saint Cloud, FL 34773 SPECIAL OFFERPET FRIENDLYTotal price$1,894 - $2,924/mo2-4 bd3 baHavens at Hickory Tree | Townhome Apartments | 4896 Stellar Dr,
Saint Cloud, FL 34772 SPECIAL OFFERPET FRIENDLY
 SPECIAL OFFERPET FRIENDLY
 PET FRIENDLY
Explore by feature - Garage
- SPECIAL OFFERPET FRIENDLY
- SPECIAL OFFERPET FRIENDLY
 PET FRIENDLY
 APPLY INSTANTLYPET FRIENDLY
 APPLY INSTANTLYPET FRIENDLY
 APPLY INSTANTLYPET FRIENDLY
 APPLY INSTANTLYPET FRIENDLY
 APPLY INSTANTLYPET FRIENDLY
 APPLY INSTANTLYPET FRIENDLY
 APPLY INSTANTLYPET FRIENDLY
Explore by feature - Air Conditioning
- SPECIAL OFFERPET FRIENDLY
- SPECIAL OFFERPET FRIENDLY
- SPECIAL OFFERPET FRIENDLYTotal price$1,718 - $1,890/mo3 bd2 baVenture Apartments | 3100 Soldier City Way,
Saint Cloud, FL 34769 - SPECIAL OFFERPET FRIENDLY
 NEW - 1 DAY AGOSPECIAL OFFERPET FRIENDLY$1,677 - $1,979/mo2-3 bd2 baSoleil Blu Luxury Apartments | 527 Neptune Bay Cir,
Saint Cloud, FL 34769- PET FRIENDLY
- APPLY INSTANTLYPET FRIENDLY
- APPLY INSTANTLYPET FRIENDLY
- APPLY INSTANTLYPET FRIENDLY
- APPLY INSTANTLYPET FRIENDLY
Explore by feature - Pool
- NEW - 5 HRS AGOSPECIAL OFFERPET FRIENDLY
 NEW - 7 HRS AGOPET FRIENDLY
 NEW - 9 HRS AGO
- NEW - 12 HRS AGOSPECIAL OFFERPET FRIENDLYTotal price$1,894 - $2,924/mo2-4 bd3 baHavens at Hickory Tree | Townhome Apartments | 4896 Stellar Dr,
Saint Cloud, FL 34772  NEW - 17 HRS AGOPET FRIENDLY
 PET FRIENDLY
- NEW - 1 DAY AGOSPECIAL OFFERPET FRIENDLY$2,125 - $2,805/mo3-5 bd2-3 baIbis Park at Harmony West | 7110 Sandhill Crane Way,
Saint Cloud, FL 34773  NEW - 1 DAY AGOPET FRIENDLY
- NEW - 1 DAY AGOSPECIAL OFFERPET FRIENDLY$1,677 - $1,979/mo2-3 bd2 baSoleil Blu Luxury Apartments | 527 Neptune Bay Cir,
Saint Cloud, FL 34769  NEW - 1 DAY AGOAPPLY INSTANTLYPET FRIENDLY
Explore by feature - Washer/dryer
- SPECIAL OFFERPET FRIENDLY
- SPECIAL OFFERPET FRIENDLY
- SPECIAL OFFERPET FRIENDLYTotal price$1,718 - $1,890/mo3 bd2 baVenture Apartments | 3100 Soldier City Way,
Saint Cloud, FL 34769 - SPECIAL OFFERPET FRIENDLY
- SPECIAL OFFERPET FRIENDLY
- SPECIAL OFFERPET FRIENDLY
- NEW - 1 DAY AGOSPECIAL OFFERPET FRIENDLY$1,677 - $1,979/mo2-3 bd2 baSoleil Blu Luxury Apartments | 527 Neptune Bay Cir,
Saint Cloud, FL 34769  APPLY INSTANTLYPET FRIENDLY
- APPLY INSTANTLYPET FRIENDLY
- APPLY INSTANTLYPET FRIENDLY
Explore by feature - Outdoor Space
 APPLY INSTANTLYPET FRIENDLYFURNISHED
- APPLY INSTANTLYPET FRIENDLY
 APPLY INSTANTLYPET FRIENDLY
 APPLY INSTANTLY
 NEW - 1 DAY AGOPET FRIENDLY
 PET FRIENDLY

 PET FRIENDLY
 PET FRIENDLY
 PET FRIENDLY
Apartments for Rent
- PET FRIENDLY
- PET FRIENDLY
- PET FRIENDLY
 See more homes for rent inSaint Cloud
Off Market Homes Near 5233 LUISA COURT
 SOLDNOV 2, 2026EXP REALTY LLC
 SOLDOCT 30, 2026MALTBIE REALTY GROUP
 SOLDOCT 30, 2026CORCORAN CONNECT LLC
 SOLDOCT 30, 2026KELLER WILLIAMS ADVANTAGE REALTY
 SOLDOCT 30, 2026SM FLORIDA BROKERAGE LLC
 SOLDOCT 30, 2026KELLER WILLIAMS ADVANTAGE III
 See more homes for sale inSaint Cloud


Homes for sale near 5233 LUISA COURT
 NEW CONSTRUCTIONCAMBRIDGE REALTY OF CENTRAL FL
 NEW CONSTRUCTIONCAMBRIDGE REALTY OF CENTRAL FL
- NEW CONSTRUCTIONCAMBRIDGE REALTY OF CENTRAL FL
 NEW CONSTRUCTIONCAMBRIDGE REALTY OF CENTRAL FL
 NEW CONSTRUCTIONCAMBRIDGE REALTY OF CENTRAL FL
 NEW CONSTRUCTION
- See more homes for sale inSaint Cloud


- Results are loading