

$1,100,000
 4 Beds
 3 Baths
 2,919 sqft (on 3.01 acres)
5232 Horseshoe Bend Ave, Clovis, CA 93619
Est. Refi. Payment $7,098/mo*
Refinance Your HomeCurrently Off Market - Sold Aug 18, 2026 for $1,100,000 (8% below list price)
Home Value
Trulia Estimate
$1.1MSince last month
Decreased$3K (-0.3%)Since last year
Increased$117K (+11.9%)Since last sale
Decreased$2K (-0.2%)Learn more about this home's value by checking out its Trulia Estimate, the value of nearby homes, and how much similar homes have sold for.
Trulia Estimate
The of this home's value increased by +104% in the last 10 years
| Month | Estimated value |
|---|---|
2026 | |
| October 2026 | $1.1M |
| September 2026 | $1.1M |
| August 2026 | $1.1M |
| July 2026 | $1.2M |
| June 2026 | $1.04M |
| May 2026 | $1.05M |
| April 2026 | $1.04M |
| March 2026 | $1.03M |
| February 2026 | $1.01M |
| January 2026 | $983K |
2025 | |
2024 | |
2023 | |
2022 | |
2021 | |
2020 | |
2019 | |
2018 | |
2017 | |
2016 | |
Comparable sales
These are recently sold homes that have a similar location or other similar features to this home, like bedrooms, bathrooms, and square footage. Get a sense of the expected prices in the area by viewing these homes.Address | Distance | Property Type | Sold Price | Sold Date | Bed | Bath | Sqft |
|---|---|---|---|---|---|---|---|
0.34 | Single-Family Home | $1,050,000 | 05/18/26 | 4 | 3 | 3,074 | |
0.46 | Single-Family Home | $749,000 | 02/04/26 | 3 | 3 | 1,815 | |
0.57 | Single-Family Home | $1,195,000 | 02/02/26 | 4 | 5 | 3,716 | |
0.43 | Single-Family Home | $700,000 | 04/08/26 | 3 | 2 | 1,492 | |
0.65 | Single-Family Home | $1,025,000 | 06/01/26 | 4 | 2 | 2,024 | |
0.73 | Single-Family Home | $740,000 | 02/02/26 | 4 | 2 | 1,806 | |
0.84 | Single-Family Home | $599,000 | 11/17/25 | 4 | 3 | 2,127 | |
0.74 | Single-Family Home | $700,000 | 11/13/25 | 3 | 2 | 1,962 | |
1.23 | Single-Family Home | $915,000 | 11/24/25 | 4 | 3 | 3,730 |
Nearby home prices
Get a sense of expected prices in the area by checking the value of nearby homes.Address | Distance | Price | Bed | Bath | Sqft | Status |
|---|---|---|---|---|---|---|
0.06 | $1,300,600 | 5 | 4 | 3,394 | Off Market | |
0.06 | $874,600 | 3 | 2 | 2,213 | Off Market | |
0.08 | $642,200 | 3 | 2 | 1,684 | Off Market | |
0.09 | $984,700 | 4 | 2 | 2,676 | Off Market | |
0.09 | $939,700 | 4 | 3 | 2,488 | Off Market | |
0.10 | $1,018,900 | 4 | 2 | 2,650 | Off Market | |
0.10 | $1,068,200 | 4 | 2 | 3,036 | Off Market | |
0.11 | $715,300 | 3 | 2 | 2,214 | Off Market | |
0.11 | $803,700 | 3 | 2 | 2,120 | Off Market | |
0.13 | $985,100 | 4 | 3 | 2,587 | Off Market | |
0.13 | $642,000 | 4 | 3 | 1,976 | Off Market | |
0.13 | $1,251,000 | 4 | 3 | 3,447 | Off Market | |
0.14 | $798,400 | 4 | 2 | 2,038 | Off Market | |
0.14 | $829,500 | 3 | 2 | 2,362 | Off Market | |
0.15 | $927,300 | 4 | 2 | 2,294 | Off Market | |
0.17 | $868,100 | 5 | 3 | 2,430 | Off Market | |
0.17 | $891,400 | 4 | 3 | 2,284 | Off Market | |
0.17 | $683,300 | 3 | 2 | 2,080 | Off Market | |
0.18 | - | - | - | - | Off Market | |
0.19 | $844,400 | 3 | 3 | 2,071 | Off Market |
Local Information
- Map ViewExplore the area around 5232 Horseshoe Bend Ave.

- Schools1 Elementary School1 Middle School1 High School

- Shop & Eat

-- mins to
Home Highlights

Single-Family Home

Built in 1990

3.01 acre lot

2,919 sqft

$377/sqft

2 Car Garage
About this House
What's unique:Sparkling in-ground poolHorseshoe pitPremium wolf rangeThoughtfully designed floor planCozy breakfast nookGenerous counter space
Welcome to your own private country retreat! Nestled on 3.1 picturesque acres, this exceptional executive-style home offers the perfect blend of privacy, luxury, and functionality. Built in 1990, this beautifully maintained 2,919 sq. ft. residence features 4 bedrooms, 3 full bathrooms, and a thoughtfully designed floor plan ideal for both everyday living and entertaining.The private primary suite occupies the entire upper level, creating a peaceful sanctuary complete with a loft, office area, and additional storage. Three spacious bedrooms and two full bathrooms are conveniently located on the main level.The well-appointed kitchen is a chef's dream, featuring a premium Wolf range, generous counter space, and a cozy breakfast nook. Formal living and dining rooms provide elegant spaces for entertaining, while the inviting family room with a warm fireplace is perfect for family gatherings.Step outside to your own backyard oasis. Enjoy the sparkling in-ground pool, unwind in the hot tub, cultivate your favorite plants in the greenhouse, or take advantage of the expansive grounds with horseshoe pit, garden, or plenty of room for a future pickleball court. A ponding basin provides efficient runoff management while complementing the property's natural beauty.Additional features include a private well, septic system, newer HVAC systems, tankless water heater, and finished garage w/pull down storage.Equestrian enthusiasts will appreciate the property's zoning, which allows up to four horses per acre (buyer to verify), making this an ideal setting for horse lovers and those seeking a true country lifestyle.Enjoy the peace and privacy of rural living without sacrificing convenience. Located just minutes from shopping, dining, schools, and everyday amenities, this one-of-a-kind property offers the best of both worlds. If you've been searching for an exceptional estate with space, comfort, and endless possibilities, welcome home.
5232 Horseshoe Bend Ave, Clovis, CA 93619 is a 4 bedroom, 3 bathroom, 2,919 sqft single-family home built in 1990. It last sold for $1,100,000 on Aug 18, 2026 (8% below the $1,200,000 asking price). This property is not currently displayed as for sale or rent on Trulia. The Trulia Estimate is $1,100,000, with a rent estimate of $3,920/month.
Last check for updates: about 13 hours ago
Listed by Barbara Williams-Cox DRE #01328383, (559) 480-0000
Realty Concepts, Ltd. - Fresno
Bought with: Beatriz Adriana Reyes DRE #02017735, (559) 765-6639, Real Broker
Originating MLS: Fresno MLS
Source: Fresno MLS, MLS#650947
Home Details for 5232 Horseshoe Bend Ave

|
|---|
Interior Details Basement: NoneNumber of Rooms: 11Types of Rooms: Master Bedroom, Bedroom 1, Bedroom 2, Bedroom 3, Bedroom 4, Bathroom, Dining Room, Family Room, Kitchen, Living Room, Basement |
Beds & Baths Number of Bedrooms: 4Number of Bathrooms: 3 |
Dimensions and Layout Living Area: 2919 Square Feet |
Appliances & Utilities Utilities: Public Utilities, PropaneAppliances: Built In Range/Oven, Gas Appliances, Disposal, Dishwasher, MicrowaveDishwasherDisposalLaundry: Inside,Utility RoomMicrowave |
Heating & Cooling Heating: Ductless or SplitHas CoolingAir Conditioning: 13+ SEER A/C,Central Air,Ductless or SplitHas HeatingHeating Fuel: Ductless Or Split |
Fireplace & Spa Number of Fireplaces: 1Fireplace: MasonrySpa: Above GroundHas a FireplaceHas a Spa |
Gas & Electric Electric: On |
Windows, Doors, Floors & Walls Window: Double Pane WindowsFlooring: Carpet, Tile |
Levels, Entrance, & Accessibility Stories: 2Levels: TwoFloors: Carpet, Tile |

|
|---|
Exterior Home Features Roof: TilePatio / Porch: Uncovered, ConcreteFencing: FencedOther Structures: GreenhouseFoundation: ConcreteHas a Private Pool |
Parking & Garage Number of Garage Spaces: 2Number of Covered Spaces: 2No CarportNo GarageHas an Attached GarageHas Open ParkingParking Spaces: 2Parking: Potential RV Parking,Open,Garage Door Opener,On Street,Circular Driveway |
Pool Pool: Private, In GroundPool |
Frontage Not on Waterfront |
Water & Sewer Sewer: Septic Tank |
Farm & Range Allowed to Raise Horses |

|
|---|
Cumulative Days on Market: 8 |

|
|---|
Year Built Year Built: 1990 |
Property Type / Style Property Type: ResidentialProperty Subtype: Residential, Single Family ResidenceArchitecture: Contemporary |
Building Construction Materials: Stucco, Wood Siding |
Property Information Parcel Number: 58113019 |

|
|---|
Price List Price: $1,200,000Price Per Sqft: $377/sqft |

|
|---|
MLS Status: Sold |

|
|---|
Direction & Address City: Clovis |
School Information Elementary School: RiverviewJr High / Middle School: Granite RidgeHigh School: Clovis NorthHigh School District: Clovis Unified |

|
|---|
Building Area Building Area: 2919 Square Feet |

|
|---|
Not Senior Community |

|
|---|
Association for this Listing: Fresno MLS |

|
|---|
Lot Area: 3.01 Acres |

|
|---|
Disclaimer: Information herein deemed reliable but not guaranteed, representations are approximate, individual verification recommended. |

|
|---|
Listing Agreement Type: Exclusive Right To SellListing Terms: Conventional, Cash |

|
|---|
Mls Number: 650947 |
Price and Tax history
| Date | Event | Price |
|---|---|---|
Aug 18, 2026 Source: Fresno MLS #650947 | Sold | $1,100,000 |
Jul 14, 2026 Source: Fresno MLS #650947 | Pending | $1,200,000 |
Jul 6, 2026 Source: bridgeMLS/CCAR/Bay East AOR #41140563 | Listed For Sale | $1,200,000 |
Jun 30, 1999 Source: N/A | Sold | $283,000 |
Sep 11, 1998 Source: N/A | Sold | $301,232 |
| Year | Property tax | Tax assessment |
|---|---|---|
| 2026 | Unavailable | $452,512 |
Home facts updated by county records
Market trends in Clovis
Last updated September 2026
Avg. sale price
$495K
$6.08KMoM
Sale-to-List Price
100.0%
Price per sq ft
$279
$1MoM
Available listings
382
9MoM
Sourced by Trulia Market Trends
Around this home
What Locals Say about Clovis
This October
Trick-or-Treat Score
Built from what locals say about this neighborhood.- 86% say there are sidewalks
- 81% say there's holiday spirit
- 54% say neighbors are friendly
Trulia Trick or TreatStart Ghost Hunt
At least 793 Trulia users voted on each feature.

91 % Say it's dog friendly

87 % Say car is needed

86 % Say there are sidewalks

86 % Say parking is easy

81 % Say there's holiday spirit

79 % Say yards are well-kept

75 % Say streets are well-lit

72 % Say people would walk alone at night

69 % Say kids play outside

68 % Say it's quiet

57 % Say it's walkable to grocery stores

57 % Say they plan to stay for at least 5 years

54 % Say neighbors are friendly

50 % Say it's walkable to restaurants

29 % Say there are community events

22 % Say there's wildlife
Sourced by Trulia users. Learn more about our methodology.
LGBTQ Local Legal Protections
LGBTQ Local Legal Protections



Frequently asked questions about 5232 Horseshoe Bend Ave
- What is 5232 Horseshoe Bend Ave estimated to be worth?Trulia's estimated value for 5232 Horseshoe Bend Ave in Clovis, CA is $1,100,000.
- What is the price history for 5232 Horseshoe Bend Ave?5232 Horseshoe Bend Ave in Clovis, CA last sold for $1,100,000 in August 2026.
- Is Clovis a buyer's or seller's market?Clovis is currently a buyer's market, based on recent for-sale activity.
- What's the median sale price in Clovis?The median sale price in Clovis is $495K. That is up $6.08K from the prior month.
- Does 5232 Horseshoe Bend Ave have air conditioning?Yes, 5232 Horseshoe Bend Ave in Clovis, CA has air conditioning.
- Does 5232 Horseshoe Bend Ave have a pool?Yes, 5232 Horseshoe Bend Ave in Clovis, CA has a pool.
Explore by feature - Pet Friendly
 SPECIAL OFFERPET FRIENDLY
 PET FRIENDLY
 PET FRIENDLY
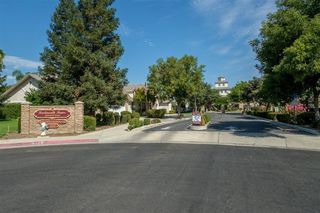 PET FRIENDLY
 PET FRIENDLY
 SPECIAL OFFERPET FRIENDLY
 NEW - 2 DAYS AGOPET FRIENDLY
 PET FRIENDLY
 PET FRIENDLY
 PET FRIENDLY
Explore by feature - Garage
- SPECIAL OFFERPET FRIENDLY
- PET FRIENDLY
- PET FRIENDLY
- NEW - 2 DAYS AGOPET FRIENDLY

 PET FRIENDLYINCOME RESTRICTED
 PET FRIENDLY
 PET FRIENDLY
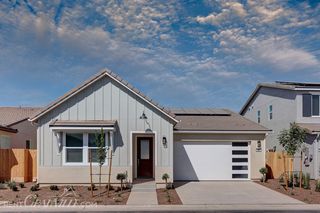 APPLY INSTANTLYPET FRIENDLY
 APPLY INSTANTLY
Explore by feature - Air Conditioning
- PET FRIENDLY
- PET FRIENDLY
- PET FRIENDLY
- SPECIAL OFFERPET FRIENDLY
- NEW - 2 DAYS AGOPET FRIENDLY
- PET FRIENDLY
- PET FRIENDLY
- PET FRIENDLY
 SENIOR HOUSINGPET FRIENDLY
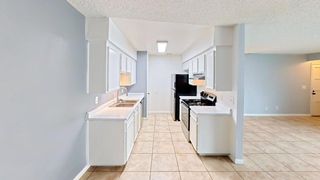 SPECIAL OFFERPET FRIENDLY
Explore by feature - Pool
 NEW - 1 DAY AGOAPPLY INSTANTLYPET FRIENDLY
- PET FRIENDLY
- NEW - 2 DAYS AGOPET FRIENDLY
 NEW - 2 DAYS AGOAPPLY INSTANTLY
 NEW - 2 DAYS AGO
 PET FRIENDLY
 APPLY INSTANTLY
- SPECIAL OFFERPET FRIENDLY
 PET FRIENDLY
 APPLY INSTANTLYPET FRIENDLY
Explore by feature - Washer/dryer
- SPECIAL OFFERPET FRIENDLY
- PET FRIENDLY
- PET FRIENDLY
- PET FRIENDLY
- PET FRIENDLY
- SPECIAL OFFERPET FRIENDLY
- NEW - 2 DAYS AGOPET FRIENDLY
- PET FRIENDLY
- PET FRIENDLY
- SENIOR HOUSINGPET FRIENDLY
Explore by feature - Outdoor Space
- APPLY INSTANTLY
 APPLY INSTANTLY
 APPLY INSTANTLYPET FRIENDLY
 APPLY INSTANTLYPET FRIENDLY
 APPLY INSTANTLY
 APPLY INSTANTLYPET FRIENDLY
 APPLY INSTANTLYPET FRIENDLY
 APPLY INSTANTLYPET FRIENDLY
 APPLY INSTANTLYPET FRIENDLY
Apartments for Rent
 PET FRIENDLY
 See more homes for rent inClovis
Off Market Homes Near 5232 Horseshoe Bend Ave
 SOLDOCT 23, 2026
 SOLDOCT 22, 2026
 SOLDOCT 22, 2026
 SOLDOCT 20, 2026
 SOLDOCT 19, 2026
 SOLDOCT 19, 2026
 SOLDOCT 16, 2026
 SOLDOCT 16, 2026
 SOLDOCT 16, 2026
 SOLDOCT 16, 2026
 See more homes for sale inClovis
Homes for sale near 5232 Horseshoe Bend Ave
 2.44 ACRES
 2.53 ACRES
 20 ACRES
 4.98 ACRES
 NEW CONSTRUCTION


 NEW CONSTRUCTIONOpendoor Brokerage Inc.
 NEW CONSTRUCTION
- See more homes for sale inClovis

- Results are loading