


$439,000
 4 Beds
 2.5 Baths
 2,683 sqft (on 1.10 acres)
5232 Emerald Dr, Pace, FL 32571
Est. Mortgage $2,852/mo*
Get Pre-QualifiedWe estimate this home will sell faster than 100% nearby.
Home Highlights

Single-Family Home

Built in 1989

1.1 acre lot

$164/sqft

Garage
Local Information
- Map ViewExplore the area around 5232 Emerald Dr.

- Schools1 Preschool School1 Elementary School1 Middle School1 High School

- Shop & Eat

-- mins to
About this House
What's unique:Cozy fireplaceBuilt-in pantryGenerous acreageSoaring vaulted ceilingsLarge soaking tubAbundant cabinetry and storage
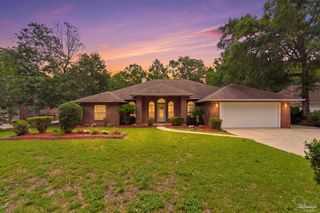
Southern Charm with all the Convenience of the City! Welcome home to this beautiful 1.10-acre retreat in a quiet Pace subdivision, where timeless Southern charm meets comfortable, elevated living. Thoughtfully designed for both family life and entertaining, this spacious home offers room to gather, relax, and grow. The inviting interior features 4 bedrooms, a versatile flex room that could easily serve as a 5th bedroom or office, two dining areas, 2 full baths, and a guest half bath. The oversized gathering room is the heart of the home, showcasing brand-new hardwood flooring, a cozy fireplace, and soaring vaulted ceilings that create an impressive sense of space and light. A bright 200-square-foot sunroom provides additional living space, bringing the total potential living area to approximately 2,700 square feet. The beautifully appointed kitchen offers abundant cabinetry and storage, a large island with additional prep space, built-in pantry, solid-surface countertops, and stainless-steel appliances - perfect for everyday meals or entertaining a crowd. The spacious primary suite offers a serene retreat with a private bath featuring His & Hers vanities, a large soaking tub, separate walk-in shower, private water closet, and oversized walk-in closet. A charming barn-wood accent wall just outside the suite adds character and creates the perfect drop zone for backpacks, coats, or displaying children’s artwork. Step outside to enjoy the large deck, ideal for entertaining, grilling, or relaxing while taking in the privacy of the expansive fenced-in lot. A covered breezeway connects the home to the 2-car garage, offering a convenient family entrance and an ideal space for an outdoor grilling porch. With its generous acreage, beautiful updates, spacious layout, and inviting character, this exceptional home offers the perfect blend of Southern charm, modern comfort, and convenience. Come experience all this special property has to offer!
Last check for updates: about 9 hours ago
Listing courtesy of Cristina Waghalter, (850) 533-1500
Berkshire Hathaway Home Services PenFed Realty
Sherlyn Waghalter, (850) 449-4242
Berkshire Hathaway Home Services PenFed Realty
Source: PAR, MLS#689837
We estimate this home will sell faster than 100% nearby.
Home Details for 5232 Emerald Dr

|
|---|
Interior Details Number of Rooms: 3Types of Rooms: Dining Room, Kitchen, Living Room |
Beds & Baths Number of Bedrooms: 4Number of Bathrooms: 3Number of Bathrooms (full): 2Number of Bathrooms (half): 1 |
Dimensions and Layout Living Area: 2683 Square Feet |
Appliances & Utilities Utilities: Cable AvailableAppliances: Electric Water Heater, Dryer, WasherDryerWasher |
Heating & Cooling Heating: CentralHas CoolingAir Conditioning: Central Air,Ceiling Fan(s)Has HeatingHeating Fuel: Central |
Gas & Electric Electric: Copper Wiring, Circuit Breakers |
Windows, Doors, Floors & Walls Flooring: Hardwood, Tile, Carpet |
Levels, Entrance, & Accessibility Stories: 1Levels: OneFloors: Hardwood, Tile, Carpet |

|
|---|
Exterior Home Features Roof: ShingleOther Structures: Yard BuildingFoundation: Slab |
Parking & Garage Number of Garage Spaces: 2Number of Covered Spaces: 2No CarportHas a GarageParking Spaces: 2Parking: 2 Car Garage |
Pool Pool: None |
Frontage Responsible for Road Maintenance: County Maintained RoadRoad Surface Type: Paved |
Water & Sewer Sewer: Septic Tank |
Farm & Range Not Allowed to Raise Horses |

|
|---|
Cumulative Days on Market: 23Days on Market: 40 |

|
|---|
Year Built Year Built: 1989 |
Property Type / Style Property Type: ResidentialProperty Subtype: Single Family ResidenceArchitecture: Traditional |
Building Construction Materials: Brick, FrameNot a New ConstructionNot Attached Property |
Property Information Condition: ResaleParcel Number: 011n29081500c000370 |

|
|---|
Price List Price: $439,000Price Per Sqft: $164 |

|
|---|
MLS Status: Contingent |

|
|---|
Direction & Address City: PaceCommunity: Crystal Creek |
School Information Elementary School: Pea RidgeJr High / Middle School: AVALONHigh School: Pace |

|
|---|
Listing Agent Listing ID: 689837 |

|
|---|
Building Area Building Area: 2483 Square Feet |

|
|---|
No HOA |

|
|---|
Lot Area: 1.1 Acres |

|
|---|
Contingencies: Financing |

|
|---|
Mls Number: 689837Zillow Contingency Status: Contingent |
Price and Tax history
| Date | Event | Price |
|---|---|---|
Oct 25, 2026 Source: PAR #689837 | Contingent | $439,000 |
Oct 18, 2026 Source: PAR #689837 | PendingToActive | $439,000 |
Oct 17, 2026 Source: PAR #689837 | Contingent | $439,000 |
Oct 2, 2026 Source: PAR #689837 | Listed For Sale | $439,000 |
Oct 11, 2017 Source: PAR #521506 | Sold | $262,000 |
Jul 29, 2017 Source: Agent Provided | Listed For Sale | $275,000 |
Jan 19, 2010 Source: N/A | Sold | $225,000 |
Oct 3, 2009 Source: Agent Provided | Listed For Sale | $239,900 |
Aug 9, 2004 Source: N/A | Sold | $225,000 |
Sep 3, 1999 Source: N/A | Sold | $160,000 |
| Year | Property tax | Tax assessment |
|---|---|---|
| 2025 | $2,458 | $292,075 |
Home facts updated by county records
Around this home
What Locals Say about Pace
At least 181 Trulia users voted on each feature.

94 % Say car is needed

92 % Say yards are well-kept

90 % Say parking is easy

84 % Say it's dog friendly

81 % Say there's holiday spirit

77 % Say it's quiet

75 % Say kids play outside

67 % Say people would walk alone at night

54 % Say they plan to stay for at least 5 years

53 % Say neighbors are friendly

47 % Say there's wildlife

39 % Say streets are well-lit

35 % Say it's walkable to grocery stores

26 % Say there are sidewalks

25 % Say it's walkable to restaurants

24 % Say there are community events
Sourced by Trulia users. Learn more about our methodology.
Market trends in Pace
Last updated October 2026
Avg. sale price
$323K
$22.92KMoM
Sale-to-List Price
99.3%
Price per sq ft
$173
$3MoM
Available listings
169
25MoM
Sourced by Trulia Market Trends
Home Value
Trulia Estimate
$434KSince last month
Increased$20K (+4.9%)Since last year
Increased$14K (+3.3%)Since last sale
Increased$173K (+65.8%)Learn more about this home's value by checking out its Trulia Estimate, the value of nearby homes, and how much similar homes have sold for.
Trulia Estimate
The of this home's value increased by +80% in the last 10 years
| Month | Estimated value |
|---|---|
2026 | |
| November 2026 | $435K |
| October 2026 | $435K |
| September 2026 | $414K |
| August 2026 | $417K |
| July 2026 | $428K |
| June 2026 | $429K |
| May 2026 | $424K |
| April 2026 | $424K |
| March 2026 | $426K |
| February 2026 | $418K |
| January 2026 | $403K |
2025 | |
2024 | |
2023 | |
2022 | |
2021 | |
2020 | |
2019 | |
2018 | |
2017 | |
2016 | |
Comparable sales
These are recently sold homes that have a similar location or other similar features to this home, like bedrooms, bathrooms, and square footage. Get a sense of the expected prices in the area by viewing these homes.Address | Distance | Property Type | Sold Price | Sold Date | Bed | Bath | Sqft |
|---|---|---|---|---|---|---|---|
0.03 | Single-Family Home | $550,000 | 08/07/26 | 3 | 2.5 | 2,508 | |
0.16 | Single-Family Home | $285,000 | 07/22/26 | 5 | 4.5 | 2,736 | |
0.29 | Single-Family Home | $409,500 | 05/12/26 | 4 | 2 | 2,182 | |
0.47 | Single-Family Home | $360,000 | 08/31/26 | 4 | 3 | 2,288 | |
0.35 | Single-Family Home | $290,000 | 06/15/26 | 3 | 2 | 2,070 | |
0.61 | Single-Family Home | $420,000 | 03/11/26 | 3 | 2 | 2,008 | |
0.47 | Single-Family Home | $415,000 | 09/09/26 | 4 | 3 | 2,550 | |
0.58 | Single-Family Home | $350,000 | 03/26/26 | 4 | 2 | 2,426 | |
0.48 | Single-Family Home | $365,000 | 02/27/26 | 4 | 3 | 2,135 | |
0.48 | Single-Family Home | $315,000 | 09/10/26 | 4 | 2 | 1,890 |
Nearby home prices
Get a sense of expected prices in the area by checking the value of nearby homes.Address | Distance | Price | Bed | Bath | Sqft | Status |
|---|---|---|---|---|---|---|
0.02 | $307,400 | 3 | 2 | 1,720 | Off Market | |
0.03 | $550,000 | 3 | 2.5 | 2,508 | Recently Sold | |
0.03 | $359,000 | 3 | 2 | 2,105 | Off Market | |
0.04 | $417,400 | 4 | 3 | 2,505 | Off Market | |
0.04 | $318,800 | 3 | 2 | 1,843 | Off Market | |
0.06 | $361,400 | 4 | 2 | 2,573 | Off Market | |
0.06 | $552,900 | 4 | 3.5 | 3,097 | Off Market | |
0.07 | $319,400 | 3 | 2 | 1,900 | Off Market | |
0.07 | $481,100 | 3 | 2.5 | 2,623 | Off Market | |
0.07 | $270,700 | 3 | 2 | 1,409 | Off Market | |
0.08 | $406,200 | 4 | 2 | 2,104 | Off Market | |
0.08 | $549,800 | 4 | 2 | 2,469 | Off Market | |
0.08 | $393,600 | 4 | 2 | 2,200 | Off Market | |
0.09 | $339,800 | 3 | 2 | 1,870 | Off Market | |
0.09 | $329,200 | 3 | 2 | 1,562 | Off Market | |
0.09 | $566,700 | 5 | 4 | 4,124 | Off Market | |
0.09 | $489,800 | 4 | 3 | 2,719 | Off Market | |
0.09 | - | - | - | - | Off Market | |
0.09 | $314,500 | 3 | 2 | 1,585 | Off Market | |
0.10 | $376,700 | 3 | 2 | 2,115 | Off Market |
LGBTQ Local Legal Protections
LGBTQ Local Legal Protections


Cristina Waghalter, Berkshire Hathaway Home Services PenFed Realty
Agent Phone: (850) 533-1500
Copyright© 2026 by the Multiple Listing Service of the Pensacola Association of REALTORS®. This information is believed to be accurate but is not guaranteed. Subject to verification by all parties. This data is copyrighted and may not be transmitted, retransmitted, copied, framed, repurposed, or altered in any way for any other site, individual and/or purpose without the express written permission of the Multiple Listing Service of the Pensacola Association of REALTORS®. Florida recognizes single and transaction agency relationships. Information deemed reliable but not guaranteed. Any use of search facilities of data on this site, other than by a consumer looking to purchase real estate, is prohibited. IDX information is provided exclusively for personal, non-commercial use, and may not be used for any purpose other than to identify prospective properties consumers may be interested in purchasing.
Similar Homes You May Like
 OPEN SAT, 9-12PM0.5 ACRESTEAM SANDY BLANTON REALTY, INC
 0.33 ACRESKELLER WILLIAMS REALTY GULF COAST
 0.25 ACRESRealty One Group Emerald Coast
 FOR SALE BY OWNER0.49 ACRES
 OPEN SAT, 2-5PM0.26 ACRESColdwell Banker Realty
 0.34 ACRESRealty One Group Emerald Coast
 1 ACRECENTURY 21 AMERISOUTH REALTY
 0.49 ACRESWorld Impact Real Estate
 0.29 ACRESDuncan Real Estate Collective LLC
 0.29 ACRESBetter Homes And Gardens Real Estate Main Street Properties
 0.25 ACRESBetter Homes And Gardens Real Estate Main Street Properties
 OPEN SAT, 1-4PM0.44 ACRESLevin Rinke Realty
 See more homes for sale inPace


New Listings near 5232 Emerald Dr
 NEWOPEN SAT, 11-2PMLevin Rinke Realty
 NEW - 2 HRS AGO0.57 ACRESLevin Rinke Realty
 NEW - 2 DAYS AGOLevin Rinke Realty
 NEW - 20 HRS AGO0.45 ACRESASSIST 2 SELL REAL ESTATE
- See more homes for sale inPace


Frequently asked questions about 5232 Emerald Dr
- What is the estimated monthly payment for 5232 Emerald Dr?Based on a $439,000 list price with 20% down at today's rates, the estimated monthly payment for 5232 Emerald Dr in Pace, FL is approximately $2,921 (about $2,403 principal & interest, $443 property taxes, and $75 homeowner's insurance). This is an estimate. Actual payment depends on your loan terms.
- How does the list price for 5232 Emerald Dr compare to homes in Pace?5232 Emerald Dr in Pace, FL is listed at $439,000, about 36% above the $323K median sale price in Pace.
- What do residents say about Pace?Residents describe Pace, FL as well-kept, easy to park in, and dog-friendly. Most residents say you need a car. See homes for sale in Pace, FL.
- What are the closest schools to 5232 Emerald Dr?The closest schools to 5232 Emerald Dr in Pace, FL are Avalon Middle School (rated 6/10), Pace High School (rated 6/10), Pea Ridge Elementary School (Pre-K, rated 4/10).
- Does 5232 Emerald Dr have air conditioning?Yes, 5232 Emerald Dr in Pace, FL has air conditioning.
- Does 5232 Emerald Dr have laundry facilities?Yes, 5232 Emerald Dr in Pace, FL has in-unit laundry.
5232 Emerald Dr, Pace, FL 32571 is a 4 bedroom, 3 bathroom, 2,683 sqft single-family home built in 1989. This property is currently available for sale and was listed by PAR on Oct 2, 2026. The MLS # for this home is MLS# 689837.