


$1,405,200
 5 Beds
 3 Baths
 3,154 sqft
5231 Juniper Ct, Etiwanda, CA 91739
Est. Refi. Payment $8,503/mo*
Refinance Your HomeCurrently Off Market - Sold Jun 7, 2023 for $1,300,000
Home Value
Trulia Estimate
$1.41MSince last month
Decreased$14K (-1%)Since last year
Decreased$3K (-0.2%)Since last sale
Increased$86K (+6.6%)Learn more about this home's value by checking out its Trulia Estimate, the value of nearby homes, and how much similar homes have sold for.
Trulia Estimate
The of this home's value increased by +100% in the last 10 years
| Month | Estimated value |
|---|---|
2026 | |
| August 2026 | $1.39M |
| July 2026 | $1.4M |
| June 2026 | $1.42M |
| May 2026 | $1.41M |
| April 2026 | $1.42M |
| March 2026 | $1.42M |
| February 2026 | $1.43M |
| January 2026 | $1.41M |
2025 | |
2024 | |
2023 | |
2022 | |
2021 | |
2020 | |
2019 | |
2018 | |
2017 | |
2016 | |
Comparable sales
These are recently sold homes that have a similar location or other similar features to this home, like bedrooms, bathrooms, and square footage. Get a sense of the expected prices in the area by viewing these homes.Address | Distance | Property Type | Sold Price | Sold Date | Bed | Bath | Sqft |
|---|---|---|---|---|---|---|---|
0.19 | Single-Family Home | $1,050,333 | 08/07/26 | 4 | 3.5 | 3,148 | |
0.31 | Single-Family Home | $1,150,000 | 02/23/26 | 4 | 3 | 3,267 | |
0.34 | Single-Family Home | $1,350,000 | 02/23/26 | 5 | 3.5 | 3,752 | |
0.32 | Single-Family Home | $1,298,000 | 12/23/25 | 4 | 3.5 | 3,371 | |
0.33 | Single-Family Home | $1,215,000 | 01/27/26 | 4 | 3 | 3,049 | |
0.38 | Single-Family Home | $1,280,000 | 09/22/25 | 5 | 4 | 3,805 | |
0.34 | Single-Family Home | $1,350,000 | 02/23/26 | 4 | 3 | 3,752 | |
0.27 | Single-Family Home | $1,450,000 | 07/27/26 | 5 | 4.5 | 4,220 | |
0.18 | Single-Family Home | $1,360,000 | 04/24/26 | 5 | 4.5 | 4,183 | |
0.34 | Single-Family Home | $1,230,000 | 01/30/26 | 4 | 4 | 2,711 |
Nearby home prices
Get a sense of expected prices in the area by checking the value of nearby homes.Address | Distance | Price | Bed | Bath | Sqft | Status |
|---|---|---|---|---|---|---|
0.19 | $1,050,333 | 4 | 3.5 | 3,148 | Recently Sold | |
0.15 | - | 6 | 4 | 3,542 | Off Market | |
0.18 | $1,360,000 | 5 | 4.5 | 4,183 | Recently Sold | |
0.22 | $1,590,000 | 5 | 4.5 | 4,650 | For Sale | |
0.21 | $1,563,700 | 6 | 5.5 | 3,804 | Off Market | |
0.25 | $1,612,000 | 5 | 4.5 | 4,650 | Recently Sold | |
0.27 | $1,602,800 | 5 | 4.5 | 4,340 | Off Market | |
0.26 | $1,689,100 | 4 | 4.5 | 4,610 | Off Market | |
0.24 | $1,700,000 | 6 | 4.5 | 4,207 | Recently Sold | |
0.23 | $1,228,600 | 4 | 2.5 | 2,626 | Off Market | |
0.23 | $1,699,777 | 4 | 3.5 | 3,744 | For Sale | |
0.28 | - | 4 | 3.5 | 3,153 | Off Market |
Local Information
- Map ViewExplore the area around 5231 Juniper Ct.

- Schools1 Elementary School1 Middle School1 High School

- Shop & Eat

-- mins to
Home Highlights

Property Type
Single-Family Home

Year Built
2011
Living Area
3,154 sqft

Price/Sqft
$446

Parking
Garage
About this House
Beautiful immaculate home in the highly desirable gated Etiwanda Estates! This home offers 5 beds,3 baths with an incredible backyard oasis! Inside you will be welcomed with tall ceilings with crown molding throughout, beautiful floors with travertine tile and new carpet, recessed lighting, ceiling fans and an open, airy floor plan. In the kitchen your eyes will be drawn to the beautiful subway tile back splash, rich mahogany stained cabinets and lovely granite counter-tops with a kitchen island and stainless steel appliances to tie it all together. The large family room features a wonderful gas fireplace with a complimentary stone accent wall and french doors leading to the backyard. The first floor also features a bedroom, bathroom with tile counter tops, shower tub and beautiful tile accent wall and a laundry room with built-in cabinets. Heading upstairs there is a large loft, perfect for an office space. The master bedroom is huge with an en-suite bathroom, shower, and soaking tub wrapped in beautiful tile walls. The corresponding large walk-in closet has custom built-in mahogany stained cabinets. The additional three bedrooms on the second floor are large with one transformed into an entertainment room with a model train that circles the ceiling. The backyard is resort-like with an outdoor fireplace, built-in BBQ, smoker and a saltwater pool/spa. Other features of the home include solar, tankless water heater and custom garage cabinets.
5231 Juniper Ct, Etiwanda, CA 91739 is a 5 bedroom, 3 bathroom, 3,154 sqft single-family home in North Day Creek, built in 2011. It last sold for $1,300,000 on Jun 7, 2023. This property is not currently displayed as for sale or rent on Trulia. The Trulia Estimate is $1,405,200, with a rent estimate of $4,935/month.
Home Details for 5231 Juniper Ct

|
|---|
Heating & Cooling Heating: Forced AirAir ConditioningCooling System: CentralHeating Fuel: Forced Air |
Interior Details Number of Rooms: 8Types of Rooms: Walk In Closet, Dining Room, Family Room |
Appliances & Utilities Microwave |
Fireplace & Spa FireplaceHot Tub or Spa |
Levels, Entrance, & Accessibility Floors: Tile, Carpet |

|
|---|
Exterior Home Features Roof: Tile |
Pool Pool |
Parking & Garage GarageParking Spaces: 6Parking: Garage Attached |

|
|---|
Year Built Year Built: 2011Year Updated: 2011 |
Property Type / Style Property Type: Single Family HomeArchitecture: Modern |

|
|---|
Units in Building: 1 |

|
|---|
Lot Area: 8712 sqft |
Price and Tax history
| Date | Event | Price |
|---|---|---|
Jun 7, 2023 Source: N/A | Sold | $1,300,000 |
Apr 28, 2023 Source: CRMLS #CV23058814 | Pending | $1,190,000 |
Apr 19, 2023 Source: CRMLS #CV23058814 | Listed For Sale | $1,190,000 |
Feb 12, 2019 Source: N/A | Sold | $820,000 |
Jan 16, 2019 Source: Agent Provided | Pending | $799,900 |
Jan 8, 2019 Source: Agent Provided | Listed For Sale | $799,900 |
May 23, 2011 Source: N/A | Sold | $475,000 |
| Year | Property tax | Tax assessment |
|---|---|---|
| 2026 | Unavailable | $1,379,570 |
Home facts updated by county records
Market trends in Rancho Cucamonga
Last updated July 2026
Avg. sale price
$771K
$14.17KMoM
Sale-to-List Price
100.0%
Price per sq ft
$431
$5MoM
Available listings
359
11MoM
Around this home
Neighborhood Overview

Neighborhood stats provided by third party data sources.
What Locals Say about North Day Creek
At least 36 Trulia users voted on each feature.

98 % Say parking is easy

98 % Say it's dog friendly

93 % Say there are sidewalks

92 % Say streets are well-lit

89 % Say yards are well-kept

88 % Say car is needed

81 % Say people would walk alone at night

81 % Say it's quiet

76 % Say there's holiday spirit

64 % Say they plan to stay for at least 5 years

59 % Say there's wildlife

58 % Say kids play outside

52 % Say neighbors are friendly

39 % Say it's walkable to grocery stores

32 % Say there are community events

26 % Say it's walkable to restaurants
Sourced by Trulia users. Learn more about our methodology.
LGBTQ Local Legal Protections
LGBTQ Local Legal Protections



Frequently asked questions about 5231 Juniper Ct
- What is 5231 Juniper Ct estimated to be worth?Trulia's estimated value for 5231 Juniper Ct in Etiwanda, CA is $1,405,200.
- What is the price history for 5231 Juniper Ct?5231 Juniper Ct in Etiwanda, CA last sold for $1,300,000 in June 2023.
- Is Etiwanda a buyer's or seller's market?Etiwanda is currently a seller's market, based on recent for-sale activity.
- What's the median sale price in Etiwanda?The median sale price in Etiwanda is $771K. That is up $14.17K from the prior month.
- Does 5231 Juniper Ct have air conditioning?Yes, 5231 Juniper Ct in Etiwanda, CA has air conditioning.
- Does 5231 Juniper Ct have a pool?Yes, 5231 Juniper Ct in Etiwanda, CA has a pool.
Explore by feature - Pet Friendly
 NEW - 11 HRS AGOSPECIAL OFFERPET FRIENDLY$2,466 - $2,810/mo1-2 bd1-2 baCamino Real Apartments | 7951 Etiwanda Ave,
Rancho Cucamonga, CA 91739 PET FRIENDLY
 SPECIAL OFFERPET FRIENDLY
 SPECIAL OFFERPET FRIENDLY
 PET FRIENDLY
 PET FRIENDLY
 NEW - 1 DAY AGOSPECIAL OFFERPET FRIENDLYFURNISHED$2,075 - $3,194/moStudio-3 bd1-2 baVerano at Rancho Cucamonga Town Square | 8200 Haven Ave,
Rancho Cucamonga, CA 91730 NEW - 2 HRS AGOPET FRIENDLYTotal price$2,203 - $2,893/mo1-2 bd1-2 baVictoria Arbors Apartment Homes | 7922 Day Creek Blvd,
Rancho Cucamonga, CA 91739 PET FRIENDLY
 SPECIAL OFFERPET FRIENDLY
Explore by feature - Garage
 NEW - 1 DAY AGOPET FRIENDLY$2,631 - $4,044/mo1-3 bd1-3 baHomecoming At The Resort | 9350 The Resort Pkwy,
Rancho Cucamonga, CA 91730- SPECIAL OFFERPET FRIENDLY
 PET FRIENDLY$3,099 - $4,474/mo1-3 bd2-4 baThe Enclave at Homecoming Terra Vista | 11755 Malaga Dr,
Rancho Cucamonga, CA 91730- PET FRIENDLY
- NEW - 1 DAY AGOSPECIAL OFFERPET FRIENDLYFURNISHED$2,075 - $3,194/moStudio-3 bd1-2 baVerano at Rancho Cucamonga Town Square | 8200 Haven Ave,
Rancho Cucamonga, CA 91730  NEW - 1 DAY AGOPET FRIENDLY$2,449 - $4,003/mo1-3 bd1-3 baHomecoming at Terra Vista | 11660 Church St,
Rancho Cucamonga, CA 91730 PET FRIENDLY
 PET FRIENDLY$2,965 - $3,999/mo2-3 bd2-3 baJamboree Apartments and Townhomes | 10950 Church St,
Rancho Cucamonga, CA 91730 PET FRIENDLY
 PET FRIENDLY
Explore by feature - Air Conditioning
- NEW - 1 DAY AGOPET FRIENDLY$2,631 - $4,044/mo1-3 bd1-3 baHomecoming At The Resort | 9350 The Resort Pkwy,
Rancho Cucamonga, CA 91730 - NEW - 11 HRS AGOSPECIAL OFFERPET FRIENDLY$2,466 - $2,810/mo1-2 bd1-2 baCamino Real Apartments | 7951 Etiwanda Ave,
Rancho Cucamonga, CA 91739 - PET FRIENDLY
- SPECIAL OFFERPET FRIENDLY
- SPECIAL OFFERPET FRIENDLY
- PET FRIENDLY
- PET FRIENDLY$3,099 - $4,474/mo1-3 bd2-4 baThe Enclave at Homecoming Terra Vista | 11755 Malaga Dr,
Rancho Cucamonga, CA 91730 - PET FRIENDLY
- NEW - 1 DAY AGOSPECIAL OFFERPET FRIENDLYFURNISHED$2,075 - $3,194/moStudio-3 bd1-2 baVerano at Rancho Cucamonga Town Square | 8200 Haven Ave,
Rancho Cucamonga, CA 91730 - NEW - 1 DAY AGOPET FRIENDLY$2,449 - $4,003/mo1-3 bd1-3 baHomecoming at Terra Vista | 11660 Church St,
Rancho Cucamonga, CA 91730
Explore by feature - Pool
 NEW - 1 DAY AGOSPECIAL OFFERTotal price$2,332 - $4,194/mo1-3 bd1-2 baAlta Merita | 12915 Foothill Blvd,
Rancho Cucamonga, CA 91739- NEW - 1 DAY AGOPET FRIENDLY$2,631 - $4,044/mo1-3 bd1-3 baHomecoming At The Resort | 9350 The Resort Pkwy,
Rancho Cucamonga, CA 91730 - NEW - 11 HRS AGOSPECIAL OFFERPET FRIENDLY$2,466 - $2,810/mo1-2 bd1-2 baCamino Real Apartments | 7951 Etiwanda Ave,
Rancho Cucamonga, CA 91739  SPECIAL OFFER
- PET FRIENDLY
- SPECIAL OFFERPET FRIENDLY
- SPECIAL OFFERPET FRIENDLY
- PET FRIENDLY
 NEW - 1 DAY AGOPET FRIENDLY$2,933 - $3,735/mo1-2 bd2-3 baSanta Barbara At Rancho Cucamonga | 10855 Church St,
Rancho Cucamonga, CA 91730- PET FRIENDLY$3,099 - $4,474/mo1-3 bd2-4 baThe Enclave at Homecoming Terra Vista | 11755 Malaga Dr,
Rancho Cucamonga, CA 91730
Explore by feature - Washer/dryer
- NEW - 11 HRS AGOSPECIAL OFFERPET FRIENDLY$2,466 - $2,810/mo1-2 bd1-2 baCamino Real Apartments | 7951 Etiwanda Ave,
Rancho Cucamonga, CA 91739 - SPECIAL OFFERPET FRIENDLY
- SPECIAL OFFERPET FRIENDLY
- PET FRIENDLY
- NEW - 1 DAY AGOSPECIAL OFFERPET FRIENDLYFURNISHED$2,075 - $3,194/moStudio-3 bd1-2 baVerano at Rancho Cucamonga Town Square | 8200 Haven Ave,
Rancho Cucamonga, CA 91730 - PET FRIENDLY
- SPECIAL OFFERPET FRIENDLY
 SPECIAL OFFERPET FRIENDLY$2,050 - $2,420/mo1-2 bd1-2 baMountainside Apartment Homes | 9181 Foothill Blvd,
Rancho Cucamonga, CA 91730 SPECIAL OFFERPET FRIENDLYTotal price$2,351 - $3,634/mo1-3 bd1-2 baThe Core on Foothill | 13250 Foothill Blvd,
Rancho Cucamonga, CA 91739 SPECIAL OFFERPET FRIENDLY
Explore by feature - Outdoor Space
 NEW - 5 HRS AGOPET FRIENDLY
 APPLY INSTANTLY
 APPLY INSTANTLY
 APPLY INSTANTLY
 APPLY INSTANTLY
 NEW - 13 HRS AGO
 NEW - 1 DAY AGOPET FRIENDLY
 PET FRIENDLY
 PET FRIENDLY
Apartments for Rent
 Total price$2,290 - $3,327/mo1-3 bd1-2 baCreekside Alta Loma | 10757 Lemon Ave,
Rancho Cucamonga, CA 91737 APPLY INSTANTLYPET FRIENDLY
 APPLY INSTANTLYROOM FOR RENT
 See more homes for rent inEtiwanda
Off Market Homes Near 5231 Juniper Ct
 SOLDAUG 26, 2026BERKSHIRE HATH HM SVCS CA PROP
- SOLDAUG 25, 2026eXp Realty of California Inc
 SOLDAUG 25, 2026Park Regency Realty
 SOLDAUG 25, 2026Coldwell Banker Icon
 SOLDAUG 24, 2026The Real Estate Resource Group
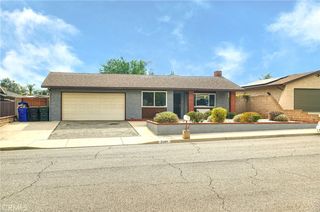 SOLDAUG 24, 2026Melissa Dredd, Broker
 SOLDAUG 24, 2026BHHS CA Properties
 See more homes for sale inEtiwanda


Homes for sale near 5231 Juniper Ct
 Equity Smart Real Estate Services
 0.25 ACRESGroup Ten Realty
 OPEN SAT, 12-4PM0.25 ACRESCENTURY 21 CITRUS REALTY INC
 BERKSHIRE HATH HM SVCS CA PROP
 OPEN SAT, 1-4PMLily Real Estate Inc.
 OPEN SAT, 2-5PMEMPIRE RE PROPERTIES
- See more homes for sale inEtiwanda


- Results are loading