

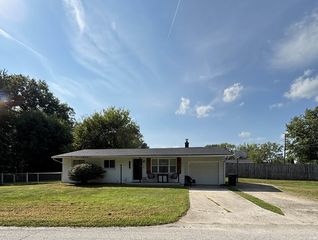
$235,500
 3 Beds
 1 Bath
 2,080 sqft (on 0.28 acres)
5231 Ann Hackley Rd, Fort Wayne, IN 46835
Est. Refi. Payment $1,495/mo*
Refinance Your HomeHome Value
Trulia Estimate
$236KSince last month
Increased$700 (+0.3%)Since last year
Increased$12K (+5.5%)Learn more about this home's value by checking out its Trulia Estimate, the value of nearby homes, and how much similar homes have sold for.
Trulia Estimate
The of this home's value increased by +142% in the last 10 years
| Month | Estimated value |
|---|---|
2026 | |
| September 2026 | $235K |
| August 2026 | $234K |
| July 2026 | $234K |
| June 2026 | $233K |
| May 2026 | $221K |
| April 2026 | $197K |
| March 2026 | $228K |
| February 2026 | $222K |
| January 2026 | $221K |
2025 | |
2024 | |
2023 | |
2022 | |
2021 | |
2020 | |
2019 | |
2018 | |
2017 | |
2016 | |
Comparable sales
These are recently sold homes that have a similar location or other similar features to this home, like bedrooms, bathrooms, and square footage. Get a sense of the expected prices in the area by viewing these homes.Address | Distance | Property Type | Sold Price | Sold Date | Bed | Bath | Sqft |
|---|---|---|---|---|---|---|---|
0.01 | Single-Family Home | $187,500 | 02/13/26 | 3 | 1 | 1,890 | |
0.14 | Single-Family Home | $190,000 | 05/13/26 | 3 | 1 | 2,080 | |
0.13 | Single-Family Home | $185,000 | 01/20/26 | 3 | 1 | 1,788 | |
0.15 | Single-Family Home | $170,000 | 10/15/25 | 3 | 1 | 1,313 | |
0.08 | Single-Family Home | $200,000 | 08/24/26 | 3 | 1 | 1,440 | |
0.18 | Single-Family Home | $206,000 | 09/29/25 | 3 | 1 | 1,288 | |
0.32 | Single-Family Home | $239,900 | 05/05/26 | 3 | 1 | 1,853 | |
0.20 | Single-Family Home | $198,000 | 09/26/25 | 3 | 1 | 1,008 | |
0.29 | Single-Family Home | $190,000 | 02/10/26 | 3 | 1 | 1,262 | |
0.26 | Single-Family Home | $200,000 | 12/05/25 | 3 | 1 | 1,520 |
Nearby home prices
Get a sense of expected prices in the area by checking the value of nearby homes.Address | Distance | Price | Bed | Bath | Sqft | Status |
|---|---|---|---|---|---|---|
0.02 | $231,800 | 3 | 1 | 1,488 | Off Market | |
0.01 | $187,500 | 3 | 1 | 1,890 | Recently Sold | |
0.05 | $245,900 | 3 | 2 | 2,120 | Off Market | |
0.06 | $231,500 | 3 | 1.5 | 1,536 | Off Market | |
0.08 | $200,000 | 3 | 1 | 1,440 | Recently Sold | |
0.12 | $225,800 | 3 | 2 | 1,734 | Off Market | |
0.13 | $185,000 | 3 | 1 | 1,788 | Recently Sold | |
0.13 | $201,100 | 3 | 1 | 1,188 | Off Market | |
0.14 | $190,000 | 3 | 1 | 2,080 | Recently Sold | |
0.15 | $176,700 | 3 | 1 | 1,313 | Off Market | |
0.12 | $195,800 | 3 | 1 | 1,364 | Off Market | |
0.13 | $223,400 | 3 | 1.5 | 1,334 | Off Market |
Local Information
- Map ViewExplore the area around 5231 Ann Hackley Rd.

- Schools1 Elementary School1 Middle School1 High School

- Shop & Eat

-- mins to
Home Highlights

Single-Family Home

Built in 1956

0.28 acre lot

2,080 sqft

$113/sqft

Garage
About this House
This single-family home is located at 5231 Ann Hackley Rd, Fort Wayne, IN. 5231 Ann Hackley Rd is in the Sunnybrook acres neighborhood in Fort Wayne, IN and in ZIP code 46835. This property has 3 bedrooms, 1 bathroom and approximately 2,080 sqft of floor space. This property has a lot size of 0.28 acres and was built in 1956.
5231 Ann Hackley Rd, Fort Wayne, IN 46835 is a 3 bedroom, 1 bathroom, 2,080 sqft single-family home in Sunnybrook acres, built in 1956. This property is not currently displayed as for sale or rent on Trulia. The Trulia Estimate is $235,500, with a rent estimate of $1,653/month.
Home Details for 5231 Ann Hackley Rd

|
|---|
Heating & Cooling Heating: Forced Air, Heat Pump, ElectricAir ConditioningCooling System: CentralHeating Fuel: Forced Air |
Interior Details Number of Rooms: 7Types of Rooms: Family Room, Recreation Room |
Appliances & Utilities DishwasherDisposalDryerMicrowaveRefrigeratorWasher |
Fireplace & Spa Fireplace |

|
|---|
Exterior Home Features Roof: Asphalt |
Parking & Garage GarageParking: Garage Attached |

|
|---|
Year Built Year Built: 1956 |
Property Type / Style Property Type: Single Family Home |

|
|---|
Lot Area: 0.28 acres |
Price and Tax history
| Date | Event | Price |
|---|---|---|
Mar 13, 2018 Source: Agent Provided | ListingRemoved | $114,900 |
Mar 6, 2018 Source: Agent Provided | Listed For Sale | $114,900 |
| Year | Property tax | Tax assessment |
|---|---|---|
| 2025 | $2,337 | $224,400 |
Home facts updated by county records
Market trends in Fort Wayne
Last updated August 2026
Avg. sale price
$259K
Sale-to-List Price
100.0%
Price per sq ft
$149
$1MoM
Available listings
1117
17MoM
Around this home
Neighborhood Overview

Neighborhood stats provided by third party data sources.
What Locals Say about Sunnybrook acres
At least 1 Trulia users voted on each feature.

100 % Say there's holiday spirit

100 % Say they plan to stay for at least 5 years

100 % Say kids play outside

100 % Say it's dog friendly
Sourced by Trulia users. Learn more about our methodology.
LGBTQ Local Legal Protections
LGBTQ Local Legal Protections



Frequently asked questions about 5231 Ann Hackley Rd
- What is 5231 Ann Hackley Rd estimated to be worth?Trulia's estimated value for 5231 Ann Hackley Rd in Fort Wayne, IN is $235,500.
- Is Fort Wayne a buyer's or seller's market?Fort Wayne is currently a balanced market, based on recent for-sale activity.
- What's the median sale price in Fort Wayne?The median sale price in Fort Wayne is $259K. That is roughly unchanged from the prior month.
- What are the closest schools to 5231 Ann Hackley Rd?The closest schools to 5231 Ann Hackley Rd in Fort Wayne, IN are Jefferson Middle School (rated 4/10), Northrop High School (rated 4/10), Willard Shambaugh Elementary School (rated 5/10).
- Does 5231 Ann Hackley Rd have air conditioning?Yes, 5231 Ann Hackley Rd in Fort Wayne, IN has air conditioning.
- Does 5231 Ann Hackley Rd have laundry facilities?Yes, 5231 Ann Hackley Rd in Fort Wayne, IN has in-unit laundry.
Explore by feature - Pet Friendly
 PET FRIENDLY
 PET FRIENDLY
 PET FRIENDLY
 APPLY INSTANTLYPET FRIENDLY
 PET FRIENDLY
 PET FRIENDLY
 PET FRIENDLY
 PET FRIENDLY
 APPLY INSTANTLYPET FRIENDLY
 PET FRIENDLY
Explore by feature - Garage
 APPLY INSTANTLY
 APPLY INSTANTLY
 PET FRIENDLY
 PET FRIENDLY
 APPLY INSTANTLY
 NEW - 1 DAY AGOPET FRIENDLY
 NEW - 2 DAYS AGOPET FRIENDLY

Explore by feature - Air Conditioning
- PET FRIENDLY

 APPLY INSTANTLY
 APPLY INSTANTLY
- APPLY INSTANTLY
- APPLY INSTANTLYPET FRIENDLY
- APPLY INSTANTLY
 APPLY INSTANTLYFURNISHED
- PET FRIENDLY
 PET FRIENDLY
Explore by feature - Pool
 NEW - 1 DAY AGOPET FRIENDLY
- NEW - 2 DAYS AGOPET FRIENDLY
 NEW - 1 DAY AGOPET FRIENDLYFURNISHEDTotal price$926 - $1,307/mo1-2 bd1 baWest Wind Apartments | 2102 Point West Dr,
Fort Wayne, IN 46808 PET FRIENDLY
 PET FRIENDLY
 NEW - 1 DAY AGOPET FRIENDLY$820 - $1,250/mo1-2 bd1-2 baThe Summit at Ridgewood Apartment and Townhomes | 1035 Ridgewood Dr,
Fort Wayne, IN 46805 SPECIAL OFFERPET FRIENDLY
 SPECIAL OFFERPET FRIENDLY
 NEW - 1 DAY AGOPET FRIENDLY
 NEW - 1 DAY AGOPET FRIENDLY
Explore by feature - Washer/dryer
- APPLY INSTANTLY
- APPLY INSTANTLY
- APPLY INSTANTLYPET FRIENDLY
- APPLY INSTANTLY
- APPLY INSTANTLYFURNISHED
 APPLY INSTANTLYFURNISHED
- PET FRIENDLY

 APPLY INSTANTLY
Explore by feature - Outdoor Space
 APPLY INSTANTLYPET FRIENDLY
- APPLY INSTANTLY
 PET FRIENDLY
 APPLY INSTANTLYPET FRIENDLY
 NEW - 1 DAY AGOPET FRIENDLY
 APPLY INSTANTLYPET FRIENDLY
 NEW - 2 DAYS AGOPET FRIENDLY
 APPLY INSTANTLYPET FRIENDLY
 APPLY INSTANTLYPET FRIENDLY
Apartments for Rent
 NEW - 1 DAY AGOPET FRIENDLY
 PET FRIENDLY
 PET FRIENDLYFURNISHEDTotal price$1,162 - $1,549/mo1-2 bd1-2 baDupont Lakes Apartments | 3302 Vantage Point Dr,
Fort Wayne, IN 46825 PET FRIENDLY
 SENIOR HOUSINGPET FRIENDLY
 PET FRIENDLY
 PET FRIENDLY$1,287 - $1,842/mo1-3 bd1-2 baSteeplechase at Parkview | 11275 Sportsman Park Ln,
Fort Wayne, IN 46845 PET FRIENDLY
 PET FRIENDLY$1,099 - $1,269/mo1-2 bd1-2 baNorthcrest Garden Apartments | 5439 N Clinton St,
Fort Wayne, IN 46825 PET FRIENDLY
 PET FRIENDLY
 PET FRIENDLY
 PET FRIENDLY$1,815 - $2,080/mo2 bd2 baRedwood Fort Wayne Diebold Road | 4021 Frost Grass Dr,
Fort Wayne, IN 46845 NEW - 20 HRS AGOAPPLY INSTANTLYPET FRIENDLY
 PET FRIENDLY
 See more homes for rent inFort Wayne
Off Market Homes Near 5231 Ann Hackley Rd
 SOLDSEP 18, 2026Miguel Guzman, CENTURY 21 Bradley Realty, Inc, IRMLS
 SOLDSEP 18, 2026Robert J Rolf, Mike Thomas Assoc., Inc, IRMLS
 SOLDSEP 18, 2026Cindy Kurtz, Uptown Realty Group, IRMLS
 SOLDSEP 18, 2026Justin D Geeting, North Eastern Group Realty, IRMLS
 SOLDSEP 18, 2026Cindy Bluhm, Mike Thomas Assoc., Inc, IRMLS
 SOLDSEP 18, 2026Brett Dennon, eXp Realty, LLC, IRMLS
 SOLDSEP 18, 2026Heather Hudson, North Eastern Group Realty, IRMLS
 SOLDSEP 18, 2026Mary K Douglass, The Douglass Home Team, LLC, IRMLS
 SOLDSEP 18, 2026Emily Ewing, North Eastern Group Realty, IRMLS
 SOLDSEP 18, 2026Kevin Ewing, Orizon Real Estate, Inc., IRMLS
 See more homes for sale inFort Wayne
Homes for sale near 5231 Ann Hackley Rd
 0.55 ACRESCassie Rice, Uptown Realty Group, IRMLS
 0.29 ACRESJordan Wildman, eXp Realty, LLC, IRMLS
 NEW - 19 HRS AGO0.41 ACRESAdam Gerig, AG Rentals & Management LLC, IRMLS
 OPEN SUN, 2-4PM0.84 ACRESNamik Jasarevic, Book Real Estate Services, LLC, IRMLS
 AUCTION0.32 ACRESJared S Sipe, Schrader RE and Auction/Fort W, IRMLS
 0.51 ACRESStacy Dailey, North Eastern Group Realty, IRMLS
 Jay Price, Mike Thomas Assoc., Inc, IRMLS
 FOR SALE BY OWNER0.37 ACRES
- See more homes for sale inFort Wayne


- Results are loading