


$615,000
Original price: $625,000
 2 Beds
 2 Baths
 1,880 sqft (on 0.25 acres)
523 LAKEWAY Drive, Saint Augustine, FL 32080
Est. Mortgage $4,353/mo*
Get Pre-QualifiedHome Highlights

Single-Family Home

Built in 1993

0.25 acre lot

$327/sqft

Garage

HOA $207/mo
Local Information
- Map ViewExplore the area around 523 LAKEWAY Drive.

- Schools1 Preschool School1 Elementary School2 Middle Schools1 High School

- Shop & Eat

-- mins to
About this House
What's unique:Generous screened lanaiPrivate oasisCozy breakfast nookSpacious family roomLight-filled open floor planFormal dining room
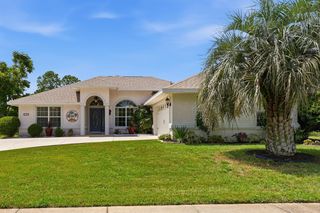
Experience island living at its finest with this rare opportunity in the highly desirable Marsh Creek community. This impeccably maintained home, with 2019 Roof and 2020 HVAC originally enjoyed as a private vacation retreat, blends timeless charm with modern comfort. The light-filled open floor plan features formal dining, a cozy breakfast nook, and a thoughtfully designed split two-bedroom layout offering both privacy and flexibility. A spacious family room is complemented by a large office, den, or bonus room--perfect for remote work or guests. Step outside to a generous screened lanai overlooking a serene lake and lush, manicured landscaping, creating an ideal setting for relaxing or entertaining. Residents enjoy access to Marsh Creek Country Club's premier golf, dining, racquet sports, and fitness amenities, all just minutes from the beach. This is more than a home--it's a lifestyle you deserve. Experience island living at its absolute finest with this rare opportunity in the highly sought-after Marsh Creek community. This immaculately maintained residence, cherished by its original owner as a private vacation retreat, blends timeless elegance with effortless comfort.
Step inside to discover a light-filled open floor plan designed for both everyday living and sophisticated entertaining. The home features a formal dining room, a charming breakfast nook, and a thoughtfully designed split two-bedroom layout that offers both privacy and flexibility. A generously sized family room is complemented by a spacious office, den, or bonus room, perfect for remote work, hobbies, or additional guest space.
Outdoors, your private oasis awaits. A large screened lanai overlooks a serene lakefront setting, framed by lush, meticulously curated landscaping--creating the perfect backdrop for relaxing evenings or hosting unforgettable gatherings.
As one of the original homes built in Marsh Creek, this property carries a sense of legacy and distinction. Residents enjoy access to the prestigious Marsh Creek Country Club, featuring championship golf, exceptional dining, racquet sports, and a fully equipped fitness center--all within a gated, coastal community just minutes from the beach.
This is more than a home--it's a lifestyle.
Step inside to discover a light-filled open floor plan designed for both everyday living and sophisticated entertaining. The home features a formal dining room, a charming breakfast nook, and a thoughtfully designed split two-bedroom layout that offers both privacy and flexibility. A generously sized family room is complemented by a spacious office, den, or bonus room, perfect for remote work, hobbies, or additional guest space.
Outdoors, your private oasis awaits. A large screened lanai overlooks a serene lakefront setting, framed by lush, meticulously curated landscaping--creating the perfect backdrop for relaxing evenings or hosting unforgettable gatherings.
As one of the original homes built in Marsh Creek, this property carries a sense of legacy and distinction. Residents enjoy access to the prestigious Marsh Creek Country Club, featuring championship golf, exceptional dining, racquet sports, and a fully equipped fitness center--all within a gated, coastal community just minutes from the beach.
This is more than a home--it's a lifestyle.
Last check for updates: about 14 hours ago
Listing courtesy of NEELY PRUDE, (904) 377-5382
KELLER WILLIAMS REALTY ATLANTIC PARTNERS ST. AUGUSTINE, (904) 797-7442
Source: realMLS, MLS#2151793
Also Listed on realMLS.
Home Details for 523 LAKEWAY Drive

|
|---|
Beds & Baths Number of Bedrooms: 2Number of Bathrooms: 2Number of Bathrooms (full): 2 |
Dimensions and Layout Living Area: 1880 Square Feet |
Appliances & Utilities Utilities: Cable Available, Electricity Available, Water AvailableAppliances: Convection Oven, Dryer, Electric Oven, Microwave, RefrigeratorDryerMicrowaveRefrigerator |
Heating & Cooling Heating: CentralHas CoolingAir Conditioning: Central AirHas HeatingHeating Fuel: Central |
Fireplace & Spa Number of Fireplaces: 1Has a Fireplace |
Gas & Electric Electric: Underground |
Windows, Doors, Floors & Walls Flooring: Carpet |
Levels, Entrance, & Accessibility Stories: 1Levels: OneFloors: Carpet |
View Has a ViewView: Lake, Pond, Water |
Security Security: Gated with Guard |

|
|---|
Exterior Home Features Roof: ShinglePatio / Porch: Porch, Screened |
Parking & Garage Number of Garage Spaces: 2Number of Covered Spaces: 2No CarportHas a GarageNo Attached GarageParking Spaces: 2Parking: Garage |
Frontage WaterfrontWaterfront: Lake Front, PondOn Waterfront |
Water & Sewer Sewer: Public Sewer |

|
|---|
Days on Market: 95 |

|
|---|
Year Built Year Built: 1993 |
Property Type / Style Property Type: ResidentialProperty Subtype: Single Family ResidenceArchitecture: Contemporary,Patio Home |
Building Construction Materials: StuccoNot a New ConstructionNot Attached Property |
Property Information Parcel Number: 1725500190 |

|
|---|
Price List Price: $615,000Price Per Sqft: $327 |
Status Change & Dates Possession Timing: Close Of Escrow |

|
|---|
MLS Status: Active |

|
|---|
Direction & Address City: St. AugustineCommunity: Marsh Creek |
School Information Elementary School: R. B. HuntJr High / Middle School: SebastianHigh School: St. Augustine |

|
|---|
Listing Agent Listing ID: 2151793 |

|
|---|
Not Senior Community |

|
|---|
HOA Fee Includes: Maintenance Grounds, Maintenance Structure, SecurityHOA Name: Leland ManagementHOA Phone: 904-263-4066HOA Fee (second): 155HOA Fee Frequency (second): MonthlyHas an HOAHOA Fee: $620/Quarterly |

|
|---|
Lot Area: 10890 sqft |

|
|---|
Listing Terms: Cash, Conventional, FHA, VA Loan |

|
|---|
Mls Number: 2151793Water ViewWater View: Lake, Pond, Water |

|
|---|
HOA Amenities: Pool,Clubhouse,Fitness Center,Gated,Golf Course,Jogging Path,Maintenance Grounds,Pickleball,Security,Tennis Court(s),Trash |
Around this home
What Locals Say about Saint Augustine
At least 670 Trulia users voted on each feature.

91 % Say it's dog friendly

90 % Say car is needed

79 % Say there's holiday spirit

79 % Say yards are well-kept

74 % Say people would walk alone at night

73 % Say it's quiet

70 % Say parking is easy

68 % Say kids play outside

63 % Say there's wildlife

63 % Say there are sidewalks

60 % Say neighbors are friendly

56 % Say they plan to stay for at least 5 years

53 % Say streets are well-lit

40 % Say there are community events

35 % Say it's walkable to restaurants

31 % Say it's walkable to grocery stores
Sourced by Trulia users. Learn more about our methodology.
Market trends in Saint Augustine
Last updated August 2026
Avg. sale price
$429K
$2.5KMoM
Sale-to-List Price
97.4%
Price per sq ft
$228
$0MoM
Available listings
1730
61MoM
Home Value
Trulia Estimate
$590KSince last month
Increased$7K (+1.1%)Since last year
Decreased$20K (-3.3%)Since last sale
Increased$541K (+1,103.7%)Learn more about this home's value by checking out its Trulia Estimate, the value of nearby homes, and how much similar homes have sold for.
Trulia Estimate
The of this home's value increased by +51% in the last 10 years
| Month | Estimated value |
|---|---|
2026 | |
| September 2026 | $590K |
| August 2026 | $583K |
| July 2026 | $593K |
| June 2026 | $608K |
| May 2026 | $593K |
2025 | |
2024 | |
2023 | |
2022 | |
2021 | |
2020 | |
2019 | |
2018 | |
2017 | |
2016 | |
Comparable sales
These are recently sold homes that have a similar location or other similar features to this home, like bedrooms, bathrooms, and square footage. Get a sense of the expected prices in the area by viewing these homes.Address | Distance | Property Type | Sold Price | Sold Date | Bed | Bath | Sqft |
|---|---|---|---|---|---|---|---|
0.10 | Single-Family Home | $646,000 | 06/30/26 | 3 | 2 | 2,126 | |
0.10 | Single-Family Home | $631,000 | 07/16/26 | 3 | 2 | 2,110 | |
0.08 | Single-Family Home | $540,000 | 01/13/26 | 3 | 2 | 2,306 | |
0.11 | Single-Family Home | $635,000 | 11/10/25 | 3 | 2 | 2,095 | |
0.05 | Single-Family Home | $638,000 | 05/21/26 | 3 | 2.5 | 2,359 | |
0.24 | Single-Family Home | $480,000 | 08/31/26 | 3 | 2 | 1,796 | |
0.27 | Single-Family Home | $735,000 | 12/22/25 | 3 | 2 | 2,219 | |
0.22 | Single-Family Home | $436,000 | 03/20/26 | 3 | 2 | 1,580 | |
0.22 | Single-Family Home | $425,000 | 12/10/25 | 3 | 2 | 1,512 | |
0.12 | Single-Family Home | $700,000 | 09/18/26 | 3 | 2.5 | 2,428 |
Nearby home prices
Get a sense of expected prices in the area by checking the value of nearby homes.Address | Distance | Price | Bed | Bath | Sqft | Status |
|---|---|---|---|---|---|---|
0.06 | $698,700 | 3 | 2 | 2,340 | Off Market | |
0.05 | $638,000 | 3 | 2.5 | 2,359 | Recently Sold | |
0.05 | $534,600 | 3 | 2 | 1,701 | Off Market | |
0.05 | $558,700 | 3 | 2 | 1,751 | Off Market | |
0.06 | $555,900 | 2 | 2 | 1,639 | Off Market | |
0.10 | $631,000 | 3 | 2 | 2,110 | Recently Sold | |
0.08 | $540,000 | 3 | 2 | 2,306 | Recently Sold | |
0.10 | $714,400 | 3 | 2.5 | 2,776 | Off Market | |
0.09 | $769,100 | 4 | 2 | 2,454 | Off Market | |
0.10 | $695,000 | 4 | 2 | 2,619 | Recently Sold | |
0.11 | $642,900 | 3 | 2 | 2,095 | Off Market |
Price and Tax history
| Date | Event | Price |
|---|---|---|
Aug 11, 2026 Source: realMLS #2151793 | PriceChange | $615,000 Price decreased by 2% |
Jun 22, 2026 Source: realMLS #2151793 | Listed For Sale | $625,000 |
Mar 16, 2026 Source: realMLS #2077934 | ListingRemoved | $625,000 |
Mar 3, 2026 Source: realMLS #2077934 | PriceChange | $625,000 Price decreased by 3% |
Jan 14, 2026 Source: realMLS #2077934 | PriceChange | $645,000 Price decreased by 1% |
Sep 22, 2025 Source: realMLS #2077934 | Listed For Sale | $650,000 |
Jun 18, 2025 Source: realMLS #2077934 | ListingRemoved | $675,000 |
May 20, 2025 Source: realMLS #2077934 | PriceChange | $675,000 Price increased by 8% |
Apr 4, 2025 Source: realMLS #2077934 | Pending | $625,000 |
Mar 27, 2025 Source: realMLS #2077934 | Listed For Sale | $625,000 |
May 18, 1992 Source: N/A | Sold | $49,000 |
| Year | Property tax | Tax assessment |
|---|---|---|
| 2025 | $6,740 | $473,657 |
Home facts updated by county records
LGBTQ Local Legal Protections
LGBTQ Local Legal Protections



NEELY PRUDE, KELLER WILLIAMS REALTY ATLANTIC PARTNERS ST. AUGUSTINE, (904) 797-7442
Agent Phone: (904) 377-5382
IDX information is provided exclusively for personal, non-commercial use, and may not be used for any purpose other than to identify prospective properties consumers may be interested in purchasing. Data is deemed reliable but is not guaranteed accurate by realMLS.
Similar Homes You May Like


 0.27 ACRESFlorida Homes Realty & Mortgage
 Coldwell Banker Premier Properties (A1A Beach)
 0.27 ACRESSt Augustine Coastal Real Estate
 OPEN SAT, 11-1PM0.25 ACRES
 Coldwell Banker Premier Properties (Matanzas)
 Florida Homes Realty & Mortgage
 OPEN SAT, 2:30-4:30PM
 OPEN SAT, 10-2PM0.25 ACRESMomentum Realty
 0.28 ACRESWatson Realty Corp (A1A)
 0.33 ACRES
 0.3 ACRES

 0.25 ACRES
 0.29 ACRESBerkshire Hathaway Homeservices Florida Network Realty
 Century 21 St Augustine Properties
 0.52 ACRES
 Keller Williams Realty Atlantic Partners St Augustine
 0.25 ACRES

 OPEN SUN, 12-3PMBerkshire Hathaway Homeservices Florida Network Realty


 0.43 ACRESKeller Williams Realty Atlantic Partners St Augustine
 Berkshire Hathaway Homeservices Florida Network Realty
 0.34 ACRES


 See more homes for sale inSaint Augustine


New Listings near 523 LAKEWAY Drive
 NEWOPEN SAT, 11-2PMBerkshire Hathaway Homeservices Florida Network Realty
 OPEN SAT, 11-1PMKeller Williams Realty Atlantic Partners St Augustine
 Sunshine Realty & Vacation Rentals, LLC
 OPEN SAT, 10-12PM
 Coldwell Banker Premier Properties (Matanzas)
 0.28 ACRES
 NEW - 14 HRS AGO5.14 ACRESWatson Realty Corp (A1A)
 0.47 ACRESKeller Williams Realty Atlantic Partners St Augustine
 OPEN SAT, 11-1PM0.3 ACRES
 0.26 ACRES
 NEWOPEN SAT, 11-1PMKeller Williams Realty Atlantic Partners St Augustine
 NEW - 19 HRS AGO
- See more homes for sale inSaint Augustine


Frequently asked questions about 523 LAKEWAY Drive
- What is the estimated monthly payment for 523 LAKEWAY Drive?Based on a $615,000 list price with 20% down at today's rates, the estimated monthly payment for 523 LAKEWAY Drive in Saint Augustine, FL is approximately $4,165 (about $3,419 principal & interest, $671 property taxes, and $75 homeowner's insurance). This is an estimate. Actual payment depends on your loan terms.
- How does the list price for 523 LAKEWAY Drive compare to homes in Saint Augustine?523 LAKEWAY Drive in Saint Augustine, FL is listed at $615,000, about 43% above the $429K median sale price in Saint Augustine.
- What do residents say about Saint Augustine?Residents describe Saint Augustine, FL as dog-friendly, well-kept, and quiet. Most residents say you need a car. See homes for sale in Saint Augustine, FL.
- What are the closest schools to 523 LAKEWAY Drive?The closest schools to 523 LAKEWAY Drive in Saint Augustine, FL are R. B. Hunt Elementary School (Pre-K, rated 10/10), Sebastian Middle School (rated 7/10), St. Augustine High School (Middle, rated 6/10).
- Does 523 LAKEWAY Drive have air conditioning?Yes, 523 LAKEWAY Drive in Saint Augustine, FL has air conditioning.
- Does 523 LAKEWAY Drive have a pool?Yes, 523 LAKEWAY Drive in Saint Augustine, FL has a pool.
523 LAKEWAY Drive, Saint Augustine, FL 32080 is a 2 bedroom, 2 bathroom, 1,880 sqft single-family home built in 1993. This property is currently available for sale and was listed by realMLS on Jun 22, 2026. The MLS # for this home is MLS# 2151793.