


5227 Lehigh St
Lubbock, TX 79416
North By Northwest 3 Beds
 2 Baths
 1,774 sqft
3 Beds
2 Baths
1,774 sqft
Home Highlights

Parking
2 Car Garage

Outdoor
Porch, Patio

Climate Control
Heating & Cooling

Price/Sqft
$159

Listed
180+ days ago
Local Information
- Map ViewExplore the area around 5227 Lehigh St.

- Schools1 Preschool School1 Elementary School1 Middle School1 High School

- Shop & Eat

-- mins to
About this House
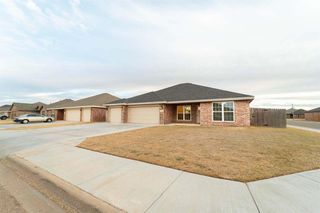
Better than new and priced to compete. Welcome to North Pointe, where quality construction, smart layout, and everyday convenience come together in one of Lubbock's most accessible locations. This 3 bedroom, 2 bathroom home offers a bright open-concept design with a split floorplan, creating both functionality and privacy. The spacious living, kitchen, and dining areas flow seamlessly together perfect for entertaining or simply enjoying day-to-day living. Built by Apex Construction, this home stands apart from typical builder-grade options with upgraded finishes, a more refined feel, and thoughtful design throughout. If your buyers have been looking at new construction, this is one they will want to compare in person. Features buyers are actively searching for: Open concept living Modern neutral color palette Split bedroom layout Spacious primary suite with soaking tub + separate shower Oversized garage to fit full size truck with additional workspace Large backyard with room to create your own outdoor space Quiet street in established neighborhood Located just minutes from Lubbock's major medical district, shopping, and dining, this home offers exceptional convenience without sacrificing neighborhood feel. Zoned to Lubbock ISD, providing lower property taxes compared to surrounding districts—an important advantage for today's buyers. Seller offering closing cost assistance or rate buy-down options with acceptable offer. If you're looking for a home that offers more quality and value than nearby new builds, this one deserves a closer look.
Home Details for 5227 Lehigh St

|
|---|
Interior Details Number of Rooms: 11Types of Rooms: Primary Bedroom, Bedroom 2, Bedroom 3, Bedroom 4, Bedroom 5, Primary Bathroom, Dining Room, Family Room, Kitchen, Living Room, Utility Room |
Beds & Baths Number of Bedrooms: 3Number of Bathrooms: 2Number of Bathrooms (full): 2 |
Dimensions and Layout Living Area: 1774 Square Feet |
Appliances & Utilities Utilities: Cable Available, Electricity Connected, Phone Available, Sewer Connected, Water ConnectedAppliances: Dishwasher, Disposal, Free-Standing Range, MicrowaveDishwasherDisposalLaundry: Electric Dryer Hookup,Laundry RoomMicrowave |
Heating & Cooling Heating: Central,ElectricHas CoolingAir Conditioning: Central Air,ElectricHas HeatingHeating Fuel: Central |
Fireplace & Spa Number of Fireplaces: 1Fireplace: Gas Starter, Living Room, Wood BurningHas a Fireplace |
Gas & Electric Has Electric on Property |
Windows, Doors, Floors & Walls Window: Double Pane Windows, Window CoveringsFlooring: Carpet, Luxury Vinyl, Tile |
Levels, Entrance, & Accessibility Number of Stories: 1Floors: Carpet, Luxury Vinyl, Tile |
Security Security: Carbon Monoxide Detector(s), Security Lights, Smoke Detector(s) |

|
|---|
Exterior Home Features Roof: CompositionPatio / Porch: Covered, Patio, Rear PorchFencing: Back Yard, Fenced, Full, WoodExterior: Lighting, Private Yard, Smart IrrigationFoundation: SlabNo Private Pool |
Parking & Garage Number of Garage Spaces: 2Number of Covered Spaces: 2No CarportHas a GarageHas an Attached GarageHas Open ParkingParking Spaces: 2Parking: Alley Access,Attached,Concrete,Driveway,Garage,Garage Door Opener,Garage Faces Rear,Off Street,Oversized |
Frontage Road Frontage: City StreetRoad Surface Type: All Weather, Alley Paved, PavedNot on Waterfront |
Water & Sewer Sewer: Public Sewer |
Farm & Range Not Allowed to Raise Horses |
Finished Area Finished Area (above surface): 1774 Square Feet |

|
|---|
Cumulative Days on Market: 322Days on Market: 180+ |

|
|---|
Year Built Year Built: 2016 |
Property Type / Style Property Type: ResidentialProperty Subtype: Single Family Residence, ResidentialArchitecture: Ranch |
Building Construction Materials: Batts Insulation, Brick, StuccoNot a New ConstructionNot Attached PropertyNo Additional Parcels |
Property Information Parcel Number: R311110 |

|
|---|
Price List Price: $282,800Price Per Sqft: $159 |

|
|---|
MLS Status: Active |

|
|---|
Direction & Address City: Lubbock |
School Information Elementary School: CentennialJr High / Middle School: MackenzieHigh School: CoronadoHigh School District: Lubbock ISD |

|
|---|
Listing Agent Listing ID: 202560325 |

|
|---|
Building Area Building Area: 1774 Square Meters |

|
|---|
Not Senior Community |

|
|---|
No HOA |

|
|---|
Lot Area: 6534 sqft |

|
|---|
Special Conditions: Standard |

|
|---|
Listing Terms: Cash, Conventional, FHA, VA Loan |

|
|---|
Mls Number: 202560325Above Grade Unfinished Area: 1774 |
Last check for updates: about 7 hours ago
Listing courtesy of Brian Victor TREC #0828398, (575) 760-6872
Trebbiano Realty
Lisa Victor TREC #0697732, (806) 441-6577
Trebbiano Realty
Source: LBMLS, MLS#202560325
Also Listed on LBMLS.
Market trends in Lubbock
Last updated June 2026
Avg. sale price
$229K
$833MoM
Sale-to-List Price
98.8%
0.4%MoM
Price per sq ft
$132
$2MoM
Available listings
1536
13MoM
Price History for 5227 Lehigh St
| Date | Price | Event | Source |
|---|---|---|---|
| 07/31/2026 | $282,800 | PriceChange | LBMLS #202560325 |
| 07/16/2026 | $282,900 | PriceChange | LBMLS #202560325 |
| 07/09/2026 | $283,000 | PriceChange | LBMLS #202560325 |
| 06/26/2026 | $283,500 | PriceChange | LBMLS #202560325 |
| 06/19/2026 | $283,900 | PriceChange | LBMLS #202560325 |
| 06/11/2026 | $284,000 | PriceChange | LBMLS #202560325 |
| 04/11/2026 | $284,500 | PriceChange | LBMLS #202560325 |
| 03/12/2026 | $288,899 | PriceChange | LBMLS #202560325 |
| 01/18/2026 | $288,900 | PriceChange | LBMLS #202560325 |
| 09/12/2025 | $289,000 | Listed For Sale | LBMLS #202560325 |
| 08/10/2025 | $289,300 | ListingRemoved | LBMLS #202500424 |
| 06/28/2025 | $289,300 | PriceChange | LBMLS #202500424 |
| 05/09/2025 | $289,400 | PriceChange | LBMLS #202500424 |
| 04/18/2025 | $289,500 | PriceChange | LBMLS #202500424 |
| 04/11/2025 | $289,600 | PriceChange | LBMLS #202500424 |
| 04/04/2025 | $289,700 | PriceChange | LBMLS #202500424 |
| 03/28/2025 | $289,800 | PriceChange | LBMLS #202500424 |
| 03/21/2025 | $289,900 | PriceChange | LBMLS #202500424 |
| 01/13/2025 | $290,000 | Listed For Sale | LBMLS #202500424 |
| 11/18/2024 | $290,000 | ListingRemoved | LBMLS #202413369 |
| 09/20/2024 | $290,000 | Listed For Sale | LBMLS #202413369 |
| 12/01/2022 | -- | Sold | EXIT Realty solds #5068681567922743152 |
| 10/19/2022 | $269,950 | Pending | LBMLS #202211658 |
| 10/14/2022 | $269,950 | PriceChange | LBMLS #202211658 |
| 09/06/2022 | $275,000 | Listed For Sale | LBMLS #202209072 |
| 01/13/2017 | -- | Sold | N/A |
Similar Homes You May Like

 0.25 ACRESColdwell Banker Trusted Adviso
 OPEN SUN, 2-4PMJessica Albares Realty
 NEW CONSTRUCTIONKeller Williams Realty
 OPEN SAT, 1-2PMCentury 21 Kearney & Associate
 See more homes for sale inLubbock


New Listings near 5227 Lehigh St
 NEW - 58 MIN AGOReal Estate Just For You, LLC
 NEW - 1 HR AGOColdwell Banker Trusted Adviso
 NEW - 23 HRS AGONEW CONSTRUCTION
 NEW CONSTRUCTION
 NEW - 1 DAY AGO0.26 ACRESAycock Realty Group, LLC
 NEW - 12 HRS AGONEW CONSTRUCTION
 NEW - 2 DAYS AGOFOR SALE BY OWNER
 NEW - 12 HRS AGONEW CONSTRUCTION
- See more homes for sale inLubbock


Property Tax and Assessment
| Year | 2025 |
|---|---|
| Tax | $3,738 |
| Assessment | $259,355 |
Home facts updated by county records
Comparable Sales for 5227 Lehigh St
Address | Distance | Property Type | Sold Price | Sold Date | Bed | Bath | Sqft |
|---|---|---|---|---|---|---|---|
0.07 | Single-Family Home | - | 12/29/25 | 3 | 2 | 1,704 | |
0.09 | Single-Family Home | - | 05/22/26 | 3 | 2 | 1,678 | |
0.07 | Single-Family Home | - | 03/02/26 | 3 | 2 | 1,594 | |
0.06 | Single-Family Home | - | 06/16/26 | 3 | 2 | 1,497 | |
0.09 | Single-Family Home | - | 12/22/25 | 3 | 2 | 1,614 | |
0.10 | Single-Family Home | - | 10/14/25 | 3 | 2 | 1,603 | |
0.11 | Single-Family Home | - | 09/25/25 | 3 | 2 | 1,654 | |
0.11 | Single-Family Home | - | 03/13/26 | 3 | 2 | 1,619 | |
0.12 | Single-Family Home | - | 03/23/26 | 3 | 2 | 1,983 | |
0.14 | Single-Family Home | - | 09/25/25 | 3 | 2 | 1,779 |
Nearby homes
Get a sense of prices in the area by checking nearby homes.


Assigned Schools
These are the assigned schools for 5227 Lehigh St.
- Coronado High School
- 9-12
- Public
- 1876 Students
4/10GreatSchools RatingParent Rating AverageMy kids have thrived at this school. They have achieved many accomplishments through out their high school career. They have had excellent teachers who have encouraged them to become successful. My kids have achieved much success in academics, sports and theatre. Since Mr Huber became principal I have seen many positive outcomes. He is a wonderful principal and he truly cares about the students. My kids love Coronado and I’m glad that they have gotten to experience the great things Coronado has to offer.Parent Review2y ago - Mackenzie Middle School
- 6-8
- Public
- 413 Students
2/10GreatSchools RatingParent Rating Average No reviews available for this school.
 - Centennial Elementary School
- PK-5
- Public
- 516 Students
4/10GreatSchools RatingParent Rating AverageI really do not have any complaints until recently. I'm a parent who works 3 days a week and trying picking up some extra days for additional income and it would greatly help if they will give us the schedules for the month like what they used to do. But these past months they really slacking at it that's why I get surprise most of the time when my son tells me that they have this for this date. I think the school is very disorganized this year. One more thing is I attended my sons recognition yesterday and the principal kept on thanking us parents for coming besides our busy schedule . It would have been better to see our children with those lisd scholar medals being placed on them on stage rather than just being handed to them. Only one teacher did that yesterday but the rest they just handed it to the students together with their certificates.Parent Review9y ago  Check out schools near 5227 Lehigh St.
Neighborhood Overview

Neighborhood stats provided by third party data sources.
What Locals Say about North By Northwest
At least 44 Trulia users voted on each feature.

89 % Say there are sidewalks

89 % Say car is needed

82 % Say it's dog friendly

71 % Say parking is easy

69 % Say there's holiday spirit

64 % Say yards are well-kept

58 % Say it's quiet

57 % Say kids play outside

51 % Say people would walk alone at night

50 % Say streets are well-lit

37 % Say they plan to stay for at least 5 years

32 % Say neighbors are friendly

21 % Say it's walkable to restaurants

20 % Say it's walkable to grocery stores

16 % Say there are community events

15 % Say there's wildlife
Sourced by Trulia users. Learn more about our methodology.
LGBTQ Local Legal Protections
LGBTQ Local Legal Protections



Brian Victor, Trebbiano Realty
Agent Phone: (575) 760-6872
IDX information is provided exclusively for personal, non-commercial use, and may not be used for any purpose other than to identify prospective properties consumers may be interested in purchasing.
Information is deemed reliable but not guaranteed.
5227 Lehigh St, Lubbock, TX 79416 is a 3 bedroom, 2 bathroom, 1,774 sqft single-family home built in 2016. 5227 Lehigh St is located in North By Northwest, Lubbock. This property is currently available for sale and was listed by LBMLS on Sep 12, 2025. The MLS # for this home is MLS# 202560325.