


$3,455,300
 5 Beds
 4 Baths
 5,226 sqft (on 1.45 acres)
5226 E MOUNTAIN VIEW Road, Paradise Valley, AZ 85253
Est. Refi. Payment $19,203/mo*
Refinance Your HomeCurrently Off Market - Sold Apr 30, 2024 for $3,100,000
Home Value
Trulia Estimate
$3.46MSince last month
$400 (0%)Since last year
Increased$444K (+14.7%)Since last sale
Increased$364K (+11.7%)Learn more about this home's value by checking out its Trulia Estimate, the value of nearby homes, and how much similar homes have sold for.
Trulia Estimate
The of this home's value increased by +160% in the last 10 years
| Month | Estimated value |
|---|---|
2026 | |
| August 2026 | $3.46M |
| August 2026 | $3.46M |
| July 2026 | $3.46M |
| June 2026 | $3.51M |
| May 2026 | $3.48M |
| April 2026 | $3.51M |
| March 2026 | $3.59M |
| February 2026 | $3.53M |
| January 2026 | $3.46M |
2025 | |
2024 | |
2023 | |
2022 | |
2021 | |
2020 | |
2019 | |
2018 | |
2017 | |
2016 | |
Comparable sales
These are recently sold homes that have a similar location or other similar features to this home, like bedrooms, bathrooms, and square footage. Get a sense of the expected prices in the area by viewing these homes.Address | Distance | Property Type | Sold Price | Sold Date | Bed | Bath | Sqft |
|---|---|---|---|---|---|---|---|
0.11 | Single-Family Home | $2,500,000 | 04/29/26 | 4 | 4 | 4,051 | |
0.29 | Single-Family Home | $2,500,000 | 10/14/25 | 4 | 3 | 3,252 | |
0.17 | Single-Family Home | $5,890,000 | 03/20/26 | 6 | 6.5 | 5,788 | |
0.55 | Single-Family Home | $2,900,000 | 03/13/26 | 4 | 3.5 | 4,280 | |
0.35 | Single-Family Home | $4,200,000 | 02/27/26 | 6 | 6.5 | 6,821 | |
0.37 | Single-Family Home | $2,650,000 | 08/13/26 | 6 | 4.5 | 4,767 | |
0.30 | Single-Family Home | $4,000,000 | 07/16/26 | 4 | 6 | 9,022 | |
0.49 | Single-Family Home | $4,650,000 | 05/05/26 | 5 | 5.5 | 5,469 | |
0.53 | Single-Family Home | $4,175,000 | 12/08/25 | 4 | 4.5 | 5,836 | |
0.56 | Single-Family Home | $3,825,000 | 04/30/26 | 3 | 3.5 | 4,299 |
Nearby home prices
Get a sense of expected prices in the area by checking the value of nearby homes.Address | Distance | Price | Bed | Bath | Sqft | Status |
|---|---|---|---|---|---|---|
0.11 | $2,500,000 | 4 | 4 | 4,051 | Recently Sold | |
0.11 | $2,200,000 | - | - | - | Recently Sold | |
0.11 | $4,048,200 | 4 | 5.5 | 5,220 | Off Market | |
0.11 | $2,917,000 | 7 | 5 | 4,329 | Off Market | |
0.14 | $4,577,500 | 5 | 4.5 | 5,684 | Off Market | |
0.17 | $5,890,000 | 6 | 6.5 | 5,788 | Recently Sold | |
0.17 | $1,940,400 | 3 | 3 | 3,070 | Off Market | |
0.17 | $2,642,000 | 6 | 5 | 4,389 | Off Market | |
0.17 | $2,486,300 | 4 | 3 | 3,620 | Off Market | |
0.22 | $2,647,800 | 6 | 5 | 4,107 | Off Market | |
0.23 | $3,043,700 | 4 | 4.5 | 3,906 | Off Market |
Local Information
- Map ViewExplore the area around 5226 E MOUNTAIN VIEW Road.

- Schools1 Preschool School1 Elementary School1 Middle School1 High School

- Shop & Eat

-- mins to
Home Highlights

Single-Family Home

Built in 1981

1.45 acre lot

5,226 sqft

$661/sqft

Garage
About this House
BEST VALUE in PV and MOVE-IN ready! Unique & Stunning Frank Lloyd Wright inspired luxury 1.5-acre estate on large flat lot! Nestled on a quiet street w/ no through traffic, this beautifully remodeled home reflects a perfect balance of simple modern luxury living & casual elegance! NO STEP inside! Desirable N/S exposure brings in tons of natural light through skylights & new windows/doors! Entertain family/friends in the amazing resort-style backyard w/ ultimate privacy. Featuring spacious primary suite, private casita with kitchenette, VIKING gas BBQ, large travertine patio courtyard, HEATED pebble pool, rare-seen mature bamboos by waterfall, 2 EV chargers, large gazebo, turf+grass, & full-size tennis court, this home is ready for the next family. Seller carry available. Owner Agent This charming solid block home was built in 1981 by the luxury custom home builder Weldon Minchew apprenticed by Frank Lloyd Wright for the first family who have lived here for 40 years! The seclude and unique 1.45 acre lot with deep setback from the street and desert wash behind provides ultimate privacy and security.
Enjoy the breathtaking mountain view through large front window and the picture-perfect beautiful view of the backyard through 4 sets of large sliding doors where indoor/outdoor living spaces flow seamlessly together! The current (2nd) owner did a complete cosmetic update in the last 2 years while preserving the original charms and architectural integrity of the home. It is NOT a cookie cutter style home and it may not have as many bathrooms as some home buyers are looking for, however, it demonstrates a unique, charming, calming, and loving energy and it is SUPER energy efficient when it comes heating and cooling!
Below are the features and recent improvements:
- New solar panels financed with 1.49% interest rate
- New 400-AMP electrical panel upgrade.
- New commercial grade windows and doors
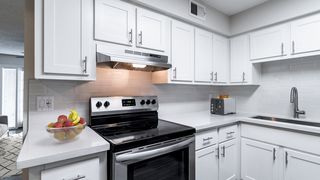
- New kitchen waterfall quartz countertop and backsplash
- 4 beautifully updated bathrooms
- new casita remodel with kitchenette
- New washer/dryer/steamer in primary closet
- 2nd Washer/dryer hookup by garage entrance
- Water softener with exterior soft water spigot for car wash at home
- new custom cabinets for primary closets and all bathrooms
- New concrete roof tiles and new under layments
- New gutter system in backyard
- New triple-insulated garage doors (2) and new garage opener
- New luxury vinyl plank flooring throughout (no carpet)
- New smooth wall texture finish
- New exterior and interior paint
- All interior doors are solid wood doors and restained
- new 84" luxury linear electric fireplace
- New LED lights and ceiling fans
- New travertine pavers in back patio
- New gazebo top beams
- New pool equipment (filter, vac, pump)
- New cool deck finish around the pool and gazebo
- new turf by AZ Turf masters
- New extended driveway for extra parking spaces
- 2 New EV chargers
- 4 AC units
Enjoy the breathtaking mountain view through large front window and the picture-perfect beautiful view of the backyard through 4 sets of large sliding doors where indoor/outdoor living spaces flow seamlessly together! The current (2nd) owner did a complete cosmetic update in the last 2 years while preserving the original charms and architectural integrity of the home. It is NOT a cookie cutter style home and it may not have as many bathrooms as some home buyers are looking for, however, it demonstrates a unique, charming, calming, and loving energy and it is SUPER energy efficient when it comes heating and cooling!
Below are the features and recent improvements:
- New solar panels financed with 1.49% interest rate
- New 400-AMP electrical panel upgrade.
- New commercial grade windows and doors
- New kitchen waterfall quartz countertop and backsplash
- 4 beautifully updated bathrooms
- new casita remodel with kitchenette
- New washer/dryer/steamer in primary closet
- 2nd Washer/dryer hookup by garage entrance
- Water softener with exterior soft water spigot for car wash at home
- new custom cabinets for primary closets and all bathrooms
- New concrete roof tiles and new under layments
- New gutter system in backyard
- New triple-insulated garage doors (2) and new garage opener
- New luxury vinyl plank flooring throughout (no carpet)
- New smooth wall texture finish
- New exterior and interior paint
- All interior doors are solid wood doors and restained
- new 84" luxury linear electric fireplace
- New LED lights and ceiling fans
- New travertine pavers in back patio
- New gazebo top beams
- New pool equipment (filter, vac, pump)
- New cool deck finish around the pool and gazebo
- new turf by AZ Turf masters
- New extended driveway for extra parking spaces
- 2 New EV chargers
- 4 AC units
5226 E MOUNTAIN VIEW Road, Paradise Valley, AZ 85253 is a 5 bedroom, 4 bathroom, 5,226 sqft single-family home built in 1981. It last sold for $3,100,000 on Apr 30, 2024 (10% below the $3,450,000 asking price). This property is not currently displayed as for sale or rent on Trulia. The Trulia Estimate is $3,455,300.
Last check for updates: about 9 hours ago
Listed by Maggie Wu, (480) 828-2010
Realty ONE Group
Bought with: Lisa Roberts, (480) 232-3291, Russ Lyon Sotheby's International Realty
Source: ARMLS, MLS#6620921
All information should be verified by the recipient and none is guaranteed as accurate by ARMLS.
Home Details for 5226 E MOUNTAIN VIEW Road

|
|---|
Interior Details Number of Rooms: 5Types of Rooms: Master Bedroom, Bedroom 2, Bedroom 3, Bedroom 4, GarageWet Bar |
Beds & Baths Number of Bedrooms: 5Number of Bathrooms: 4 |
Dimensions and Layout Living Area: 5226 Square Feet |
Appliances & Utilities Appliances: Water Softener Owned, Reverse Osmosis, Refrigerator, Built-in Microwave, Dishwasher, Disposal, Electric Cooktop, Water PurifierDishwasherDisposalLaundry: Inside,See RemarksRefrigerator |
Heating & Cooling Heating: ElectricHas CoolingAir Conditioning: Central Air,Ceiling Fan(s)Has HeatingHeating Fuel: Electric |
Fireplace & Spa Number of Fireplaces: 1Fireplace: Family RoomSpa: NoneHas a Fireplace |
Windows, Doors, Floors & Walls Window: Skylight(s), Low Emissivity Windows, Double Pane WindowsFlooring: Vinyl, Tile |
Levels, Entrance, & Accessibility Stories: 1Number of Stories: 1Accessibility: Bath Roll-In Shower, Accessible Hallway(s)Floors: Vinyl, Tile |
Security Security: Security System Owned |

|
|---|
Exterior Home Features Roof: Tile FoamPatio / Porch: PatioFencing: BlockOther Structures: Guest House, GazeboExterior: Playground, Private Yard, Sport Court(s), Storage, Tennis Court(s), Built-in BarbecueHas a Private Pool |
Parking & Garage Number of Garage Spaces: 3Number of Covered Spaces: 3Open Parking Spaces: 12No CarportHas a GarageHas Open ParkingParking Spaces: 15Parking: RV Access/Parking,RV Gate,Garage Door Opener,Direct Access,Circular Driveway,Attch'd Gar Cabinets,Storage,Side Vehicle Entry |
Pool Pool: Diving Pool, HeatedPool |
Frontage Not on Waterfront |
Water & Sewer Sewer: Public Sewer |
Farm & Range Not Allowed to Raise Horses |

|
|---|
Cumulative Days on Market: 161 |

|
|---|
Year Built Year Built: 1981 |
Property Type / Style Property Type: ResidentialProperty Subtype: Single Family ResidenceArchitecture: Ranch |
Building Construction Materials: Stucco, Painted, Block, Slump BlockNot Attached Property |
Property Information Parcel Number: 16805040 |

|
|---|
Price List Price: $3,450,000 |
Status Change & Dates Off Market Date: Wed May 01 2024Possession Timing: Close Of Escrow, By Agreement |

|
|---|
MLS Status: Closed |

|
|---|
Direction & Address City: Paradise ValleyCommunity: PALO OLIVO ESTATES |
School Information Elementary School: Cherokee Elementary SchoolElementary School District: Scottsdale Unified DistrictJr High / Middle School: Cocopah Middle SchoolHigh School: Chaparral High SchoolHigh School District: Scottsdale Unified District |

|
|---|
Building Details Builder Name: Minchew Corp |
Building Area Building Area: 5226 Square Feet |

|
|---|
HOA Fee Includes: No FeesNo HOA |

|
|---|
Lot Area: 1.4532 Acres |

|
|---|
Special Conditions: Owner/Agent |

|
|---|
Listing Terms: Cash, Conventional |

|
|---|
Energy Efficiency Features: Solar Panels |

|
|---|
Business Information Ownership: Fee Simple |

|
|---|
Mls Number: 6620921 |
Price and Tax history
| Date | Event | Price |
|---|---|---|
Apr 30, 2024 Source: ARMLS #6620921 | Sold | $3,100,000 |
Apr 3, 2024 Source: ARMLS #6620921 | PriceChange | $3,450,000 Price decreased by 1% |
Mar 26, 2024 Source: ARMLS #6620921 | PriceChange | $3,498,000 Price decreased by 3% |
Mar 14, 2024 Source: ARMLS #6620921 | PriceChange | $3,599,000 Price decreased by 5% |
Mar 9, 2024 Source: ARMLS #6620921 | PriceChange | $3,799,000 Price decreased by 3% |
Mar 3, 2024 Source: ARMLS #6620921 | PriceChange | $3,920,000 Price decreased by 1% |
Feb 2, 2024 Source: ARMLS #6620921 | PriceChange | $3,950,000 Price decreased by 1% |
Jan 13, 2024 Source: ARMLS #6620921 | Listed For Sale | $3,980,000 |
Dec 10, 2023 Source: ARMLS #6620921 | ListingRemoved | $3,880,000 |
Dec 8, 2023 Source: ARMLS #6620921 | PriceChange | $3,880,000 Price decreased by 3% |
Oct 21, 2023 Source: ARMLS #6620921 | Listed For Sale | $3,980,000 |
Jan 18, 2022 Source: N/A | Sold | $1,595,000 |
Sep 6, 2014 Source: Agent Provided | ListingRemoved | $1,199,000 |
Jun 19, 2014 Source: Agent Provided | PriceChange | $1,199,000 Price decreased by 14% |
May 2, 2014 Source: Agent Provided | PriceChange | $1,395,000 Price decreased by 7% |
Feb 4, 2014 Source: Agent Provided | PriceChange | $1,495,000 Price decreased by 0% |
Nov 13, 2013 Source: Agent Provided | Listed For Sale | $1,500,000 |
| Year | Property tax | Tax assessment |
|---|---|---|
| 2025 | $9,939 | $1,905,600 |
Home facts updated by county records
Market trends in Paradise Valley
Last updated July 2026
Avg. sale price
$3.42M
$17.45KMoM
Sale-to-List Price
95.4%
0.2%MoM
Price per sq ft
$823
$7MoM
Available listings
135
43MoM
Around this home
What Locals Say about Paradise Valley
At least 93 Trulia users voted on each feature.

93 % Say car is needed

90 % Say it's quiet

87 % Say it's dog friendly

84 % Say parking is easy

73 % Say yards are well-kept

72 % Say there's holiday spirit

70 % Say there's wildlife

68 % Say they plan to stay for at least 5 years

66 % Say people would walk alone at night

47 % Say there are sidewalks

44 % Say it's walkable to restaurants

44 % Say neighbors are friendly

36 % Say it's walkable to grocery stores

33 % Say streets are well-lit

28 % Say there are community events

22 % Say kids play outside
Sourced by Trulia users. Learn more about our methodology.
LGBTQ Local Legal Protections
LGBTQ Local Legal Protections



Frequently asked questions about 5226 E MOUNTAIN VIEW Road
- What is 5226 E MOUNTAIN VIEW Road estimated to be worth?Trulia's estimated value for 5226 E MOUNTAIN VIEW Road in Paradise Valley, AZ is $3,455,300.
- What is the price history for 5226 E MOUNTAIN VIEW Road?5226 E MOUNTAIN VIEW Road in Paradise Valley, AZ last sold for $3,100,000 in April 2024.
- Is Paradise Valley a buyer's or seller's market?Paradise Valley is currently a balanced market, based on recent for-sale activity.
- What's the median sale price in Paradise Valley?The median sale price in Paradise Valley is $3.42M. That is down $17.45K from the prior month.
- Does 5226 E MOUNTAIN VIEW Road have air conditioning?Yes, 5226 E MOUNTAIN VIEW Road in Paradise Valley, AZ has air conditioning.
- Does 5226 E MOUNTAIN VIEW Road have a pool?Yes, 5226 E MOUNTAIN VIEW Road in Paradise Valley, AZ has a pool.
Explore by feature - Pet Friendly
 SPECIAL OFFERPET FRIENDLY
 APPLY INSTANTLYPET FRIENDLYFURNISHED
 PET FRIENDLYFURNISHED
 PET FRIENDLYFURNISHED
 PET FRIENDLY
 PET FRIENDLY
Explore by feature - Garage
 APPLY INSTANTLYFURNISHED
 NEW - 2 DAYS AGOAPPLY INSTANTLYFURNISHED
 APPLY INSTANTLY
 APPLY INSTANTLY
 APPLY INSTANTLY
 APPLY INSTANTLYPET FRIENDLYFURNISHED
 APPLY INSTANTLYPET FRIENDLYFURNISHED
 APPLY INSTANTLYFURNISHED
 APPLY INSTANTLYPET FRIENDLY
 APPLY INSTANTLYFURNISHED
Explore by feature - Air Conditioning
- SPECIAL OFFERPET FRIENDLY
- APPLY INSTANTLYFURNISHED
- NEW - 2 DAYS AGOAPPLY INSTANTLYFURNISHED
 APPLY INSTANTLYFURNISHED
- APPLY INSTANTLY
- APPLY INSTANTLY
- APPLY INSTANTLY
- APPLY INSTANTLYPET FRIENDLYFURNISHED
- APPLY INSTANTLYPET FRIENDLYFURNISHED
- APPLY INSTANTLYPET FRIENDLYFURNISHED
Explore by feature - Pool
- SPECIAL OFFERPET FRIENDLY
- APPLY INSTANTLYFURNISHED

- NEW - 2 DAYS AGOAPPLY INSTANTLYFURNISHED
- APPLY INSTANTLYFURNISHED
- APPLY INSTANTLY
- APPLY INSTANTLY
- APPLY INSTANTLY
- APPLY INSTANTLYPET FRIENDLYFURNISHED
- APPLY INSTANTLYPET FRIENDLYFURNISHED
Explore by feature - Washer/dryer
- APPLY INSTANTLYFURNISHED
- NEW - 2 DAYS AGOAPPLY INSTANTLYFURNISHED
- APPLY INSTANTLYFURNISHED
- APPLY INSTANTLY
- APPLY INSTANTLY
- APPLY INSTANTLY
- APPLY INSTANTLYPET FRIENDLYFURNISHED
- APPLY INSTANTLYPET FRIENDLYFURNISHED
- APPLY INSTANTLYPET FRIENDLYFURNISHED
Explore by feature - Outdoor Space
- APPLY INSTANTLY
- APPLY INSTANTLYFURNISHED
 FURNISHED
- PET FRIENDLYFURNISHED
- PET FRIENDLYFURNISHED
 FURNISHED
 FURNISHED
 FURNISHED
 PET FRIENDLYFURNISHED
Apartments for Rent
- PET FRIENDLY
 NEW - 1 DAY AGOPET FRIENDLY
 NEW - 1 DAY AGOPET FRIENDLY
 PET FRIENDLY$1,394 - $1,840/mo1-2 bd1-2 baEnclave at Paradise Valley | 4502 E Paradise Village Pkwy S,
Phoenix, AZ 85032 PET FRIENDLY
 PET FRIENDLYTotal price$1,303 - $1,557/mo1-2 bd1-2 baCala Paradise Valley | 12211 N Paradise Village Pkwy,
Phoenix, AZ 85032 NEW - 1 DAY AGOPET FRIENDLY
 PET FRIENDLY
 PET FRIENDLY
 PET FRIENDLY
 PET FRIENDLY
 $1,195 - $1,520/mo1-2 bd1-2 baTownhomes on the Park Apartment Homes | 12844 N Paradise Village Pkwy W,
Phoenix, AZ 85032 PET FRIENDLY
 PET FRIENDLYFURNISHED
 See more homes for rent inParadise Valley
Off Market Homes Near 5226 E MOUNTAIN VIEW Road
 SOLDSEP 1, 2026The Agency, ARMLS
 SOLDAUG 31, 2026Apex Residential, ARMLS
 SOLDAUG 28, 2026CV Realty, ARMLS
 SOLDAUG 28, 2026Compass, ARMLS
 SOLDAUG 28, 2026Superlative Realty, ARMLS
 SOLDAUG 27, 2026Cambridge Properties, ARMLS
 SOLDAUG 27, 2026Compass, ARMLS
 See more homes for sale inParadise Valley


Homes for sale near 5226 E MOUNTAIN VIEW Road
 0.99 ACRESLocal Luxury Christie's International Real Estate, ARMLS
 NEW CONSTRUCTION1.03 ACRESRuss Lyon Sotheby's International Realty, ARMLS
 1 ACRERealty ONE Group, ARMLS
 1.05 ACRESCompass, ARMLS
 OPEN SUN, 12-5PM1.68 ACRESKeller Williams Realty Sonoran Living, ARMLS
 NEW CONSTRUCTION1 ACRECompass, ARMLS
 1.09 ACRESReal Broker, ARMLS
 1.03 ACRESRE/MAX Fine Properties, ARMLS
 0.25 ACRESDD Properties, ARMLS
 1.03 ACRESThe Agency, ARMLS
- See more homes for sale inParadise Valley

- Results are loading