


$279,000
 3 Beds
 2 Baths
 1,915 sqft
5224 71st St, Lubbock, TX 79424
Est. Mortgage $1,907/mo*
Get Pre-QualifiedWe estimate this home will sell faster than 86% nearby.
Home Highlights

Single-Family Home

Built in 1976

$146/sqft

2 Car Garage
Local Information
- Map ViewExplore the area around 5224 71st St.

- Schools1 Preschool School1 Elementary School1 Middle School1 High School

- Shop & Eat

-- mins to
About this House
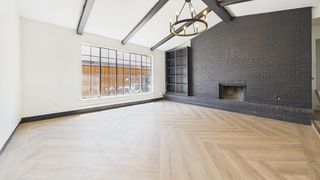
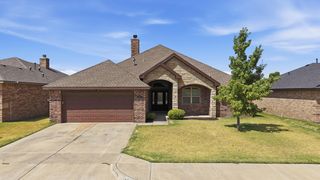
If you're looking for a home that has been thoughtfully improved, property offers abundant parking on the side and rear, plus a 2-car carport with a privacy fence and remote-controlled gate for making entry and access incredibly convenient. offers incredible storage, and has amenities you simply don't find every day, this is the one! Located in a great location, this beautifully maintained 3-bedroom, 2-bath, 2-car garage home offers spacious rooms, tons of updates, excellent parking, and an impressive list of improvements. From the moment you arrive, you'll notice the beautiful landscaping, low-maintenance artificial turf, pavers, and attractive metal fencing. Inside, you'll find large rooms, plenty of storage, and thoughtful improvements throughout. The kitchen has been opened up for better access to the living room, additional cabinets were added, and the existing cabinet doors were resurfaced. The spacious primary bedroom features an additional opening for improved access, while the primary closet was expanded by utilizing 44 square feet of garage space. Major improvements include new windows throughout, new window treatments, renovated bathrooms, new carpet, upgraded attic insulation, and significant plumbing improvements. Both bathrooms were beautifully renovated in 2022. The domestic water main and sewer main piping were replaced in 2022, and the City replaced the sewer tap that same year. A hot water return system was also added, and the water heater was replaced in 2020. Additional features include a newer return-air chase and filtered return-air grill, keyed-alike exterior doors, security cameras, exterior canopy lighting, and a garage door opener that can be operated by remote, HomeLink, or your phone using the MyQ app. Outside, enjoy the beautifully landscaped yard, artificial turf installed in 2024, newer pavers, storage shed, metal fencing, and multiple low-maintenance landscaped areas. So much thought has gone into making this property comfortable, secure, functional, and easy to maintain. Roof replaced with a Class 4 roof in 2021! This home has been lovingly updated and offers space, storage, security, parking, and so many improvements that are hard to find all in one property. Tour this home as soon as you can—you will be so glad you did!
Last check for updates: about 1 hour ago
Listing courtesy of Judi Fillingim TREC #0611367, (806) 543-8530
Keller Williams Realty
Source: LBMLS, MLS#202612845
Also Listed on LBMLS.
We estimate this home will sell faster than 86% nearby.
Home Details for 5224 71st St

|
|---|
Interior Details Number of Rooms: 5Types of Rooms: Primary Bedroom, Bedroom 2, Bedroom 3, Family Room, Kitchen |
Beds & Baths Number of Bedrooms: 3Number of Bathrooms: 2Number of Bathrooms (full): 2 |
Dimensions and Layout Living Area: 1915 Square Feet |
Appliances & Utilities Utilities: Electricity Connected, Natural Gas Connected, Sewer Connected, Water ConnectedAppliances: Dishwasher, Disposal, Electric Oven, Free-Standing Range, Microwave, Range Hood, RefrigeratorDishwasherDisposalLaundry: Laundry Room,Main Level,Washer HookupMicrowaveRefrigerator |
Heating & Cooling Heating: Central,Natural GasHas CoolingAir Conditioning: Central AirHas HeatingHeating Fuel: Central |
Fireplace & Spa Number of Fireplaces: 1Fireplace: Gas Starter, Living RoomHas a Fireplace |
Gas & Electric Has Electric on Property |
Windows, Doors, Floors & Walls Window: Double Pane Windows, Window CoveringsDoor: Storm Door(s)Flooring: Carpet, Ceramic Tile |
Levels, Entrance, & Accessibility Number of Stories: 1Floors: Carpet, Ceramic Tile |
Security Security: Carbon Monoxide Detector(s), Security Gate |

|
|---|
Exterior Home Features Roof: CompositionPatio / Porch: Covered, Patio, PorchFencing: Back Yard, Fenced, Full, Gate, Privacy, SecurityOther Structures: WorkshopExterior: Private Entrance, Private Yard, StorageFoundation: Slab |
Parking & Garage Number of Garage Spaces: 2Number of Carport Spaces: 2Number of Covered Spaces: 4Has a CarportHas a GarageHas an Attached GarageParking Spaces: 4Parking: Attached,Carport,Concrete,Detached Carport,Garage,Garage Faces Side,Off Street,Workshop in Garage |
Frontage Road Frontage: City StreetRoad Surface Type: AsphaltNot on Waterfront |
Water & Sewer Sewer: Public Sewer |
Finished Area Finished Area (above surface): 1915 Square Feet |

|
|---|
Days on Market: 6 |

|
|---|
Year Built Year Built: 1976 |
Property Type / Style Property Type: ResidentialProperty Subtype: Single Family Residence, Residential |
Building Construction Materials: BrickNot a New Construction |
Property Information Condition: Updated/RemodeledParcel Number: R36885 |

|
|---|
Price List Price: $279,000Price Per Sqft: $146 |

|
|---|
MLS Status: Active |

|
|---|
Direction & Address City: Lubbock |
School Information Elementary School: WhitesideJr High / Middle School: IronsHigh School: CoronadoHigh School District: Lubbock ISD |

|
|---|
Listing Agent Listing ID: 202612845 |

|
|---|
Building Area Building Area: 1915 Square Meters |

|
|---|
Community Features: Sidewalks |

|
|---|
No HOA |

|
|---|
Lot Area: 7840.8 sqft |

|
|---|
Special Conditions: Standard |

|
|---|
Listing Terms: Cash, Conventional, FHA, VA Loan |

|
|---|
Mls Number: 202612845Above Grade Unfinished Area: 1915 |

|
|---|
Sidewalks |
Around this home
Neighborhood Overview

Neighborhood stats provided by third party data sources.
What Locals Say about Remington Park
At least 17 Trulia users voted on each feature.

96 % Say parking is easy

93 % Say car is needed

92 % Say there are sidewalks

92 % Say it's dog friendly

83 % Say there's holiday spirit

82 % Say yards are well-kept

73 % Say people would walk alone at night

71 % Say streets are well-lit

71 % Say kids play outside

67 % Say it's quiet

54 % Say neighbors are friendly

50 % Say it's walkable to grocery stores

47 % Say they plan to stay for at least 5 years

46 % Say there's wildlife

43 % Say it's walkable to restaurants
Sourced by Trulia users. Learn more about our methodology.
Market trends in Lubbock
Last updated August 2026
Avg. sale price
$247K
$11.61KMoM
Sale-to-List Price
99.2%
0.1%MoM
Price per sq ft
$137
$2MoM
Available listings
1579
11MoM
Home Value
Trulia Estimate
$277KSince last month
Increased$43K (+18.5%)Since last year
Increased$53K (+23.5%)Since last sale
Increased$125K (+82.4%)Learn more about this home's value by checking out its Trulia Estimate, the value of nearby homes, and how much similar homes have sold for.
Trulia Estimate
The of this home's value increased by +73% in the last 10 years
| Month | Estimated value |
|---|---|
2026 | |
| September 2026 | $277K |
| August 2026 | $234K |
| July 2026 | $232K |
| June 2026 | $237K |
| May 2026 | $233K |
| April 2026 | $234K |
| March 2026 | $233K |
| February 2026 | $227K |
| January 2026 | $224K |
2025 | |
2024 | |
2023 | |
2022 | |
2021 | |
2020 | |
2019 | |
2018 | |
2017 | |
2016 | |
Comparable sales
These are recently sold homes that have a similar location or other similar features to this home, like bedrooms, bathrooms, and square footage. Get a sense of the expected prices in the area by viewing these homes.Address | Distance | Property Type | Sold Price | Sold Date | Bed | Bath | Sqft |
|---|---|---|---|---|---|---|---|
0.07 | Single-Family Home | - | 04/17/26 | 3 | 2 | 2,076 | |
0.07 | Single-Family Home | - | 12/22/25 | 2 | 2 | 1,857 | |
0.25 | Single-Family Home | - | 02/27/26 | 3 | 2 | 1,830 | |
0.19 | Single-Family Home | - | 09/04/26 | 3 | 2 | 1,572 | |
0.25 | Single-Family Home | - | 04/10/26 | 3 | 2 | 1,549 | |
0.26 | Single-Family Home | - | 05/05/26 | 3 | 2 | 1,457 | |
0.19 | Single-Family Home | - | 01/05/26 | 3 | 2 | 1,407 | |
0.34 | Single-Family Home | - | 11/10/25 | 3 | 2 | 1,917 | |
0.33 | Single-Family Home | - | 12/02/25 | 3 | 2 | 1,805 | |
0.34 | Single-Family Home | - | 02/09/26 | 3 | 2 | 1,802 |
Nearby home prices
Get a sense of expected prices in the area by checking the value of nearby homes.Address | Distance | Price | Bed | Bath | Sqft | Status |
|---|---|---|---|---|---|---|
0.03 | $342,400 | 3 | 2 | 2,550 | Off Market | |
0.05 | $220,000 | 3 | 2 | 1,807 | Off Market | |
0.07 | $228,800 | 3 | 2 | 1,838 | Off Market | |
0.11 | $229,700 | 3 | 2 | 1,955 | Off Market | |
0.06 | - | 5 | 5.5 | 7,426 | Recently Sold | |
0.07 | - | 2 | 2 | 1,857 | Recently Sold | |
0.07 | - | 3 | 2 | 2,076 | Recently Sold | |
0.12 | $329,000 | 5 | 234 | 3,080 | For Sale | |
0.08 | $341,700 | 3 | 3 | 2,920 | Off Market | |
0.10 | $282,800 | 3 | 2 | 2,066 | Off Market | |
0.10 | $335,000 | 4 | 2 | 2,356 | Off Market |
Price and Tax history
| Date | Event | Price |
|---|---|---|
Sep 15, 2026 Source: LBMLS #202612845 | Listed For Sale | $279,000 |
Apr 17, 2017 Source: N/A | Sold | -- |
Mar 15, 2017 Source: Agent Provided | Listed For Sale | $154,900 |
Aug 13, 2015 Source: Agent Provided | ListingRemoved | $154,950 |
Jul 31, 2015 Source: Agent Provided | PriceChange | $154,950 Price decreased by 0% |
Jul 21, 2015 Source: Agent Provided | PriceChange | $155,000 Price decreased by 2% |
May 19, 2015 Source: Agent Provided | PriceChange | $158,500 Price decreased by 2% |
Apr 24, 2015 Source: Agent Provided | Listed For Sale | $162,500 |
Aug 31, 2010 Source: N/A | Sold | -- |
Jun 26, 2010 Source: Agent Provided | Listed For Sale | $139,795 |
| Year | Property tax | Tax assessment |
|---|---|---|
| 2025 | $1,167 | $259,278 |
Home facts updated by county records
LGBTQ Local Legal Protections
LGBTQ Local Legal Protections



Judi Fillingim, Keller Williams Realty
Agent Phone: (806) 543-8530
IDX information is provided exclusively for personal, non-commercial use, and may not be used for any purpose other than to identify prospective properties consumers may be interested in purchasing.
Information is deemed reliable but not guaranteed.
Similar Homes You May Like
 AUCTION
 AUCTION
 See more homes for sale inLubbock



New Listings near 5224 71st St

 NEW CONSTRUCTION
- See more homes for sale inLubbock



Frequently asked questions about 5224 71st St
- What is the estimated monthly payment for 5224 71st St?Based on a $279,000 list price with 20% down at today's rates, the estimated monthly payment for 5224 71st St in Lubbock, TX is approximately $1,941 (about $1,513 principal & interest, $353 property taxes, and $75 homeowner's insurance). This is an estimate. Actual payment depends on your loan terms.
- How does the list price for 5224 71st St compare to homes in Lubbock?5224 71st St in Lubbock, TX is listed at $279,000, about 13% above the $247K median sale price in Lubbock.
- What do residents say about the Remington Park neighborhood?Residents describe the Remington Park neighborhood in Lubbock, TX as easy to park in, pedestrian-friendly, and dog-friendly. See homes for sale in Remington Park, Lubbock.
- What are the closest schools to 5224 71st St?The closest schools to 5224 71st St in Lubbock, TX are Coronado High School (rated 4/10), Irons Middle School (rated 2/10), Whiteside Elementary School (Pre-K, rated 9/10).
- Does 5224 71st St have air conditioning?Yes, 5224 71st St in Lubbock, TX has air conditioning.
- Does 5224 71st St have laundry facilities?Yes, 5224 71st St in Lubbock, TX has laundry facilities.
5224 71st St, Lubbock, TX 79424 is a 3 bedroom, 2 bathroom, 1,915 sqft single-family home built in 1976. 5224 71st St is located in Remington Park, Lubbock. This property is currently available for sale and was listed by LBMLS on Sep 15, 2026. The MLS # for this home is MLS# 202612845.