


$366,500
 3 Beds
 2 Baths
 1,810 sqft
5221 W EVANS Drive, Glendale, AZ 85306
Est. Refi. Payment $2,159/mo*
Refinance Your HomeCurrently Off Market - Sold Sep 18, 2026 for $365,000 (3% below list price)
Home Value
Trulia Estimate
$367KSince last month
Increased$300 (+0.1%)Since last year
Decreased$30K (-7.6%)Since last sale
Increased$2K (+0.4%)Learn more about this home's value by checking out its Trulia Estimate, the value of nearby homes, and how much similar homes have sold for.
Trulia Estimate
The of this home's value increased by +71% in the last 10 years
| Month | Estimated value |
|---|---|
2026 | |
| September 2026 | $367K |
| August 2026 | $366K |
| July 2026 | $369K |
| June 2026 | $392K |
| May 2026 | $394K |
| April 2026 | $399K |
| March 2026 | $399K |
| February 2026 | $396K |
| January 2026 | $394K |
2025 | |
2024 | |
2023 | |
2022 | |
2021 | |
2020 | |
2019 | |
2018 | |
2017 | |
2016 | |
Comparable sales
These are recently sold homes that have a similar location or other similar features to this home, like bedrooms, bathrooms, and square footage. Get a sense of the expected prices in the area by viewing these homes.Address | Distance | Property Type | Sold Price | Sold Date | Bed | Bath | Sqft |
|---|---|---|---|---|---|---|---|
0.10 | Single-Family Home | $360,000 | 10/10/25 | 3 | 2 | 1,819 | |
0.19 | Single-Family Home | $399,999 | 11/07/25 | 3 | 2 | 1,912 | |
0.17 | Single-Family Home | $323,000 | 06/26/26 | 3 | 2 | 1,832 | |
0.14 | Single-Family Home | $440,000 | 08/06/26 | 4 | 2 | 1,686 | |
0.36 | Single-Family Home | $382,500 | 10/15/25 | 3 | 2 | 1,876 | |
0.33 | Single-Family Home | $390,000 | 01/16/26 | 3 | 2 | 1,880 | |
0.32 | Single-Family Home | $435,000 | 04/02/26 | 3 | 2 | 1,820 |
Nearby home prices
Get a sense of expected prices in the area by checking the value of nearby homes.Address | Distance | Price | Bed | Bath | Sqft | Status |
|---|---|---|---|---|---|---|
0.05 | $406,100 | 3 | 2 | 1,079 | Off Market | |
0.07 | $384,300 | 3 | 2 | 1,820 | Off Market | |
0.06 | $410,200 | 4 | 4 | 2,331 | Off Market | |
0.05 | $426,800 | 4 | 2 | 1,966 | Off Market | |
0.10 | $362,400 | 3 | 2 | 1,819 | Off Market | |
0.10 | $285,000 | 3 | 2 | 1,192 | For Sale | |
0.12 | $445,100 | 4 | 2 | 2,488 | Off Market | |
0.10 | $362,000 | 4 | 2 | 1,288 | Off Market | |
0.11 | $325,300 | 3 | 2 | 1,064 | Off Market | |
0.12 | $425,000 | 4 | 3 | 2,353 | Recently Sold | |
0.11 | $374,300 | 4 | 2 | 1,288 | Off Market |
Local Information
- Map ViewExplore the area around 5221 W EVANS Drive.

- Schools1 Preschool School1 Elementary School2 Middle Schools1 High School

- Shop & Eat

-- mins to
Home Highlights

Single-Family Home

Built in 1973

1,810 sqft

$202/sqft

Garage
About this House
Move-in ready and full of potential, this 3 bedroom, 2 bath Glendale home offers 1,810 square feet of comfortable living with no HOA! Fresh interior paint and brand new carpet provide a clean, refreshed feel throughout. The spacious floor plan features generous living areas, a functional kitchen with abundant cabinetry, and an enclosed Arizona room that offers versatile bonus space for a hobby room, or relaxing retreat. Step outside to enjoy the expansive covered patio overlooking the low-maintenance backyard, perfect for entertaining or enjoying Arizona's beautiful evenings. Conveniently located near Banner Hospital, ASU West, schools, Loop 101, shopping, dining, entertainment & sporting venues, this home is ready for you to make it yours!
5221 W EVANS Drive, Glendale, AZ 85306 is a 3 bedroom, 2 bathroom, 1,810 sqft single-family home in Acoma, built in 1973. It last sold for $365,000 on Sep 18, 2026 (3% below the $375,000 asking price). This property is not currently displayed as for sale or rent on Trulia. The Trulia Estimate is $366,500, with a rent estimate of $2,092/month.
Last check for updates: about 4 hours ago
Listed by Jefferey Salazar, (602) 332-3860
Luxury Division
Vanessa Mitrica, (602) 717-9747
Luxury Division
Bought with: Cindy A Rango, (602) 321-4256, HomeSmart
Source: ARMLS, MLS#7077526
All information should be verified by the recipient and none is guaranteed as accurate by ARMLS.
Home Details for 5221 W EVANS Drive

|
|---|
Beds & Baths Number of Bedrooms: 3Number of Bathrooms: 2Number of Bathrooms (full): 2 |
Dimensions and Layout Living Area: 1810 Square Feet |
Appliances & Utilities Appliances: Refrigerator, Built-in Microwave, Dishwasher, Disposal, Electric RangeDishwasherDisposalLaundry: InsideRefrigerator |
Heating & Cooling Heating: Natural GasHas CoolingAir Conditioning: Central Air,Ceiling Fan(s),Evaporative CoolingHas HeatingHeating Fuel: Natural Gas |
Fireplace & Spa Spa: NoneNo Fireplace |
Windows, Doors, Floors & Walls Flooring: Carpet, Tile |
Levels, Entrance, & Accessibility Stories: 1Number of Stories: 1Accessibility: Bath Grab BarsFloors: Carpet, Tile |

|
|---|
Exterior Home Features Roof: CompositionPatio / Porch: CoveredFencing: BlockExterior: Private YardFoundation: Slab |
Parking & Garage Number of Garage Spaces: 2Number of Covered Spaces: 2No CarportHas a GarageParking Spaces: 2Parking: Garage Door Opener |
Frontage Responsible for Road Maintenance: City Maintained RoadRoad Surface Type: PavedNot on Waterfront |
Water & Sewer Sewer: Public Sewer |
Farm & Range Not Allowed to Raise Horses |

|
|---|
Cumulative Days on Market: 43 |

|
|---|
Year Built Year Built: 1973 |
Property Type / Style Property Type: ResidentialProperty Subtype: Single Family ResidenceArchitecture: Ranch |
Building Construction Materials: Painted, BlockNot Attached Property |
Property Information Parcel Number: 23103037 |

|
|---|
Price List Price: $375,000Price Per Sqft: $202/sqft |
Status Change & Dates Off Market Date: Wed Sep 16 2026Possession Timing: Close Of Escrow |

|
|---|
MLS Status: Closed |

|
|---|
Direction & Address City: GlendaleCommunity: DEERVIEW UNIT 15 |
School Information Elementary School: Kachina Elementary SchoolElementary School District: Peoria Unified School DistrictJr High / Middle School: Kachina Elementary SchoolHigh School: Cactus High SchoolHigh School District: Peoria Unified School District |

|
|---|
Building Area Building Area: 1810 Square Feet |

|
|---|
HOA Fee Includes: No FeesNo HOA |

|
|---|
Lot Area: 7216 sqft |

|
|---|
Listing Terms: Cash, Conventional, FHA, VA Loan |

|
|---|
Business Information Ownership: Fee Simple |

|
|---|
Mls Number: 7077526 |
Price and Tax history
| Date | Event | Price |
|---|---|---|
Sep 18, 2026 Source: ARMLS #7077526 | Sold | $365,000 |
Sep 16, 2026 Source: ARMLS #7077526 | Pending | $375,000 |
Sep 16, 2026 Source: ARMLS #7077526 | Listed For Sale | $375,000 |
Aug 19, 2026 Source: ARMLS #7049537 | ListingRemoved | $375,000 |
Jul 8, 2026 Source: ARMLS #7049537 | Listed For Sale | $375,000 |
May 29, 2011 Source: Agent Provided | ListingRemoved | $129,900 |
May 18, 2011 Source: Agent Provided | Listed For Sale | $129,900 |
May 13, 2011 Source: ARMLS #4514056 | Sold | $124,000 |
Apr 30, 2011 Source: Agent Provided | PriceChange | $124,900 Price decreased by 4% |
Apr 22, 2011 Source: Agent Provided | PriceChange | $129,900 Price increased by 8% |
Feb 5, 2011 Source: Agent Provided | PriceChange | $119,926 Price decreased by 4% |
Jan 31, 2011 Source: Agent Provided | PriceChange | $124,900 Price decreased by 0% |
Jan 21, 2011 Source: Agent Provided | PriceChange | $125,000 Price decreased by 3% |
Jan 1, 2011 Source: Agent Provided | Listed For Sale | $129,126 |
Dec 10, 2010 Source: N/A | Sold | $78,600 |
Dec 5, 2010 Source: Agent Provided | PriceChange | $129,900 Price increased by 34% |
Oct 17, 2010 Source: Agent Provided | PriceChange | $97,000 Price increased by 23% |
Sep 5, 2010 Source: Agent Provided | Listed For Sale | $79,000 |
Dec 21, 1998 Source: N/A | Sold | $118,000 |
| Year | Property tax | Tax assessment |
|---|---|---|
| 2025 | $1,098 | $332,700 |
Home facts updated by county records
Market trends in Glendale
Last updated August 2026
Avg. sale price
$403K
$3.3KMoM
Sale-to-List Price
99.1%
0.4%MoM
Price per sq ft
$231
$0MoM
Available listings
806
27MoM
Around this home
Neighborhood Overview

Neighborhood stats provided by third party data sources.
LGBTQ Local Legal Protections
LGBTQ Local Legal Protections



Frequently asked questions about 5221 W EVANS Drive
- What is 5221 W EVANS Drive estimated to be worth?Trulia's estimated value for 5221 W EVANS Drive in Glendale, AZ is $366,500.
- What is the price history for 5221 W EVANS Drive?5221 W EVANS Drive in Glendale, AZ last sold for $365,000 in September 2026.
- Is Glendale a buyer's or seller's market?Glendale is currently a balanced market, based on recent for-sale activity.
- What's the median sale price in Glendale?The median sale price in Glendale is $403K. That is down $3.3K from the prior month.
- Does 5221 W EVANS Drive have air conditioning?Yes, 5221 W EVANS Drive in Glendale, AZ has air conditioning.
- Does 5221 W EVANS Drive have laundry facilities?Yes, 5221 W EVANS Drive in Glendale, AZ has laundry facilities.
Explore by feature - Pet Friendly
 SPECIAL OFFERPET FRIENDLY
 SPECIAL OFFERPET FRIENDLY
 NEW - 1 DAY AGOSPECIAL OFFERPET FRIENDLYTotal price$1,379 - $2,751/moStudio-2 bd1-3 baBroadstone Westgate | 6851 N 93rd Ave,
Glendale, AZ 85305 SPECIAL OFFERPET FRIENDLY
 SPECIAL OFFERPET FRIENDLYTotal price$1,356 - $1,911/mo1-2 bd1-2 baHaven at Towne Center | 17600 N 79th Ave,
Glendale, AZ 85308 SPECIAL OFFERPET FRIENDLY
 PET FRIENDLY
 SPECIAL OFFERPET FRIENDLY
 SPECIAL OFFERSENIOR HOUSINGPET FRIENDLY$1,399 - $2,299/mo1-3 bd1-2 baMera Westgate 55+ Active Adult | 7460 N Zanjero Blvd,
Glendale, AZ 85305 SPECIAL OFFERPET FRIENDLY
Explore by feature - Garage
- SPECIAL OFFERPET FRIENDLYTotal price$1,356 - $1,911/mo1-2 bd1-2 baHaven at Towne Center | 17600 N 79th Ave,
Glendale, AZ 85308 - SPECIAL OFFERPET FRIENDLY
- SPECIAL OFFERPET FRIENDLY
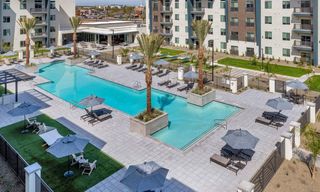 SPECIAL OFFERPET FRIENDLY
 NEW - 1 DAY AGOSPECIAL OFFERPET FRIENDLY$1,290 - $1,682/mo1-2 bd1-2 baPavilions at Arrowhead | 7400 W Arrowhead Clubhouse Dr,
Glendale, AZ 85308 PET FRIENDLY
 PET FRIENDLY
 PET FRIENDLY
 SPECIAL OFFERPET FRIENDLYFURNISHED
 SPECIAL OFFERPET FRIENDLY
Explore by feature - Air Conditioning
- SPECIAL OFFERPET FRIENDLY
- SPECIAL OFFERPET FRIENDLY
- PET FRIENDLY
 PET FRIENDLY
 SPECIAL OFFERPET FRIENDLY
 NEW - 1 DAY AGOSPECIAL OFFERPET FRIENDLY
 PET FRIENDLY
 SPECIAL OFFERPET FRIENDLY
 NEW - 1 DAY AGOSPECIAL OFFERPET FRIENDLY
 SPECIAL OFFERPET FRIENDLY
Explore by feature - Pool
- SPECIAL OFFERPET FRIENDLY
- SPECIAL OFFERPET FRIENDLY
- NEW - 1 DAY AGOSPECIAL OFFERPET FRIENDLYTotal price$1,379 - $2,751/moStudio-2 bd1-3 baBroadstone Westgate | 6851 N 93rd Ave,
Glendale, AZ 85305 - SPECIAL OFFERPET FRIENDLY
- SPECIAL OFFERPET FRIENDLYTotal price$1,356 - $1,911/mo1-2 bd1-2 baHaven at Towne Center | 17600 N 79th Ave,
Glendale, AZ 85308 - SPECIAL OFFERPET FRIENDLY
- PET FRIENDLY
- SPECIAL OFFERPET FRIENDLY
- SPECIAL OFFERSENIOR HOUSINGPET FRIENDLY$1,399 - $2,299/mo1-3 bd1-2 baMera Westgate 55+ Active Adult | 7460 N Zanjero Blvd,
Glendale, AZ 85305 - SPECIAL OFFERPET FRIENDLY
Explore by feature - Washer/dryer
- SPECIAL OFFERPET FRIENDLY
- SPECIAL OFFERPET FRIENDLY
- SPECIAL OFFERPET FRIENDLYTotal price$1,356 - $1,911/mo1-2 bd1-2 baHaven at Towne Center | 17600 N 79th Ave,
Glendale, AZ 85308 - PET FRIENDLY
- SPECIAL OFFERSENIOR HOUSINGPET FRIENDLY$1,399 - $2,299/mo1-3 bd1-2 baMera Westgate 55+ Active Adult | 7460 N Zanjero Blvd,
Glendale, AZ 85305 - SPECIAL OFFERPET FRIENDLY
- PET FRIENDLY
 SPECIAL OFFERPET FRIENDLY
 SPECIAL OFFERPET FRIENDLY$1,462 - $2,410/mo1-3 bd1-2 baAgave Ranch Modern Apartments | 10060 W Desert River Blvd,
Glendale, AZ 85307- SPECIAL OFFERPET FRIENDLY
Explore by feature - Outdoor Space
- SPECIAL OFFERPET FRIENDLY
 SPECIAL OFFERPET FRIENDLY
 PET FRIENDLY
 PET FRIENDLY
 PET FRIENDLY
 APPLY INSTANTLYPET FRIENDLY
 APPLY INSTANTLYPET FRIENDLY
 APPLY INSTANTLYPET FRIENDLY
 APPLY INSTANTLYPET FRIENDLY
 APPLY INSTANTLYPET FRIENDLY
Apartments for Rent
 NEW - 1 DAY AGOPET FRIENDLYFURNISHED
 SENIOR HOUSINGPET FRIENDLY$1,349 - $2,555/moStudio-3 bd1-2 baAmberlin Arrowhead 55+ Active Adult | 17120 N 51st Ave,
Glendale, AZ 85308 NEW - 1 DAY AGO
 NEW - 1 DAY AGOPET FRIENDLY$1,015 - $2,015/moStudio-3 bd1-2 baSweetwater At Metro North | 2902 W Sweetwater Ave,
Phoenix, AZ 85029 NEW - 1 DAY AGOPET FRIENDLY
 PET FRIENDLY
- PET FRIENDLY
 NEW - 1 DAY AGOPET FRIENDLY
 NEW - 1 DAY AGOPET FRIENDLY
- PET FRIENDLY
- PET FRIENDLY
- PET FRIENDLY
 PET FRIENDLY
 PET FRIENDLY
 PET FRIENDLY
 See more homes for rent inGlendale
Off Market Homes Near 5221 W EVANS Drive
 SOLDSEP 18, 2026eXp Realty, ARMLS
 SOLDSEP 18, 2026Property For You Realty, ARMLS
 SOLDSEP 18, 2026Prestige Realty, ARMLS
 SOLDSEP 18, 2026Urban and Company, ARMLS
 SOLDSEP 17, 2026Real Estate 48, ARMLS
 SOLDSEP 17, 2026Keller Williams Arizona Realty, ARMLS
 SOLDSEP 17, 2026Coldwell Banker Realty, ARMLS
 See more homes for sale inGlendale


Homes for sale near 5221 W EVANS Drive
 0.26 ACRESCentury 21 Northwest, ARMLS
- See more homes for sale inGlendale


- Results are loading