
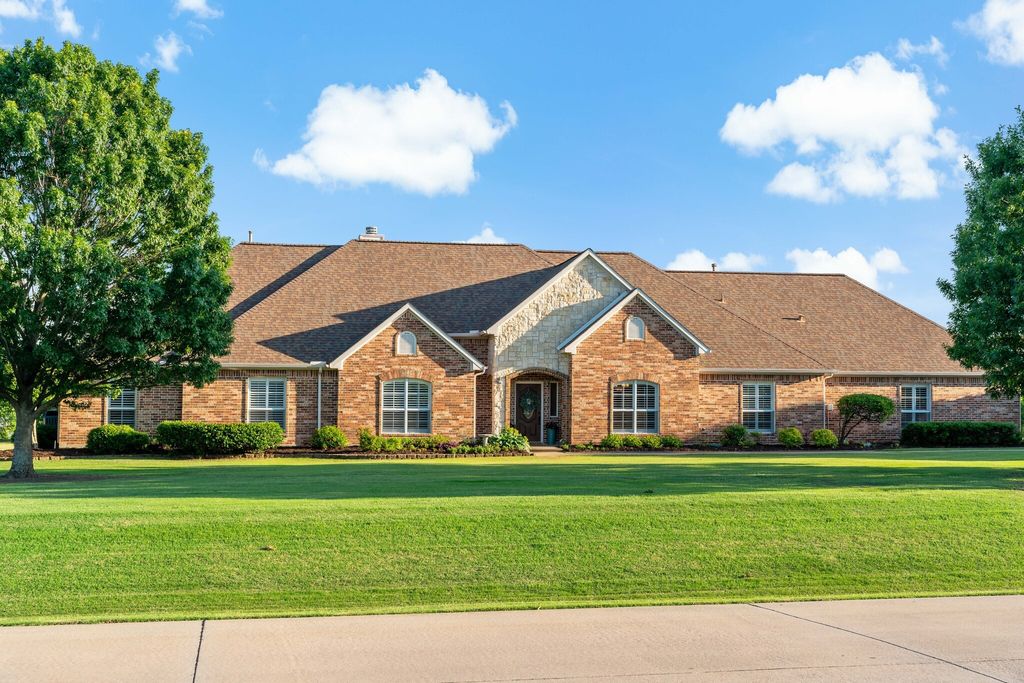
$1,077,200
 4 Beds
 3 Baths
 3,091 sqft (on 2.35 acres)
522 Oak Brook Dr, Lucas, TX 75002
Est. Refi. Payment $7,051/mo*
Refinance Your HomeHome Value
Trulia Estimate
$1.08MSince last month
Decreased$4K (-0.3%)Since last year
Increased$143K (+15.2%)Learn more about this home's value by checking out its Trulia Estimate, the value of nearby homes, and how much similar homes have sold for.
Trulia Estimate
The of this home's value increased by +101% in the last 10 years
| Month | Estimated value |
|---|---|
2026 | |
| September 2026 | $1.08M |
| August 2026 | $1.08M |
| July 2026 | $1.09M |
| June 2026 | $1.09M |
| May 2026 | $1.1M |
| April 2026 | $1.08M |
| March 2026 | $1.05M |
| February 2026 | $978K |
| January 2026 | $936K |
2025 | |
2024 | |
2023 | |
2022 | |
2021 | |
2020 | |
2019 | |
2018 | |
2017 | |
2016 | |
Comparable sales
These are recently sold homes that have a similar location or other similar features to this home, like bedrooms, bathrooms, and square footage. Get a sense of the expected prices in the area by viewing these homes.Address | Distance | Property Type | Sold Price | Sold Date | Bed | Bath | Sqft |
|---|---|---|---|---|---|---|---|
0.17 | Single-Family Home | - | 05/04/26 | 5 | 4 | 3,860 | |
0.29 | Single-Family Home | - | 03/10/26 | 4 | 4 | 3,557 | |
0.47 | Single-Family Home | - | 05/12/26 | 5 | 4.5 | 5,832 | |
0.45 | Single-Family Home | - | 10/14/25 | 4 | 3.5 | 4,618 | |
0.85 | Single-Family Home | - | 08/03/26 | 5 | 3 | 3,515 | |
0.83 | Single-Family Home | - | 07/10/26 | 3 | 2.5 | 2,637 | |
0.92 | Single-Family Home | - | 05/08/26 | 4 | 3 | 2,317 | |
0.73 | Single-Family Home | - | 04/22/26 | 5 | 4 | 4,955 | |
0.64 | Single-Family Home | - | 01/02/26 | 5 | 4.5 | 4,824 | |
0.97 | Single-Family Home | - | 06/01/26 | 4 | 4 | 2,993 |
Nearby home prices
Get a sense of expected prices in the area by checking the value of nearby homes.Address | Distance | Price | Bed | Bath | Sqft | Status |
|---|---|---|---|---|---|---|
0.12 | $1,473,400 | 4 | 4.5 | 4,611 | Off Market | |
0.17 | - | 5 | 4 | 3,860 | Recently Sold | |
0.19 | $2,500,000 | 6 | 5 | 5,399 | For Sale | |
0.22 | $2,390,000 | 5 | 5.5 | 5,155 | For Sale | |
0.26 | $2,052,800 | 6 | 5.5 | 6,118 | Off Market | |
0.25 | $1,155,100 | 6 | 4.5 | 3,738 | Off Market | |
0.29 | $2,122,100 | 5 | 5.5 | 5,671 | Off Market | |
0.25 | $1,775,000 | 5 | 5 | 4,701 | For Sale | |
0.29 | - | - | - | - | Off Market | |
0.29 | - | 4 | 4 | 3,557 | Recently Sold | |
0.31 | $1,400,000 | 4 | 3.5 | 4,563 | For Sale |
Local Information
- Map ViewExplore the area around 522 Oak Brook Dr.

- Schools2 Elementary Schools1 Middle School1 High School

- Shop & Eat

-- mins to
Home Highlights

Single-Family Home

Built in 1999

2.35 acre lot

3,091 sqft

$348/sqft

3 Car Garage
About this House
What's unique:Outdoor pavilionRenovated bathroomsPeaceful settingPrivate primary bedroomGreat storage space
Enjoy all the benefits of country living, within minutes of the city. Feel the breeze in the outdoor pavilion any time of the day. This impeccably maintained single owner, one story ranch style home offers such a peaceful setting on 2.35 acres. She is situated in the heart of Lovejoy ISD and has a great layout, including the private primary bedroom, 3 secondary bedrooms, and a versatile wing which could be a home office and game room or a mother-in-law suite with a full bathroom. Highlights include Plantation shutters throughout, renovated bathrooms, new exterior paint, brand new water heaters, vaulted ceiling in the family room with built-ins, and great storage space. Forest Creek Estates is a hidden gem of a neighborhood where all homes sit on 2+ acres. The best of both worlds... No HOA but a set of covenants which help keep this neighborhood beautiful yet maintain a country feel. This north facing home has perfect sun throughout the day and has the ideal setting for a pool.
522 Oak Brook Dr, Lucas, TX 75002 is a 4 bedroom, 3 bathroom, 3,091 sqft single-family home built in 1999. It was last sold on Jul 18, 2024. This property is not currently displayed as for sale or rent on Trulia. The Trulia Estimate is $1,077,200, with a rent estimate of $4,230/month.
Last check for updates: about 19 hours ago
Listed by Jeff Reinhard 0466047, (972) 740-9150
Reinhard Real Estate LLC, (972) 740-9150
Terri Reinhard 0616949, (214) 504-4849
Reinhard Real Estate LLC, (972) 740-9150
Bought with: Angel Mickle, Keller Williams Realty Allen, (972) 747-5100
Source: NTREIS, MLS#20615344
Home Details for 522 Oak Brook Dr

|
|---|
Interior Details Number of Rooms: 11Types of Rooms: Master Bedroom, Bedroom, Master Bathroom, Bonus Room, Breakfast Room Nook, Dining Room, Kitchen, Living Room, Office |
Beds & Baths Number of Bedrooms: 4Number of Bathrooms: 3Number of Bathrooms (full): 3 |
Dimensions and Layout Living Area: 3091 Square Feet |
Appliances & Utilities Utilities: Electricity Available, Electricity Connected, Propane, Septic Available, Water Available, Cable AvailableAppliances: Double Oven, Dishwasher, Gas Cooktop, Disposal, Gas OvenDishwasherDisposalLaundry: Laundry in Utility Room |
Heating & Cooling Heating: Central,PropaneHas CoolingAir Conditioning: Central Air,Ceiling Fan(s),ElectricHas HeatingHeating Fuel: Central |
Fireplace & Spa Number of Fireplaces: 1Fireplace: Gas Log, Gas Starter, Living Room, PropaneHas a Fireplace |
Gas & Electric Has Electric on Property |
Windows, Doors, Floors & Walls Window: ShuttersFlooring: Carpet, Ceramic Tile, Wood |
Levels, Entrance, & Accessibility Stories: 1Levels: OneFloors: Carpet, Ceramic Tile, Wood |
Security Security: Smoke Detector(s) |

|
|---|
Exterior Home Features Roof: CompositionPatio / Porch: Other, CoveredExterior: Outdoor Grill, Outdoor Living Area, Rain GuttersFoundation: Pillar/Post/Pier, Slab |
Parking & Garage Number of Garage Spaces: 3Number of Covered Spaces: 3No CarportHas a GarageHas an Attached GarageHas Open ParkingParking Spaces: 3Parking: Additional Parking,Concrete,Door-Multi,Door-Single,Garage,Garage Door Opener,Oversized,Parking Pad,Garage Faces Side |
Pool Pool: None |
Frontage Not on Waterfront |
Water & Sewer Sewer: Aerobic Septic |

|
|---|
Cumulative Days on Market: 27 |

|
|---|
Year Built Year Built: 1999 |
Property Type / Style Property Type: ResidentialProperty Subtype: Single Family ResidenceStructure Type: HouseArchitecture: Traditional,Detached |
Building Construction Materials: Brick, Rock, StoneNot Attached Property |
Property Information Not Included in Sale: Tesla Car ChargerParcel Number: R372200300201 |

|
|---|
Price List Price: $990,000 |
Status Change & Dates Possession Timing: Close Of Escrow |

|
|---|
MLS Status: Closed |

|
|---|

|
|---|
Direction & Address City: LucasCommunity: Forest Creek Estates |
School Information Elementary School: HartElementary School District: Lovejoy ISDJr High / Middle School: Willow SpringsJr High / Middle School District: Lovejoy ISDHigh School: LovejoyHigh School District: Lovejoy ISD |

|
|---|
No HOA |

|
|---|
Lot Area: 2.352 Acres |

|
|---|
Mls Number: 20615344Living Area Range Units: Square FeetAttribution Contact: 972-740-9150Above Grade Unfinished Area Units: Square FeetBelow Grade Unfinished Area Units: Square FeetUniversal Property Id: US-48085-N-R372200300201-R-N |
Price and Tax history
| Date | Event | Price |
|---|---|---|
Jul 18, 2024 Source: NTREIS #20615344 | Sold | -- |
Jul 4, 2024 Source: NTREIS #20615344 | Pending | $990,000 |
Jun 18, 2024 Source: NTREIS #20615344 | Contingent | $990,000 |
May 22, 2024 Source: NTREIS #20615344 | Listed For Sale | $990,000 |
Apr 28, 2014 Source: N/A | Sold | -- |
| Year | Property tax | Tax assessment |
|---|---|---|
| 2025 | $14,975 | $975,000 |
Home facts updated by county records
Market trends in Lucas
Last updated August 2026
Avg. sale price
—
Sale-to-List Price
—
Price per sq ft
—
Available listings
68
3MoM
Around this home
What Locals Say about Lucas
At least 26 Trulia users voted on each feature.

100 % Say yards are well-kept

94 % Say it's dog friendly

93 % Say it's quiet

91 % Say car is needed

90 % Say parking is easy

83 % Say there's holiday spirit

73 % Say people would walk alone at night

70 % Say kids play outside

67 % Say there's wildlife

65 % Say neighbors are friendly

59 % Say there are community events

55 % Say they plan to stay for at least 5 years

28 % Say streets are well-lit

18 % Say there are sidewalks

13 % Say it's walkable to grocery stores

11 % Say it's walkable to restaurants
Sourced by Trulia users. Learn more about our methodology.
LGBTQ Local Legal Protections
LGBTQ Local Legal Protections



IDX information is provided exclusively for personal, non-commercial use, and may not be used for any purpose other than to identify prospective properties consumers may be interested in purchasing. Information is deemed reliable but not guaranteed.
Frequently asked questions about 522 Oak Brook Dr
- What is 522 Oak Brook Dr estimated to be worth?Trulia's estimated value for 522 Oak Brook Dr in Lucas, TX is $1,077,200.
- What is the price history for 522 Oak Brook Dr?522 Oak Brook Dr in Lucas, TX last sold in July 2024.
- Is Lucas a buyer's or seller's market?Lucas is currently a buyer's market, based on recent for-sale activity.
- What do residents say about Lucas?Residents describe Lucas, TX as well-kept, dog-friendly, and quiet. Most residents say you need a car. See recently sold homes in Lucas, TX.
- Does 522 Oak Brook Dr have air conditioning?Yes, 522 Oak Brook Dr in Lucas, TX has air conditioning.
- Does 522 Oak Brook Dr have laundry facilities?Yes, 522 Oak Brook Dr in Lucas, TX has laundry facilities.
Explore by feature - Air Conditioning
 APPLY INSTANTLYPET FRIENDLY
 APPLY INSTANTLY
 APPLY INSTANTLYPET FRIENDLY
 PET FRIENDLY
 PET FRIENDLY
 PET FRIENDLY
Explore by feature - Washer/dryer
- APPLY INSTANTLYPET FRIENDLY
- APPLY INSTANTLY
- APPLY INSTANTLYPET FRIENDLY
- PET FRIENDLY
- PET FRIENDLY
Apartments for Rent

- Results are loading
Off Market Homes Near 522 Oak Brook Dr
 SOLDMAR 2, 2026
 OFF MARKET
 See more homes for sale inLucas
Homes for sale near 522 Oak Brook Dr
 2.01 ACRES
 2.08 ACRES
 2.03 ACRES
 NEWOPEN SUN, 1-3PM2 ACRES
 2.15 ACRES
 1.6 ACRES
 1.53 ACRES
 2.07 ACRES
 2.02 ACRES
 2.71 ACRES
- See more homes for sale inLucas
- Results are loading