


$253,200
 3 Beds
 2 Baths
 1,886 sqft (on 0.85 acres)
522 N Main St, Topeka, IN 46571
Est. Refi. Payment $1,553/mo*
Refinance Your HomeCurrently Off Market - Sold Feb 27, 2026 for $249,900
Home Value
Trulia Estimate
$253KSince last month
Decreased$2K (-0.8%)Since last year
Decreased$14K (-5.4%)Since last sale
Increased$3K (+1.3%)Learn more about this home's value by checking out its Trulia Estimate, the value of nearby homes, and how much similar homes have sold for.
Trulia Estimate
The of this home's value increased by +74% in the last 10 years
| Month | Estimated value |
|---|---|
2026 | |
| September 2026 | $253K |
| August 2026 | $255K |
| July 2026 | $254K |
| June 2026 | $255K |
| May 2026 | $253K |
| April 2026 | $252K |
| March 2026 | $251K |
| February 2026 | $250K |
| January 2026 | $239K |
2025 | |
2024 | |
2023 | |
2022 | |
2021 | |
2020 | |
2019 | |
2018 | |
2017 | |
2016 | |
Comparable sales
These are recently sold homes that have a similar location or other similar features to this home, like bedrooms, bathrooms, and square footage. Get a sense of the expected prices in the area by viewing these homes.Address | Distance | Property Type | Sold Price | Sold Date | Bed | Bath | Sqft |
|---|---|---|---|---|---|---|---|
0.10 | Single-Family Home | $195,000 | 01/29/26 | 3 | 1.5 | 1,590 | |
0.43 | Single-Family Home | $165,000 | 05/01/26 | 3 | 1.5 | 1,312 | |
0.13 | Single-Family Home | $218,000 | 09/29/25 | 3 | 2 | 1,064 | |
0.13 | Single-Family Home | $290,000 | 08/04/26 | 4 | 2.5 | 1,620 | |
0.37 | Single-Family Home | $190,000 | 06/12/26 | 3 | 1.5 | 1,718 | |
0.09 | Single-Family Home | $260,000 | 03/27/26 | 6 | 2.5 | 2,755 | |
0.25 | Single-Family Home | $110,000 | 03/26/26 | 3 | 2 | 2,246 | |
0.57 | Single-Family Home | $230,000 | 08/14/26 | 3 | 1 | 1,702 | |
0.52 | Single-Family Home | $200,000 | 08/07/26 | 4 | 2 | 2,804 |
Nearby home prices
Get a sense of expected prices in the area by checking the value of nearby homes.Address | Distance | Price | Bed | Bath | Sqft | Status |
|---|---|---|---|---|---|---|
0.07 | $208,600 | 2 | 2 | 1,120 | Off Market | |
0.09 | $260,000 | 6 | 2.5 | 2,755 | Recently Sold | |
0.09 | $276,600 | 3 | 2 | 1,624 | Off Market | |
0.11 | $276,200 | 3 | 2 | 1,300 | Off Market | |
0.13 | $290,000 | 4 | 2.5 | 1,620 | Recently Sold | |
0.10 | $195,000 | 3 | 1.5 | 1,590 | Recently Sold | |
0.12 | $177,500 | 3 | 1 | 960 | Off Market | |
0.13 | $386,500 | 4 | 2.5 | 1,923 | For Sale | |
0.13 | $222,300 | 3 | 2 | 1,064 | Off Market | |
0.21 | $232,000 | 3 | 2 | 1,633 | Off Market | |
0.25 | $110,000 | 3 | 2 | 2,246 | Recently Sold |
Local Information
- Map ViewExplore the area around 522 N Main St.

- Schools1 Preschool School4 Elementary Schools1 Middle School1 High School

- Shop & Eat

-- mins to
Home Highlights

Single-Family Home

Built in 1951

0.85 acre lot

1,886 sqft

$134/sqft

1 Car Garage
About this House
What's unique:Three bedroomsCentral air systemNew gas furnaceInterior paintNew roof
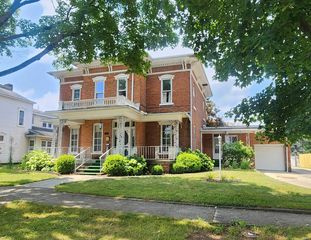
Back to market through no fault of seller. 5 year old roof, windows, doors, kitchen, heat, air, doors and bathrooms -- SO MUCH MORE. WESTVIEW SCHOOL DISTRICT!!! This home at 522 North Main Street in Topeka was originally built in 1951 and received a complete renovation in 2020. The updates included a new roof, siding, windows, flooring, and interior paint. The kitchen was renovated with new cabinetry and updated surfaces, and both bathrooms were refreshed. A new gas furnace, central air system, and garage door were also added during the renovation, giving the home the comfort and reliability of modern living. Inside, the home offers about 1,886 square feet of living space above grade with three bedrooms and two full bathrooms. The open layout connects the living room, dining area, and kitchen, creating a comfortable flow for everyday living and entertaining. The living room features a fireplace that adds warmth and character, while the kitchen provides a clean, functional space for cooking and gathering. The basement provides roughly 800 square feet of unfinished space, ideal for storage or future finishing to add extra living area and this doesn't include the huge deck of the backside of the house. Public utilities include municipal water and sewer service, along with natural gas forced-air heat and central air conditioning. The attached garage includes a new door and offers easy access. The property sits on nearly an acre, providing plenty of outdoor space for relaxation, gardening, or play. Located in the Westview School District, the home has been well maintained and is move-in ready. Buyers exploring financing can discuss options such as conventional, FHA, USDA, or VA loans with their lender, depending on qualifications and appraisal requirements. This home is ready to welcome its next owner.
522 N Main St, Topeka, IN 46571 is a 3 bedroom, 2 bathroom, 1,886 sqft single-family home built in 1951. It last sold for the $249,900 asking price on Feb 27, 2026. This property is not currently displayed as for sale or rent on Trulia. The Trulia Estimate is $253,200, with a rent estimate of $1,648/month.
Last check for updates: about 10 hours ago
Listed by Daniel R Orlando, (260) 993-2577
Mike Thomas Associates
Bought with: Scott C Pressler, (260) 341-6666, Keller Williams Realty Group
Source: IRMLS, MLS#202536017
Home Details for 522 N Main St

|
|---|
MLS Status: Closed |

|
|---|
Interior Details Basement: Partial,BlockNumber of Rooms: 9Types of Rooms: Bedroom 1, Bedroom 2, Dining Room, Kitchen, Living Room |
Beds & Baths Number of Bedrooms: 3Main Level Bedrooms: 2Number of Bathrooms: 2Number of Bathrooms (full): 2 |
Dimensions and Layout Living Area: 1886 Square Feet |
Heating & Cooling Heating: Forced AirHas CoolingAir Conditioning: Central AirHas HeatingHeating Fuel: Forced Air |
Fireplace & Spa Number of Fireplaces: 1Fireplace: Living RoomHas a Fireplace |
Windows, Doors, Floors & Walls Window: Double Pane Windows |
Levels, Entrance, & Accessibility Stories: 1Levels: OneAccessibility: ADA Features |

|
|---|
Exterior Home Features Roof: Metal |
Parking & Garage Number of Garage Spaces: 1Number of Covered Spaces: 1No CarportHas a GarageHas an Attached GarageParking Spaces: 1Parking: Attached |
Frontage Not on Waterfront |
Water & Sewer Sewer: City |
Finished Area Finished Area (above surface): 1886 Square Feet |

|
|---|
Year Built Year Built: 1951 |
Property Type / Style Property Type: ResidentialProperty Subtype: Single Family ResidenceArchitecture: Ranch |
Building Construction Materials: Stone, Vinyl SidingNot a New ConstructionDoes Not Include Home Warranty |
Property Information Parcel Number: 441130300000.088006 |

|
|---|
Price List Price: $249,900 |
Status Change & Dates Off Market Date: Thu Feb 26 2026 |

|
|---|

|
|---|
Direction & Address City: TopekaCommunity: None |
School Information Elementary School: WestviewElementary School District: Westview School Corp.Jr High / Middle School: Westview Jr/SrJr High / Middle School District: Westview School Corp.High School: Westview Jr/SrHigh School District: Westview School Corp. |

|
|---|
Building Area Building Area: 2686 Square Feet |

|
|---|
Lot Area: 0.85 acres |

|
|---|
Listing Terms: Cash, Conventional, FHA, USDA Loan, VA Loan |

|
|---|
Energy Efficiency Features: Appliances, Doors, Windows |

|
|---|
BasementMls Number: 202536017Attic: StorageAbove Grade Unfinished Area: 1886 |
Price and Tax history
| Date | Event | Price |
|---|---|---|
Feb 27, 2026 Source: IRMLS #202536017 | Sold | $249,900 |
Dec 8, 2025 Source: IRMLS #202536017 | PriceChange | $249,900 Price decreased by 3% |
Nov 13, 2025 Source: IRMLS #202536017 | PriceChange | $257,500 Price decreased by 3% |
Oct 7, 2025 Source: IRMLS #202536017 | PriceChange | $264,900 Price decreased by 4% |
Sep 6, 2025 Source: IRMLS #202536017 | Listed For Sale | $274,900 |
Aug 8, 2020 Source: N/A | Sold | $173,000 |
Apr 10, 2020 Source: Agent Provided | Listed For Sale | $179,900 |
Dec 31, 2019 Source: N/A | Sold | $70,600 |
Nov 9, 2019 Source: Agent Provided | Listed For Sale | $49,900 |
| Year | Property tax | Tax assessment |
|---|---|---|
| 2025 | $2,233 | $250,000 |
Home facts updated by county records
Market trends in Topeka
Last updated August 2026
Avg. sale price
—
Sale-to-List Price
—
Price per sq ft
—
Available listings
—
Around this home
What Locals Say about Topeka
At least 7 Trulia users voted on each feature.

100 % Say it's dog friendly

100 % Say yards are well-kept

100 % Say it's walkable to grocery stores

100 % Say it's walkable to restaurants

100 % Say kids play outside

86 % Say parking is easy

83 % Say streets are well-lit

82 % Say people would walk alone at night

77 % Say neighbors are friendly

71 % Say it's quiet

64 % Say there are sidewalks

50 % Say there are community events

50 % Say they plan to stay for at least 5 years

36 % Say there's wildlife

31 % Say car is needed

22 % Say there's holiday spirit
Sourced by Trulia users. Learn more about our methodology.
LGBTQ Local Legal Protections
LGBTQ Local Legal Protections



IDX information is provided exclusively for personal, non-commercial use, and may not be used for any purpose other than to identify prospective properties consumers may be interested in purchasing. Information is deemed reliable but not guaranteed.
Frequently asked questions about 522 N Main St
- What is 522 N Main St estimated to be worth?Trulia's estimated value for 522 N Main St in Topeka, IN is $253,200.
- What is the price history for 522 N Main St?522 N Main St in Topeka, IN last sold for $249,900 in February 2026.
- Is Topeka a buyer's or seller's market?Topeka is currently a buyer's market, based on recent for-sale activity.
- What do residents say about Topeka?Residents describe Topeka, IN as dog-friendly, well-kept, and walkable to grocery stores. See recently sold homes in Topeka, IN.
- Does 522 N Main St have air conditioning?Yes, 522 N Main St in Topeka, IN has air conditioning.
- How big is the lot at 522 N Main St?The lot at 522 N Main St in Topeka, IN is about 0.85 acres (37,026 sq ft).
Apartments for Rent
 PET FRIENDLY
 See more homes for rent inTopeka
Off Market Homes Near 522 N Main St
 SOLDAUG 14, 2026Marlynn Mast, Keller Williams Realty Group, IRMLS
 SOLDAUG 7, 2026Bonnie L Miller, eXp Realty, LLC, IRMLS
 SOLDAUG 4, 2026Donald Cary, RE/MAX Results, IRMLS
 SOLDJUN 12, 2026Virgen Morales, Lewis & Lambright Inc, IRMLS
 SOLDMAY 1, 2026Kristin Bales, Listing Leaders, NCI-Plymouth, IRMLS
 SOLDMAR 27, 2026Morgan Lytle, Realty Experts LLC, IRMLS
 SOLDJAN 29, 2026Derek Pearson, Perfect Location Realty, IRMLS
 OFF MARKETMarlynn Mast, Keller Williams Realty Group, IRMLS
 OFF MARKETTrey Forbes, Weichert Realtors - Hoosier Heartland, IRMLS
 See more homes for sale inTopeka
Homes for sale near 522 N Main St
 Trey Forbes, Weichert Realtors - Hoosier Heartland, IRMLS
 Marlynn Mast, Keller Williams Realty Group, IRMLS
 0.5 ACRESMarlynn Mast, Keller Williams Realty Group, IRMLS
 5.88 ACRESDaryle Lambright, RE/MAX Results, IRMLS
 0.25 ACRESDaniel R Orlando, Mike Thomas Associates, IRMLS
 NEW - 1 DAY AGO0.46 ACRESDominic Jackson, Hosler Realty Inc, IRMLS
 0.25 ACRESAmy Cavender, eXp Realty, LLC, IRMLS
 Richard Carpenter, Bright Star Real Estate Services LLC, IRMLS
- See more homes for sale inTopeka

- Results are loading