


Home Value
Trulia Estimate
$420KSince last month
Increased$7K (+1.7%)Since last year
Increased$39K (+10.2%)Learn more about this home's value by checking out its Trulia Estimate, the value of nearby homes, and how much similar homes have sold for.
Trulia Estimate
The of this home's value increased by +5% in the last 10 years
| Month | Estimated value |
|---|---|
2026 | |
| October 2026 | $419K |
| September 2026 | $412K |
| August 2026 | $416K |
| July 2026 | $419K |
| June 2026 | $425K |
| May 2026 | $410K |
| April 2026 | $408K |
| March 2026 | $411K |
| February 2026 | $395K |
| January 2026 | $388K |
2025 | |
Comparable sales
These are recently sold homes that have a similar location or other similar features to this home, like bedrooms, bathrooms, and square footage. Get a sense of the expected prices in the area by viewing these homes.Address | Distance | Property Type | Sold Price | Sold Date | Bed | Bath | Sqft |
|---|---|---|---|---|---|---|---|
0.10 | Single-Family Home | - | 12/19/25 | 4 | 2 | 1,389 | |
0.08 | Single-Family Home | - | 06/30/26 | 4 | 3 | 2,054 | |
0.14 | Single-Family Home | - | 11/10/25 | 5 | 3 | 1,620 | |
0.20 | Single-Family Home | - | 09/30/26 | 3 | 3 | 1,557 | |
0.16 | Single-Family Home | - | 05/01/26 | 4 | 2 | 1,450 | |
0.11 | Single-Family Home | - | 03/03/26 | 4 | 2 | 1,845 | |
0.25 | Single-Family Home | - | 06/12/26 | 4 | 3 | 2,117 | |
0.17 | Single-Family Home | - | 03/25/26 | 3 | 3 | 1,887 | |
0.14 | Single-Family Home | - | 04/24/26 | 3 | 2 | 1,232 | |
0.12 | Single-Family Home | - | 08/28/26 | 3 | 2 | 1,502 |
Nearby home prices
Get a sense of expected prices in the area by checking the value of nearby homes.Address | Distance | Price | Bed | Bath | Sqft | Status |
|---|---|---|---|---|---|---|
0.01 | $388,200 | 4 | 3 | 1,620 | Off Market | |
0.01 | $336,800 | 3 | 2 | 1,102 | Off Market | |
0.02 | $417,900 | 4 | 3 | 1,568 | Off Market | |
0.03 | $453,900 | 4 | 3 | 2,117 | Off Market | |
0.03 | $367,400 | 3 | 2 | 1,227 | Off Market | |
0.03 | $453,300 | 4 | 3 | 2,117 | Off Market | |
0.03 | $363,000 | 3 | 2 | 1,102 | Off Market | |
0.04 | $353,900 | 4 | 2 | 1,340 | Off Market | |
0.04 | $375,100 | 3 | 2 | 1,370 | Off Market | |
0.04 | $373,300 | 3 | 2 | 1,370 | Off Market | |
0.04 | $474,900 | 4 | 3 | 2,461 | Off Market | |
0.04 | $414,000 | 4 | 3 | 2,337 | Off Market | |
0.04 | $450,800 | 4 | 3 | 2,117 | Off Market | |
0.04 | $416,300 | 3 | 3 | 1,511 | Off Market | |
0.04 | $381,500 | 3 | 3 | 1,255 | Off Market | |
0.04 | $376,600 | 5 | 2 | 1,422 | Off Market | |
0.05 | $367,400 | 3 | 2 | 1,227 | Off Market | |
0.05 | $410,500 | 4 | 3 | 1,620 | Off Market | |
0.05 | $410,600 | 4 | 3 | 1,618 | Off Market | |
0.05 | $474,900 | 4 | 3 | 2,461 | Off Market |
Local Information
- Map ViewExplore the area around 5219 Ormsby Ave.

- Schools1 Preschool School1 Elementary School1 Middle School1 High School

- Shop & Eat

-- mins to
Home Highlights

Single-Family Home

Built in 2003

1,568 sqft

$268/sqft

2 Car Garage

HOA $9/mo
About this House
Owner occupants also qualify to buy this home for as little as 3% down with no appraisal or mortgage insurance. See financing product info on doc key. Our 4 bedroom 2.5 bath home has 2 living rooms, super clean with new carpet and paint.Seller will rekey at close expense to buyer on HUD. Move in for Christmas and we'll put the bow on the door! BTVAI
5219 Ormsby Ave, Caldwell, ID 83605 is a 4 bedroom, 3 bathroom, 1,568 sqft single-family home built in 2003. This property is not currently displayed as for sale or rent on Trulia. The Trulia Estimate is $419,800, with a rent estimate of $2,323/month.
Listed by Judy Bistline, (208) 939-6301
J & J Real Estate, LLC
Jody A Benson
J & J Real Estate, LLC
Bought with: Thera Smith, (208) 514-9731, RE/MAX Advantage
Source: IMLS, MLS#98454629
Home Details for 5219 Ormsby Ave

|
|---|
Interior Details Number of Rooms: 7Types of Rooms: Master Bedroom, Bedroom 2, Bedroom 3, Bedroom 4, Family Room, Kitchen, Living Room |
Beds & Baths Number of Bedrooms: 4Main Level Bedrooms: 1Number of Bathrooms: 3 |
Dimensions and Layout Living Area: 1568 Square Feet |
Appliances & Utilities Utilities: Sewer ConnectedAppliances: Dishwasher, Disposal, Oven/Range FreestandingDishwasherDisposal |
Heating & Cooling Heating: Forced Air,Natural GasHas CoolingAir Conditioning: Central AirHas HeatingHeating Fuel: Forced Air |
Fireplace & Spa No Fireplace |
Levels, Entrance, & Accessibility Levels: Two |

|
|---|
Exterior Home Features Roof: CompositionFencing: Full |
Parking & Garage Number of Garage Spaces: 2Number of Covered Spaces: 2Other Parking: Garage: 20x20No CarportHas a GarageHas an Attached GarageParking Spaces: 2Parking: Attached |
Frontage Road Frontage: Public Road |
Finished Area Finished Area (above surface): 1568 Square Feet |

|
|---|
Year Built Year Built: 2003 |
Property Type / Style Property Type: ResidentialProperty Subtype: Single Family Residence |
Building Construction Materials: Frame, Metal Siding, Masonry, Vinyl Siding |
Property Information Parcel Number: R3248016700 |

|
|---|
Price List Price: $82,900 |

|
|---|
MLS Status: Sold |

|
|---|
Direction & Address City: CaldwellCommunity: Weston Pointe |
School Information Elementary School: Ctl CanyonElementary School District: Vallivue School District #139Jr High / Middle School: Vallivue MiddleJr High / Middle School District: Vallivue School District #139High School: VallivueHigh School District: Vallivue School District #139 |

|
|---|
Building Area Building Area: 1568 Square Feet |

|
|---|
Has an HOAHOA Fee: $110/Annually |

|
|---|
Lot Area: 10018.8 sqft |

|
|---|
Special Conditions: Real Estate Owned |

|
|---|
Listing Terms: Cash, Conventional, FHA, VA Loan, HomePath |

|
|---|
Business Information Ownership: Fee Simple |

|
|---|
Mls Number: 98454629Attribution Contact: Main: 208-939-6301Above Grade Unfinished Area: 1568 |
Market trends in Caldwell
Last updated September 2026
Avg. sale price
$395K
$8.83KMoM
Sale-to-List Price
100.0%
Price per sq ft
$250
$0MoM
Available listings
256
18MoM
Sourced by Trulia Market Trends
Around this home
What Locals Say about Caldwell
This October
Trick-or-Treat Score
Built from what locals say about this neighborhood.- 73% say there's holiday spirit
- 69% say there are sidewalks
- 50% say neighbors are friendly
Trulia Trick or TreatStart Ghost Hunt
At least 309 Trulia users voted on each feature.

87 % Say yards are well-kept

86 % Say car is needed

85 % Say parking is easy

79 % Say it's dog friendly

75 % Say kids play outside

73 % Say there's holiday spirit

69 % Say there are sidewalks

61 % Say it's quiet

58 % Say people would walk alone at night

50 % Say neighbors are friendly

50 % Say streets are well-lit

46 % Say they plan to stay for at least 5 years

43 % Say it's walkable to grocery stores

30 % Say it's walkable to restaurants

24 % Say there's wildlife

24 % Say there are community events
Sourced by Trulia users. Learn more about our methodology.
LGBTQ Local Legal Protections
LGBTQ Local Legal Protections


IDX information is provided exclusively for consumers’ personal, non-commercial use, that it may not be used for any purpose other than to identify prospective properties consumers may be interested in purchasing. IMLS does not assume any liability for missing or inaccurate data.
Information provided by IMLS is deemed reliable but not guaranteed.
Information provided by IMLS is deemed reliable but not guaranteed.
Frequently asked questions about 5219 Ormsby Ave
- What is 5219 Ormsby Ave estimated to be worth?Trulia's estimated value for 5219 Ormsby Ave in Caldwell, ID is $419,800.
- Is Caldwell a buyer's or seller's market?Caldwell is currently a buyer's market, based on recent for-sale activity.
- What's the median sale price in Caldwell?The median sale price in Caldwell is $395K. That is down $8.83K from the prior month.
- What do residents say about Caldwell?Residents describe Caldwell, ID as well-kept, easy to park in, and dog-friendly. Most residents say you need a car. See recently sold homes in Caldwell, ID.
- Does 5219 Ormsby Ave have air conditioning?Yes, 5219 Ormsby Ave in Caldwell, ID has air conditioning.
- How big is the lot at 5219 Ormsby Ave?The lot at 5219 Ormsby Ave in Caldwell, ID is about 0.23 acres (10,019 sq ft).
Explore by feature - Pet Friendly
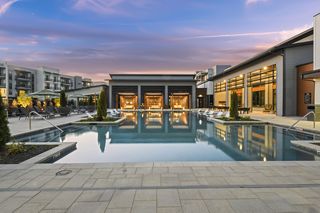 SPECIAL OFFERPET FRIENDLY
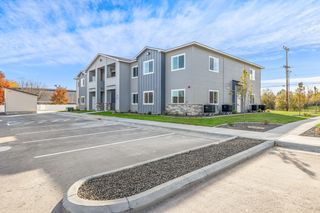 PET FRIENDLY
 SPECIAL OFFERPET FRIENDLY
 NEW - 1 DAY AGOPET FRIENDLY
 PET FRIENDLY$1,550 - $1,875/mo
 2-3 bd
 2-3 baCedar Crossing Luxury Townhomes | 13449 Cedar Hollow Ln,
Caldwell, ID 83607 PET FRIENDLY
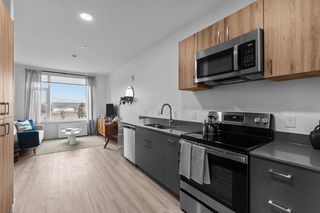 SPECIAL OFFERPET FRIENDLY
 PET FRIENDLY
 SPECIAL OFFERPET FRIENDLY
 PET FRIENDLY
Explore by feature - Garage
- SPECIAL OFFERPET FRIENDLY
 INCOME RESTRICTED
 PET FRIENDLY
 PET FRIENDLY
 APPLY INSTANTLYPET FRIENDLY
 APPLY INSTANTLYPET FRIENDLY
 PET FRIENDLY
 PET FRIENDLY
 PET FRIENDLY
 PET FRIENDLY
Explore by feature - Air Conditioning
- PET FRIENDLY
- SPECIAL OFFERPET FRIENDLY
- PET FRIENDLY$1,550 - $1,875/mo2-3 bd2-3 baCedar Crossing Luxury Townhomes | 13449 Cedar Hollow Ln,
Caldwell, ID 83607 - PET FRIENDLY
- SPECIAL OFFERPET FRIENDLY

- PET FRIENDLY
- SPECIAL OFFERPET FRIENDLY

 INCOME RESTRICTED
Explore by feature - Pool
 NEW - 26 MIN AGO
- NEW - 19 HRS AGOSPECIAL OFFERPET FRIENDLY
- SPECIAL OFFERPET FRIENDLY
 FURNISHED

- SPECIAL OFFERPET FRIENDLY
 PET FRIENDLY
 PET FRIENDLY
 PET FRIENDLY
 PET FRIENDLY
Explore by feature - Washer/dryer
- PET FRIENDLY
- SPECIAL OFFERPET FRIENDLY
- NEW - 1 DAY AGOPET FRIENDLY
- PET FRIENDLY$1,550 - $1,875/mo2-3 bd2-3 baCedar Crossing Luxury Townhomes | 13449 Cedar Hollow Ln,
Caldwell, ID 83607 - PET FRIENDLY
- SPECIAL OFFERPET FRIENDLY
- PET FRIENDLY
- SPECIAL OFFERPET FRIENDLY
- PET FRIENDLY
Explore by feature - Outdoor Space
- APPLY INSTANTLYPET FRIENDLY
 APPLY INSTANTLYPET FRIENDLY
- APPLY INSTANTLYPET FRIENDLY
- FURNISHED
 PET FRIENDLY
 PET FRIENDLYFURNISHED
 PET FRIENDLYFURNISHED
 PET FRIENDLYFURNISHED
 PET FRIENDLYFURNISHED
 FURNISHED
Apartments for Rent
- PET FRIENDLY
- PET FRIENDLY
- PET FRIENDLY
 PET FRIENDLY
 PET FRIENDLY
 PET FRIENDLY
 PET FRIENDLY
- PET FRIENDLY$1,550 - $1,875/mo2-3 bd2-3 baCedar Crossing Luxury Townhomes | 13449 Cedar Hollow Ln,
Caldwell, ID 83607 

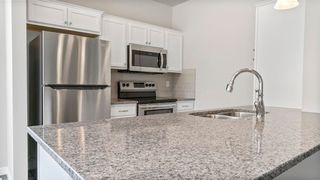
- PET FRIENDLY
 PET FRIENDLY
 PET FRIENDLY
 See more homes for rent inCaldwell
Off Market Homes Near 5219 Ormsby Ave
 SOLDOCT 16, 2026Silvercreek Realty Group
- SOLDOCT 16, 2026
- SOLDSEP 9, 2026
 SOLDSEP 9, 2026
 SOLDSEP 8, 2026CBH Sales & Marketing Inc
 SOLDSEP 4, 2026
- SOLDAUG 20, 2026
 SOLDAUG 11, 2026
- SOLDAUG 11, 2026
 See more homes for sale inCaldwell

Homes for sale near 5219 Ormsby Ave


- Results are loading