


$420,000
 3 Beds
 2.5 Baths
 1,669 sqft (on 0.29 acres)
5219 Leecroft Dr, Buford, GA 30518
Est. Mortgage $2,645/mo*
Get Pre-QualifiedHome Highlights

Single-Family Home

Built in 2002

0.29 acre lot

$252/sqft

Garage

HOA $30/mo
Local Information
- Map ViewExplore the area around 5219 Leecroft Dr.

- Schools1 Preschool School1 Elementary School1 Middle School1 High School

- Shop & Eat

-- mins to
About this House
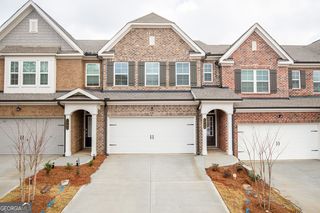
BEAUTIFUL MOVE IN READY RANCH HOME WITH FENCED IN BACKYARD IN THE QUIET NEIGHBORHOOD OF WESTBROOK . 3 BED ROOM AND FULL 2 BATH. ENJOY WELCOMING VALULTED LIVINGROOM CEILING AND LVP FLOORING THROUGHOUT. CUSTOM LARGE BARN DOORS SEPERATE LIVING ROOM AND KITCHEN AREA WHERE STAINLESS STEEL SAMSUNG APPLIANCES WERE ADDED IN2026. SPACIOUS MASTER BEDROOM WITH SLIDING BARN DOOR ENTRY TO ENSUIT BATH WHICH INCLUDES SEPERATE SHOWER. LARGE SOAKING TUB AND DOUBLE VANITY, LAD IN 2021 UNDRY ROOMIS OFF THE KITCHEN. GOING OUT TO THE FENCED BACKYARD, YOU WILL FIND A BUILT IN STONE FIRE PIT. ENJOY RELAXING. LAUNDRY ROOM IS OFF THE KITCHEN. ROOFING AND HAVC REPLACE IN 2019, WATER HEATER REPLACED IN 2021, NEW GARAGE OPENER, RAIL, REMOCON CONROL SECURITY CODE LOCK TOTALLY NEW ISTALLATION 2026. CLOSED TO DOWNTOWN SUGAR HILL . VERY SAFE AND PROTECTION FOR CHILDRENS AND DOG WITH 100% FENCED BACKYARD. GREAT SCHOOL 9/10 ELIMENTARY SCHOOL DISTRICT. 5 MIN FROM NORTH GWINNETT SCHOOL. SCHEDULE YOUR DREAM HOME TOUR TODAY!!! NO RENT RESTRICTION. GOOD INVESTMENT PROPERTY TOO. CLOSED TO COMMING HIGHWAY. SCHEDULE YOUR DREAM HOME TOUR TODAY!!!
Contact this Building
Last check for updates: about 15 hours ago
Listing Provided by: Elizabeth Lee
Heritage GA. Realty, 770-622-4723
Source: FMLS GA, MLS#7803752
Home Details for 5219 Leecroft Dr

|
|---|
MLS Status: Active |

|
|---|
Interior Details Basement: NoneNumber of Rooms: 5Types of Rooms: Master Bedroom, Bedroom, Master Bathroom, Dining Room, Kitchen |
Beds & Baths Number of Bedrooms: 3Main Level Bedrooms: 3Number of Bathrooms: 3Number of Bathrooms (full): 2Number of Bathrooms (half): 1Number of Bathrooms (main level): 2 |
Dimensions and Layout Living Area: 1669 Square Feet |
Appliances & Utilities Utilities: Cable Available, Electricity Available, Natural Gas Available, Phone Available, Sewer Available, Water AvailableAppliances: Dishwasher, ENERGY STAR Qualified Appliances, Gas Cooktop, Gas Oven, Microwave, Range Hood, Refrigerator, Self Cleaning OvenDishwasherLaundry: Laundry Closet,Laundry Room,Main LevelMicrowaveRefrigerator |
Heating & Cooling Heating: Forced Air,Natural GasHas CoolingAir Conditioning: Ceiling Fan(s),Central Air,Electric Air Filter,Whole House FanHas HeatingHeating Fuel: Forced Air |
Fireplace & Spa Number of Fireplaces: 1Fireplace: Brick, Gas StarterSpa: NoneHas a FireplaceNo Spa |
Gas & Electric Electric: 110 VoltsHas Electric on Property |
Windows, Doors, Floors & Walls Window: Double Pane Windows, Skylight(s)Flooring: Laminate, Tile, WoodCommon Walls: No Common Walls |
Levels, Entrance, & Accessibility Stories: 1Levels: OneAccessibility: NoneFloors: Laminate, Tile, Wood |
View Has a ViewView: Neighborhood |
Security Security: Carbon Monoxide Detector(s), Fire Alarm, Smoke Detector(s) |

|
|---|
Exterior Home Features Roof: Composition Copper WoodPatio / Porch: Breezeway, Deck, Front Porch, Rear PorchFencing: Back Yard, Fenced, Invisible, PrivacyOther Structures: NoneExterior: Courtyard, Garden, Lighting, Private Yard, No DockFoundation: Brick/Mortar, Concrete PerimeterGardenNo Private Pool |
Parking & Garage Number of Garage Spaces: 2Number of Covered Spaces: 2No CarportHas a GarageNo Attached GarageHas Open ParkingParking Spaces: 2Parking: Driveway,Garage,Garage Door Opener,Garage Faces Front,Parking Lot,Parking Pad |
Pool Pool: None |
Frontage Waterfront: NoneRoad Frontage: City StreetRoad Surface Type: AsphaltNot on Waterfront |
Water & Sewer Sewer: Public SewerWater Body: None |
Farm & Range Horse Amenities: None |

|
|---|
Cumulative Days on Market: 22Days on Market: 54 |

|
|---|
Year Built Year Built: 2002 |
Property Type / Style Property Type: ResidentialProperty Subtype: Single Family Residence, ResidentialStructure Type: Garden (1 Level)Architecture: Garden (1 Level) |
Building Construction Materials: Brick, Concrete, Shingle SidingNot a New ConstructionNot Attached PropertyIncludes Home Warranty |
Property Information Condition: ResaleParcel Number: R7308 449 |

|
|---|
Price List Price: $420,000Price Per Sqft: $252 |
Status Change & Dates Possession Timing: Close Of Escrow, Close Plus 30 Days |

|
|---|

|
|---|
Direction & Address City: BufordCommunity: No |
School Information Elementary School: Sugar Hill - GwinnettJr High / Middle School: LanierHigh School: Lanier |

|
|---|
Listing Agent Listing ID: 7803752 |

|
|---|
Building Details Builder Name: Harrison Development & Construction |
Building Area Building Area: 1669 Square Feet |

|
|---|
Community Features: None |

|
|---|
Has an HOAHOA Fee: $355/Annually |

|
|---|
Lot Area: 0.29 acres |

|
|---|
Special Conditions: Real Estate Owned |

|
|---|
Energy Efficiency Features: None |

|
|---|
Mls Number: 7803752Attribution Contact: 770-622-4723Showing Requirements: Appointment Only, Call Listing Agent, Text Listing Agent |

|
|---|
None |
Around this home
What Locals Say about Sugar Hill
At least 210 Trulia users voted on each feature.

94 % Say it's dog friendly

89 % Say car is needed

86 % Say parking is easy

84 % Say yards are well-kept

82 % Say there's holiday spirit

77 % Say it's quiet

76 % Say kids play outside

69 % Say there are sidewalks

68 % Say streets are well-lit

63 % Say people would walk alone at night

55 % Say neighbors are friendly

53 % Say they plan to stay for at least 5 years

51 % Say there's wildlife

37 % Say there are community events

22 % Say it's walkable to restaurants

20 % Say it's walkable to grocery stores
Sourced by Trulia users. Learn more about our methodology.
Market trends in Sugar Hill
Last updated July 2026
Avg. sale price
$434K
$8.33KMoM
Sale-to-List Price
99.1%
0.3%MoM
Price per sq ft
$192
$2MoM
Available listings
240
6MoM
Home Value
Trulia Estimate
$416KSince last month
Decreased$7K (-1.7%)Since last year
Increased$2K (+0.5%)Since last sale
Increased$10K (+2.5%)Learn more about this home's value by checking out its Trulia Estimate and the value of nearby homes.
Trulia Estimate
The of this home's value increased by +120% in the last 10 years
| Month | Estimated value |
|---|---|
2026 | |
| August 2026 | $415K |
| July 2026 | $422K |
| June 2026 | $406K |
| May 2026 | $410K |
| April 2026 | $408K |
| March 2026 | $406K |
| February 2026 | $404K |
| January 2026 | $403K |
2025 | |
2024 | |
2023 | |
2022 | |
2021 | |
2020 | |
2019 | |
2018 | |
2017 | |
2016 | |
Nearby home prices
Get a sense of expected prices in the area by checking the value of nearby homes.Address | Distance | Price | Bed | Bath | Sqft | Status |
|---|---|---|---|---|---|---|
0.05 | $396,700 | 4 | 2 | 1,726 | Off Market | |
0.01 | $478,700 | 4 | 2 | 2,527 | Off Market | |
0.04 | $410,000 | 4 | 2 | 2,000 | Recently Sold | |
0.06 | $465,000 | 4 | 2.5 | 2,097 | For Sale | |
0.08 | $381,400 | 4 | 2 | 1,605 | Off Market | |
0.12 | $495,000 | 4 | 3.5 | 2,280 | For Sale | |
0.10 | $437,700 | 4 | 2.5 | 2,280 | Off Market | |
0.08 | $474,000 | 4 | 2.5 | 2,128 | Recently Sold | |
0.14 | $385,000 | 3 | 2 | 1,599 | For Sale | |
0.14 | $288,000 | 3 | 2 | 1,530 | Recently Sold | |
0.10 | $350,000 | 3 | 2.5 | 1,490 | Recently Sold |
Price and Tax history
| Date | Event | Price |
|---|---|---|
Aug 1, 2026 Source: FMLS GA #7803803 | PriceChange | $2,395 Price decreased by 0% |
Jul 21, 2026 Source: FMLS GA #7803803 | PriceChange | $2,400 Price decreased by 99% |
Jun 26, 2023 Source: FMLS GA #7221409 | Sold | $405,000 |
May 31, 2023 Source: GAMLS #20124451 | Pending | $399,900 |
May 25, 2023 Source: FMLS GA #7221409 | Listed For Sale | $399,900 |
Mar 25, 2020 Source: N/A | Sold | $249,900 |
Feb 22, 2020 Source: Agent Provided | Pending | $249,900 |
Feb 19, 2020 Source: Agent Provided | Listed For Sale | $249,900 |
Jul 30, 2015 Source: N/A | Sold | $177,000 |
May 10, 2012 Source: Agent Provided | ListingRemoved | $139,900 |
Apr 7, 2012 Source: Agent Provided | Listed For Sale | $139,900 |
Mar 27, 2012 Source: Agent Provided | PriceChange | $1,150 Price decreased by 8% |
Feb 24, 2012 Source: Agent Provided | Listed For Rent | $1,250 |
Oct 22, 2002 Source: N/A | Sold | $151,300 |
| Year | Property tax | Tax assessment |
|---|---|---|
| 2025 | $5,411 | $366,900 |
Home facts updated by county records
LGBTQ Local Legal Protections
LGBTQ Local Legal Protections



Elizabeth Lee, Heritage GA. Realty, 770-622-4723
Listings identified with the FMLS IDX logo come from FMLS and are held by brokerage firms other than the owner of this website. The listing brokerage is identified in any listing details. Information is deemed reliable but is not guaranteed. If you believe any FMLS listing contains material that infringes your copyrighted work please click here to review our DMCA policy and learn how to submit a takedown request. © 2026 First Multiple Listing Service, Inc. Click here for more information
Similar Homes You May Like
 0.53 ACRESKeller Williams Realty Atl. Partners, Active
 Keller Williams Realty Atl. Partners, Active Under Contract
 0.32 ACRESListingSpark of Georgia, Active Under Contract
 FOR SALE BY OWNER
 0.46 ACRESKeller Williams Realty Atl. Partners, Active
 0.27 ACRESVirtual Properties Realty.com, Active
 0.37 ACRESReal Broker, LLC, Active
 Keller Williams Realty Consultants, Active
 0.66 ACRESMark Spain Real Estate, Active
 FOR SALE BY OWNER
 NEW CONSTRUCTION
 NEW CONSTRUCTION
 Method Real Estate Advisors, Active
 Engel & V?lkers Atlanta, Active Under Contract
 0.31 ACRESAtlanta Communities, Active
 OPEN SAT, 11-6PMNEW CONSTRUCTIONHill Wood Realty, Active
 OPEN SAT, 11-6PMNEW CONSTRUCTIONHill Wood Realty, Active
 OPEN SAT, 11-6PMNEW CONSTRUCTIONHill Wood Realty, Active
 Century 21 Results, Active Under Contract
 0.26 ACRESKeller Williams Community Partners, Active
 0.34 ACRESAll 3 Realty LLC, Active
 Trowbridge Realty Corporation, Active
 OPEN SAT, 10-12PM0.41 ACRESVirtual Properties Realty.com, Active
 OPEN SUN, 2-4PMKeller Williams Realty Consultants, Active
 0.3 ACRESKeller Williams Realty Atl. Partners, Active
 0.25 ACRESOpendoor Brokerage, Active
 Keller Williams Realty Atl. Partners, Active
 0.6 ACRESKeller Williams Realty Atl. Partners, Active
 See more homes for sale inBuford


New Listings near 5219 Leecroft Dr
 NEW - 2 DAYS AGO0.26 ACRESAtlanta Communities, Active
 NEW - 2 DAYS AGOAtlanta Fine Homes Sotheby's International
- Keller Williams Realty Consultants, Active
 OPEN SAT, 11-1PMPEND Realty, LLC, Active
 NEWOPEN SUN, 2-5PM0.37 ACRESVirtual Properties Realty.com, Active
 Keller Williams Realty Atl. Partners, Active
 1.07 ACRESKeller Williams Premier, Active
 0.31 ACRESVirtual Properties Realty. Biz
 Keller Williams Chattahoochee, Active
 0.55 ACRESHaven Real Estate Brokers, Active
 Keller Williams Realty Atl. Partners, Active
 Virtual Properties Realty.com, Active
 NEW - 1 DAY AGONEW CONSTRUCTIONRE/MAX Tru
- See more homes for sale inBuford

Frequently asked questions about 5219 Leecroft Dr
- What is the estimated monthly payment for 5219 Leecroft Dr?Based on a $420,000 list price with 20% down at today's rates, the estimated monthly payment for 5219 Leecroft Dr in Buford, GA is approximately $2,631 (about $2,209 principal & interest, $347 property taxes, and $75 homeowner's insurance). This is an estimate. Actual payment depends on your loan terms.
- How does the list price for 5219 Leecroft Dr compare to homes in Buford?5219 Leecroft Dr in Buford, GA is listed at $420,000, about 3% below the $434K median sale price in Buford.
- What do residents say about Buford?Residents describe Buford, GA as dog-friendly, easy to park in, and well-kept. Most residents say you need a car. See homes for sale in Buford, GA.
- What are the closest schools to 5219 Leecroft Dr?The closest schools to 5219 Leecroft Dr in Buford, GA are Lanier High School (rated 8/10), Lanier Middle School (rated 8/10), Sugar Hill Elementary School (Pre-K, rated 9/10).
- Does 5219 Leecroft Dr have air conditioning?Yes, 5219 Leecroft Dr in Buford, GA has air conditioning.
- Does 5219 Leecroft Dr have laundry facilities?Yes, 5219 Leecroft Dr in Buford, GA has laundry facilities.
5219 Leecroft Dr, Buford, GA 30518 is a 3 bedroom, 3 bathroom, 1,669 sqft single-family home built in 2002. This property is currently available for sale and was listed by FMLS GA on Jul 21, 2026. The MLS # for this home is MLS# 7803752.