


5215 Tallowtree Dr
Raleigh, NC 27613
Northwest Raleigh 4 Beds
 3.5 Baths
 3,424 sqft (on 0.38 acres)
4 Beds
3.5 Baths
3,424 sqft
(on 0.38 acres)
Local Information
- Map ViewExplore the area around 5215 Tallowtree Dr.

- Schools1 Elementary School1 Middle School1 High School

- Shop & Eat

-- mins to
Home Highlights

Property Type
Single-Family Home

Year Built
1999

Lot Size
0.38 acres
Living Area
3,424 sqft

Price/Sqft
$256

Parking
3 Car Garage

HOA
$21/Monthly
About this House
NW Raleigh sought after location! Immaculate custom home, with quality throughout, lovely moldings and custom cabinets. Entertaining floorplan includes kitchen with center island. & family room that opens to the kitchen. Formal areas (LR perfect for study/office) & Butler's pantry. Large screened porch looks into large level fenced backyard. Front and back stairs for easy access to 2nd floor. 2nd floor features large primary suite with his and hers walk in closets and large champagne bath with his/hers separate vanities, garden tub and large shower. Large secondary bedrooms with "jack 'n jill" bath, plus additional bath for the 4th bedroom. New Roof installed June 2023. Huge 3+ car garage, with 3 doors, perfect for those recreation vehicles, a workshop and great storage. 3rd floor walk up attic is finishable if desired for additional space. Well designed home with an easy living floorplan, all on a gorgeous landscaped lot! Private cul-de-sac street with no through traffic. Close to major shopping, RDU, major roads to RTP and downtown Raleigh. Great Leesville base Schools - Home Warranty offered.
5215 Tallowtree Dr, Raleigh, NC 27613 is a 4 bedroom, 4 bathroom, 3,424 sqft single-family home in Northwest Raleigh, built in 1999. It last sold for $792,500 on Aug 24, 2023 (4% below the $825,000 asking price). It is currently off market. The Trulia Estimate is $877,300, with a rent estimate of $3,606/month.
Home Details for 5215 Tallowtree Dr

|
|---|
Interior Details Basement: Crawl SpaceNumber of Rooms: 12 |
Beds & Baths Number of Bedrooms: 4Number of Bathrooms: 4Number of Bathrooms (full): 3Number of Bathrooms (half): 1 |
Dimensions and Layout Living Area: 3424 Square Feet |
Appliances & Utilities Utilities: Cable AvailableAppliances: Dishwasher, Gas Water Heater, Microwave, Plumbed For Ice Maker, Range, Self Cleaning OvenDishwasherLaundry: Electric Dryer Hookup,Laundry Room,Main LevelMicrowave |
Heating & Cooling Heating: Forced Air, Natural Gas, ZonedHas CoolingAir Conditioning: Central Air, ZonedHas HeatingHeating Fuel: Forced Air |
Fireplace & Spa Number of Fireplaces: 1Fireplace: Family Room, Fireplace Screen, Gas LogHas a Fireplace |
Windows, Doors, Floors & Walls Flooring: Carpet, Hardwood, Tile |
Levels, Entrance, & Accessibility Stories: 2Levels: TwoFloors: Carpet, Hardwood, Tile |
View Has a View |

|
|---|
Exterior Home Features Patio / Porch: Enclosed, Porch, ScreenedExterior: Fenced Yard, Rain GuttersNo Private Pool |
Parking & Garage Number of Garage Spaces: 3Number of Covered Spaces: 3No CarportHas a GarageHas an Attached GarageParking Spaces: 3Parking: Attached,Concrete,Driveway,Garage,Garage Door Opener,Garage Faces Side |
Frontage Not on Waterfront |
Water & Sewer Sewer: Public Sewer |
Finished Area Finished Area (above surface): 3424 Square Feet |

|
|---|
Year Built Year Built: 1999 |
Property Type / Style Property Type: ResidentialProperty Subtype: Single Family Residence, ResidentialStructure Type: Site BuiltArchitecture: Traditional, Transitional |
Building Construction Materials: Brick, Fiber CementNot a New Construction |

|
|---|
Price List Price: $825,000 |

|
|---|
MLS Status: Closed |

|
|---|

|
|---|
Direction & Address City: RaleighCommunity: Pinecrest |
School Information Elementary School: Wake - Leesville RoadJr High / Middle School: Wake - Leesville RoadHigh School: Wake - Leesville Road |

|
|---|
Building Area Building Area: 3424 Square Feet |

|
|---|
Community Features: Street Lights |

|
|---|
Has an HOAHOA Fee: $253/Annually |

|
|---|
Lot Area: 0.38 acres |

|
|---|
Mls Number: 2520482Above Grade Unfinished Area: 3424 |

|
|---|
Street LightsSource Internet Entire Listing Display |
Last check for updates: about 4 hours ago
Listed by Mary Ann Larson, (919) 740-6227
Larson Realty Group, LLC
Keith Larson
Larson Realty Group, LLC
Bought with: Haley Sims, (704) 640-4742, Hodge & Kittrell Sotheby's Int
Source: Doorify MLS, MLS#2520482
Price History for 5215 Tallowtree Dr
| Date | Price | Event | Source |
|---|---|---|---|
| 08/24/2023 | $792,500 | Sold | Doorify MLS #2520482 |
| 07/25/2023 | $825,000 | Pending | Doorify MLS #2520482 |
| 07/08/2023 | $825,000 | Listed For Sale | Doorify MLS #2520482 |
| 12/08/2017 | $539,500 | Sold | Doorify MLS #2155268 |
| 11/07/2017 | $544,900 | Pending | Agent Provided |
| 10/14/2017 | $544,900 | Listed For Sale | Agent Provided |
| 07/16/2007 | $497,000 | Sold | N/A |
| 06/30/1999 | $385,500 | Sold | N/A |
| 06/19/1998 | $57,000 | Sold | N/A |
Market trends in Northwest Raleigh
Last updated June 2026
Avg. sale price
$437K
$750MoM
Sale-to-List Price
99.0%
0.1%MoM
Price per sq ft
$241
$2MoM
Available listings
293
28MoM

- Results are loading
Property Tax and Assessment
| Year | 2025 |
|---|---|
| Tax | $6,683 |
| Assessment | $764,048 |
Home facts updated by county records
Comparable Sales for 5215 Tallowtree Dr
Address | Distance | Property Type | Sold Price | Sold Date | Bed | Bath | Sqft |
|---|---|---|---|---|---|---|---|
0.10 | Single-Family Home | $925,000 | 08/20/25 | 3 | 2.5 | 3,847 | |
0.29 | Single-Family Home | $875,501 | 08/26/25 | 4 | 3.5 | 3,300 | |
0.54 | Single-Family Home | $915,000 | 02/27/26 | 4 | 3 | 3,049 | |
0.44 | Single-Family Home | $700,000 | 04/28/26 | 4 | 2.5 | 2,983 | |
0.32 | Single-Family Home | $866,000 | 11/13/25 | 5 | 4 | 4,155 | |
0.49 | Single-Family Home | $899,000 | 10/10/25 | 5 | 2.5 | 3,645 | |
0.25 | Single-Family Home | $499,000 | 07/09/26 | 4 | 2.5 | 1,935 | |
0.46 | Single-Family Home | $715,000 | 08/25/25 | 5 | 3 | 3,010 | |
0.69 | Single-Family Home | $899,000 | 09/09/25 | 4 | 2.5 | 3,443 |
Nearby homes
Get a sense of prices in the area by checking nearby homes. OFF MARKET
 FOR SALE0.34 ACRES
 OFF MARKET
 OFF MARKET
 OFF MARKET
 OFF MARKET
 OFF MARKET
- OFF MARKET
 OFF MARKET
 OFF MARKET
 OFF MARKET
Assigned Schools
These are the assigned schools for 5215 Tallowtree Dr.
- Leesville Road Elementary
- K-5
- Public
- 522 Students
7/10GreatSchools RatingParent Rating AverageThis school has been excellent for both of my kids. The commitment of the Principal Mr. Cohen and all the teachers is commendable. Families feel supported and the kids love going to school.Parent Review1y ago - Leesville Road High
- 9-12
- Public
- 2318 Students
8/10GreatSchools RatingParent Rating AverageLeesville was a great school until the new principal took over about two years ago . The school has not been the same ever since .Parent Review1mo ago - Leesville Road Middle
- 6-8
- Public
- 794 Students
10/10GreatSchools RatingParent Rating AverageMy experience was very nice and welcoming but from personal experience of the students, most of them have no time for personal life due to the heavy pressure from the education. Plus, some of the students who attend Leesville Middle School struggle with mental health but are reluctant to communicate it. Overall, the education here is advanced which leads to students to dedicate themselves to exceed in school.Student Review1mo ago  Check out schools near 5215 Tallowtree Dr.
Neighborhood Overview

Neighborhood stats provided by third party data sources.
What Locals Say about Northwest Raleigh
At least 630 Trulia users voted on each feature.

92 % Say it's dog friendly

90 % Say car is needed

79 % Say parking is easy

77 % Say there are sidewalks

70 % Say streets are well-lit

70 % Say people would walk alone at night

69 % Say it's quiet

69 % Say there's holiday spirit

61 % Say kids play outside

59 % Say it's walkable to grocery stores

55 % Say it's walkable to restaurants

51 % Say yards are well-kept

47 % Say neighbors are friendly

47 % Say they plan to stay for at least 5 years

45 % Say there's wildlife

36 % Say there are community events
Sourced by Trulia users. Learn more about our methodology.
LGBTQ Local Legal Protections
LGBTQ Local Legal Protections



Apartments for Rent
 PET FRIENDLY
 NEW - 1 DAY AGOPET FRIENDLY
 PET FRIENDLY
 PET FRIENDLY
 NEW - 1 DAY AGOPET FRIENDLY
 PET FRIENDLY
 NEW - 2 DAYS AGOPET FRIENDLY
 PET FRIENDLY
 NEW - 1 DAY AGOPET FRIENDLY
 PET FRIENDLY
 NEW - 1 DAY AGOPET FRIENDLY
 NEW - 1 DAY AGOPET FRIENDLY
 PET FRIENDLY
 PET FRIENDLY
 PET FRIENDLY
 See more homes for rent inRaleigh
Explore by feature - Pet Friendly
- SPECIAL OFFERPET FRIENDLY
 SPECIAL OFFERPET FRIENDLY
 SPECIAL OFFERPET FRIENDLY
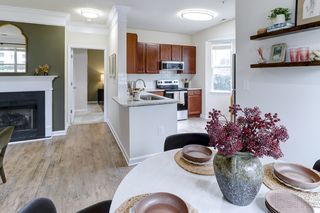 NEW - 1 DAY AGOSPECIAL OFFERPET FRIENDLYTotal price$1,290 - $1,900/mo1-3 bd1-2 baMuirfield Village Apartments | 9500 Muirfield Club Dr,
Raleigh, NC 27615 NEW - 1 DAY AGOSPECIAL OFFERPET FRIENDLY
 SPECIAL OFFERPET FRIENDLY
 NEW - 1 DAY AGOSPECIAL OFFERPET FRIENDLYTotal price$1,424 - $2,019/mo1-3 bd1-2 baCortland Brier Creek | 7920 Oak Estate St,
Raleigh, NC 27617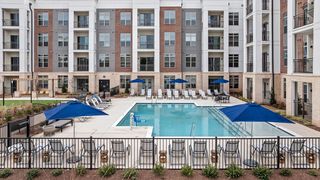 SPECIAL OFFERPET FRIENDLYTotal price$1,531 - $2,375/mo1-2 bd1-2 baThe Keaton at Brier Creek | 3930 Macaw St,
Raleigh, NC 27617 SPECIAL OFFERPET FRIENDLYTotal price$1,356 - $1,971/mo1-2 bd1-2 baAtlantic Springs | 5540 Atlantic Crossing Dr,
Raleigh, NC 27616 SPECIAL OFFERPET FRIENDLY
Explore by feature - Garage
- SPECIAL OFFERPET FRIENDLY
- NEW - 1 DAY AGOSPECIAL OFFERPET FRIENDLYTotal price$1,290 - $1,900/mo1-3 bd1-2 baMuirfield Village Apartments | 9500 Muirfield Club Dr,
Raleigh, NC 27615 - NEW - 1 DAY AGOSPECIAL OFFERPET FRIENDLY
- NEW - 1 DAY AGOSPECIAL OFFERPET FRIENDLYTotal price$1,424 - $2,019/mo1-3 bd1-2 baCortland Brier Creek | 7920 Oak Estate St,
Raleigh, NC 27617 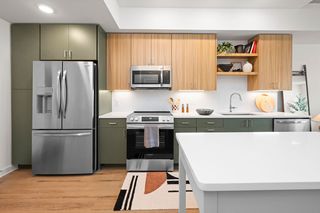 SPECIAL OFFERPET FRIENDLY
 SPECIAL OFFERPET FRIENDLYTotal price$1,355 - $2,230/moStudio-2 bd1-2 baAllora Southview | 211 Hammond Center Dr,
Raleigh, NC 27603 SPECIAL OFFERPET FRIENDLY
 SPECIAL OFFERPET FRIENDLY
 SPECIAL OFFERPET FRIENDLYTotal price$1,284 - $1,732/mo1-3 bd1-2 baSummermill at Falls River | 10311 Falls Mill Dr,
Raleigh, NC 27614 NEW - 1 DAY AGOSPECIAL OFFERPET FRIENDLYTotal price$1,384 - $2,586/mo1-3 bd1-2 baCortland Midtown East | 2601 Noblewood Cir,
Raleigh, NC 27604
Explore by feature - Air Conditioning
- SPECIAL OFFERPET FRIENDLY
- NEW - 1 DAY AGOSPECIAL OFFERPET FRIENDLYTotal price$1,290 - $1,900/mo1-3 bd1-2 baMuirfield Village Apartments | 9500 Muirfield Club Dr,
Raleigh, NC 27615 - NEW - 1 DAY AGOSPECIAL OFFERPET FRIENDLYTotal price$1,424 - $2,019/mo1-3 bd1-2 baCortland Brier Creek | 7920 Oak Estate St,
Raleigh, NC 27617 - SPECIAL OFFERPET FRIENDLYTotal price$1,531 - $2,375/mo1-2 bd1-2 baThe Keaton at Brier Creek | 3930 Macaw St,
Raleigh, NC 27617 - SPECIAL OFFERPET FRIENDLYTotal price$1,356 - $1,971/mo1-2 bd1-2 baAtlantic Springs | 5540 Atlantic Crossing Dr,
Raleigh, NC 27616 - SPECIAL OFFERPET FRIENDLY
- SPECIAL OFFERPET FRIENDLYTotal price$1,355 - $2,230/moStudio-2 bd1-2 baAllora Southview | 211 Hammond Center Dr,
Raleigh, NC 27603  NEW - 20 HRS AGOSPECIAL OFFERPET FRIENDLYTotal price$1,418 - $1,931/moStudio-2 bd1-2 baJones Grant Urban Flats | 1040 Wake Towne Dr,
Raleigh, NC 27609 NEW - 1 DAY AGOPET FRIENDLY
 SPECIAL OFFERPET FRIENDLYTotal price$1,362 - $1,614/mo2-3 bd1-2 baGrand Arbor Reserve Apartment Homes | 2419 Wycliff Rd,
Raleigh, NC 27607
Explore by feature - Pool
- SPECIAL OFFERPET FRIENDLY
- NEW - 1 DAY AGOSPECIAL OFFERPET FRIENDLYTotal price$1,290 - $1,900/mo1-3 bd1-2 baMuirfield Village Apartments | 9500 Muirfield Club Dr,
Raleigh, NC 27615 - NEW - 1 DAY AGOSPECIAL OFFERPET FRIENDLY
- SPECIAL OFFERPET FRIENDLY
- NEW - 1 DAY AGOSPECIAL OFFERPET FRIENDLYTotal price$1,424 - $2,019/mo1-3 bd1-2 baCortland Brier Creek | 7920 Oak Estate St,
Raleigh, NC 27617 - SPECIAL OFFERPET FRIENDLYTotal price$1,531 - $2,375/mo1-2 bd1-2 baThe Keaton at Brier Creek | 3930 Macaw St,
Raleigh, NC 27617 - SPECIAL OFFERPET FRIENDLY
 NEW - 1 DAY AGOSPECIAL OFFERPET FRIENDLYTotal price$1,397 - $2,667/mo1-3 bd1-2 baElan Capital Hills | 7100 Homestead Heights Ln,
Raleigh, NC 27616- SPECIAL OFFERPET FRIENDLYTotal price$1,355 - $2,230/moStudio-2 bd1-2 baAllora Southview | 211 Hammond Center Dr,
Raleigh, NC 27603 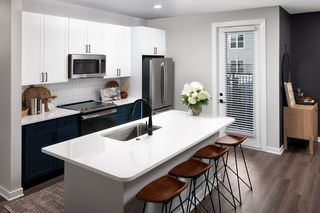 NEW - 1 DAY AGOSPECIAL OFFERPET FRIENDLY
Explore by feature - Washer/dryer
- NEW - 1 DAY AGOSPECIAL OFFERPET FRIENDLYTotal price$1,290 - $1,900/mo1-3 bd1-2 baMuirfield Village Apartments | 9500 Muirfield Club Dr,
Raleigh, NC 27615 - NEW - 1 DAY AGOSPECIAL OFFERPET FRIENDLYTotal price$1,424 - $2,019/mo1-3 bd1-2 baCortland Brier Creek | 7920 Oak Estate St,
Raleigh, NC 27617 - SPECIAL OFFERPET FRIENDLYTotal price$1,531 - $2,375/mo1-2 bd1-2 baThe Keaton at Brier Creek | 3930 Macaw St,
Raleigh, NC 27617 - SPECIAL OFFERPET FRIENDLY
- NEW - 20 HRS AGOSPECIAL OFFERPET FRIENDLYTotal price$1,418 - $1,931/moStudio-2 bd1-2 baJones Grant Urban Flats | 1040 Wake Towne Dr,
Raleigh, NC 27609  SPECIAL OFFERPET FRIENDLY
 PET FRIENDLY
 NEW - 1 DAY AGOSPECIAL OFFERPET FRIENDLY
 NEW - 1 DAY AGOSPECIAL OFFERTotal price$1,178 - $1,937/moStudio-3 bd1-2 baSunnybrook Residences | 2421 Brightcreek Falls Trl,
Raleigh, NC 27610 NEW - 1 DAY AGOSPECIAL OFFERPET FRIENDLY
Explore by feature - Outdoor Space
 NEW - 1 DAY AGOSPECIAL OFFERTotal price$1,190 - $2,073/moStudio-3 bd1-2 baOlde Towne Residences | 2301 Ostracod Ln,
Raleigh, NC 27610 PET FRIENDLY
 ROOM FOR RENT
 NEW - 2 DAYS AGOPET FRIENDLY
 PET FRIENDLY
 PET FRIENDLY
 PET FRIENDLY
 NEW - 5 HRS AGOAPPLY INSTANTLYPET FRIENDLY
 NEW - 1 DAY AGOAPPLY INSTANTLYPET FRIENDLY
 APPLY INSTANTLYPET FRIENDLYFURNISHED

Homes for sale near 5215 Tallowtree Dr
- 0.34 ACRES
 0.73 ACRES

 NEW CONSTRUCTION
 0.26 ACRES
 0.25 ACRES
 0.35 ACRES
 See more homes for sale inRaleigh
Off Market Homes Near 5215 Tallowtree Dr
 SOLDJUL 24, 2026
 SOLDJUL 24, 2026
 SOLDJUL 23, 2026
 SOLDJUL 23, 2026
 SOLDJUL 23, 2026
 SOLDJUL 23, 2026
 SOLDJUL 22, 2026
 SOLDJUL 22, 2026
 SOLDJUL 22, 2026
 SOLDJUL 22, 2026
- See more homes for sale inRaleigh
The MLS listing information displayed is deemed reliable, but is not guaranteed accurate by the MLS.
Copyright 2026 Doorify MLS of North Carolina. All rights reserved.
Copyright 2026 Doorify MLS of North Carolina. All rights reserved.