


Listed by Cirillo, Michael A., Michael Cirillo, (714) 720-4098
$279,900
 2 Beds
 2 Baths
 1,536 sqft (on 10.96 acres)
5215 E Chapman Ave #75, Orange, CA 92869
Est. Mortgage $1,834/mo*
Get Pre-QualifiedHome Highlights

Mobile/Manufactured

Built in 1976

10.96 acre lot

$182/sqft

2 Carport Spaces
Local Information
- Map ViewExplore the area around 5215 E Chapman Ave #75.

- Schools1 Elementary School1 Middle School1 High School

- Shop & Eat

-- mins to
About this House
What's unique:Covered front porch deckSpacious primary suiteOpen-concept designUndermount utility sinkLuxurious soaking tubElegant porcelain countertops
Location, Space & Natural Light — This Home Has It All!
You won’t want to miss this beautifully updated, modern mobile home offering over 1,500 square feet of spacious living, 2 bedrooms, and 2 bathrooms. From the moment you step through the front door from the covered front porch deck, you’ll appreciate the open-concept design, where the kitchen, dining, and living areas flow seamlessly together. Expansive windows fill the home with abundant natural light, creating a bright, welcoming atmosphere throughout.
The modern kitchen combines style and functionality with a stainless-steel French-door refrigerator featuring a bottom freezer, cooktop range, over-the-range microwave, dishwasher, and undermount ceramic farmhouse sink with garbage disposal. Elegant porcelain countertops complete the look, offering the beauty of natural stone with a durable, low-maintenance surface.
The spacious primary suite is a true retreat, featuring a large vanity with porcelain countertops, a luxurious soaking tub, and a separate walk-in shower with tile walls and a brass rainfall showerhead. The generous walk-in closet includes an organized storage system with dedicated shirt-and-skirt hanging space and ample shelving. An added bonus is direct access to your own private porch area right from the primary suite.
The guest bathroom continues the home's upscale appeal with a large vanity topped with porcelain countertops and a tub-and-shower combination featuring tile walls and a brass rainfall showerhead. Ceramic tile flooring in both bathrooms adds an attractive, practical finishing touch.
The upgrades continue in the well-appointed utility room, complete with a stainless-steel, full-size LG stackable washer and dryer, an undermount utility sink, porcelain countertops, and abundant storage cabinetry. Just outside, you’ll find convenient two-car covered parking and a 10' x 10' metal storage shed for additional storage.
Additional features include recessed exterior lighting, brass ceiling fans with lights, central air conditioning, PEX plumbing, and so much more!
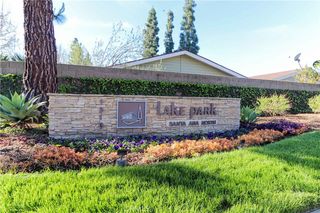
Located in the 55+ Senior Community of Orange Crest Mobile Home Park, residents enjoy a welcoming community with amenities that include a community center, billiard tables, library, game room, swimming pool, and jacuzzi. Community breakfasts and luncheons are held throughout the year. Conveniently located near the community center, pool area, visitor parking, and trash receptacles.
Home Details for 5215 E Chapman Ave #75

|
|---|
Interior Details Number of Rooms: 7Types of Rooms: Master Bedroom, Bathroom, Kitchen, Living Room, Other, Utility Room |
Beds & Baths Number of Bedrooms: 2Number of Bathrooms: 2Number of Bathrooms (full): 2 |
Dimensions and Layout Living Area: 1536 Square Feet |
Appliances & Utilities Utilities: Cable Available, Electricity Connected, Natural Gas Connected, Sewer Connected, Water ConnectedAppliances: Dishwasher, Gas Cooktop, Gas Water Heater, Ice Maker, Microwave, Refrigerator, Water To Refrigerator, Dryer, WasherDishwasherDryerLaundry: Gas Dryer Hookup,Laundry Room,StackedMicrowaveRefrigeratorWasher |
Heating & Cooling Heating: Forced AirHas CoolingAir Conditioning: Central AirHas HeatingHeating Fuel: Forced Air |
Fireplace & Spa Spa: Community, Heated, In GroundHas a Spa |
Gas & Electric Electric: Standard |
Windows, Doors, Floors & Walls Window: Double Pane Windows, Screens, ShuttersDoor: Panel DoorsFlooring: Carpet, Tile, Wood |
Levels, Entrance, & Accessibility Number of Stories: 1Entry Location: 1Accessibility: Safe Emergency Egress from Home, No StairsFloors: Carpet, Tile, Wood |
View No View |
Security Security: Carbon Monoxide Detector(s), Resident Manager, Smoke Detector(s) |

|
|---|
Exterior Home Features Roof: MetalPatio / Porch: Rear Porch, Front PorchFencing: VinylOther Structures: Shed(s)Exterior: Awning(s), Rain GuttersFoundation: Pier Jacks, Tie DownNo Private Pool |
Parking & Garage Number of Carport Spaces: 2Number of Covered Spaces: 2Has a CarportNo GarageParking Spaces: 2Parking: Attached Carport |
Pool Pool: Community, Fenced, Heated, In Ground |
Frontage Not on Waterfront |
Water & Sewer Sewer: Public Sewer |
Surface & Elevation Elevation Units: Feet |

|
|---|
Cumulative Days on Market: 16Days on Market: 25 |

|
|---|
Year Built Year Built: 1976 |
Property Type / Style Property Type: Manufactured In ParkProperty Subtype: Manufactured Home |
Building Construction Materials: Drywall, Hardboard, Lap Siding, Metal SidingNo Additional Parcels |
Property Information Condition: Updated/RemodeledParcel Number: 89048075Model Home Type: Key Biscayne |

|
|---|
Price List Price: $279,900Price Per Sqft: $182 |
Status Change & Dates Possession Timing: Close Plus 1 Day |

|
|---|
MLS Status: Active |

|
|---|
Direction & Address City: Orange |
School Information High School District: Orange Unified |

|
|---|
Listing Agent Listing ID: OC26229909 |

|
|---|
Community Features: Street Lights, PoolIs a Senior Community |

|
|---|
Association for this Listing: California Regional MLSHOA Fee: No HOA Fee |

|
|---|
Lot Area: 10.9631 Acres |

|
|---|
Special Conditions: Standard |

|
|---|
Listing Terms: Cash, Cash to New Loan |

|
|---|
Mobile Home Park Mobile Home Park Mgr Name: Arturo MonterrosasMobile Home Park Mgr Phone: 714-591-3816Mobile Home Park Name: Orange Crest Mobile Home ParkMobile Home Type: Double WideMobile Home Length: 64Mobile Home Width: 24Includes Mobile Home |

|
|---|
Land Lease Amt: $1,440Land Lease Amt Timing: Monthly |

|
|---|
Mls Number: OC26229909Living Area Range Units: Square FeetAttribution Contact: 714-720-4098Universal Property Id: US-06059-N-89048075-R-N |

|
|---|
Street LightsPoolSource Internet Entire Listing Display |
Price and Tax history
| Date | Event | Price |
|---|---|---|
Oct 23, 2026 Source: CRMLS #OC26229909 | Listed For Sale | $279,900 |
May 27, 2020 Source: CRMLS #DW20024628 | Sold | $135,000 |
May 26, 2020 Source: Agent Provided | Pending | $138,000 |
May 11, 2020 Source: Agent Provided | PriceChange | $138,000 Price increased by 6% |
Feb 4, 2020 Source: Agent Provided | Listed For Sale | $130,000 |
| Year | Property tax | Tax assessment |
|---|---|---|
| 2026 | Unavailable | $8,774 |
Home facts updated by county records
Around this home
What Locals Say about Orange
At least 913 Trulia users voted on each feature.

90 % Say it's dog friendly

89 % Say there are sidewalks

82 % Say car is needed

78 % Say there's holiday spirit

70 % Say streets are well-lit

69 % Say yards are well-kept

69 % Say people would walk alone at night

67 % Say it's walkable to restaurants

62 % Say parking is easy

60 % Say it's walkable to grocery stores

58 % Say it's quiet

57 % Say kids play outside

56 % Say they plan to stay for at least 5 years

53 % Say neighbors are friendly

48 % Say there's wildlife

32 % Say there are community events
Sourced by Trulia users. Learn more about our methodology.
Market trends in Orange
Last updated October 2026
Avg. sale price
$1.09M
$66.25KMoM
Sale-to-List Price
99.7%
0.1%MoM
Price per sq ft
$643
$3MoM
Available listings
230
14MoM
Sourced by Trulia Market Trends
Home Value
Trulia Estimate
$278KSince last month
Decreased$3K (-0.9%)Since last year
Increased$65K (+30.6%)Since last sale
Increased$143K (+105.6%)Learn more about this home's value by checking out its Trulia Estimate, the value of nearby homes, and how much similar homes have sold for.
Trulia Estimate
The of this home's value increased by +28% in the last 10 years
| Month | Estimated value |
|---|---|
2026 | |
| November 2026 | $278K |
| October 2026 | $280K |
| September 2026 | $221K |
| August 2026 | $220K |
| July 2026 | $227K |
| June 2026 | $225K |
| May 2026 | $230K |
| April 2026 | $219K |
| March 2026 | $224K |
| February 2026 | $210K |
| January 2026 | $215K |
2025 | |
2024 | |
2023 | |
2022 | |
2021 | |
2020 | |
2019 | |
Comparable sales
These are recently sold homes that have a similar location or other similar features to this home, like bedrooms, bathrooms, and square footage. Get a sense of the expected prices in the area by viewing these homes.Address | Distance | Property Type | Sold Price | Sold Date | Bed | Bath | Sqft |
|---|---|---|---|---|---|---|---|
0.07 | Mobile / Manufactured | $223,000 | 08/31/26 | 2 | 2 | 1,641 | |
1.43 | Mobile / Manufactured | $170,000 | 01/30/26 | 2 | 2 | 1,152 | |
1.49 | Mobile / Manufactured | $193,000 | 06/04/26 | 2 | 2 | 1,500 | |
1.43 | Mobile / Manufactured | $235,000 | 03/18/26 | 2 | 2 | 1,440 | |
1.43 | Mobile / Manufactured | $155,000 | 04/01/26 | 2 | 2 | 1,440 | |
1.42 | Mobile / Manufactured | $349,000 | 10/15/26 | 2 | 2 | 1,440 | |
2.04 | Mobile / Manufactured | $269,500 | 09/02/26 | 3 | 2 | 1,620 | |
2.04 | Mobile / Manufactured | $205,000 | 08/11/26 | 3 | 2 | 1,152 | |
2.04 | Mobile / Manufactured | $250,000 | 10/23/26 | 3 | 2 | 1,316 | |
2.31 | Mobile / Manufactured | $230,000 | 12/04/25 | 4 | 2 | 1,550 |
Nearby home prices
Get a sense of expected prices in the area by checking the value of nearby homes.Address | Distance | Price | Bed | Bath | Sqft | Status |
|---|---|---|---|---|---|---|
0.00 | $227,000 | Studio | - | - | Off Market | |
0.00 | $228,200 | Studio | - | - | Off Market | |
0.00 | $182,500 | 2 | 2 | 1,904 | Off Market | |
0.00 | $212,500 | 2 | 2 | 1,440 | Off Market | |
0.00 | $259,200 | Studio | - | - | Off Market | |
0.00 | $227,500 | Studio | - | - | Off Market | |
0.00 | $222,600 | 2 | 2 | 1,152 | Off Market | |
0.00 | - | Studio | - | - | Off Market | |
0.00 | $227,800 | Studio | - | - | Off Market | |
0.00 | $228,500 | 3 | 2 | - | Off Market | |
0.00 | $229,900 | Studio | - | - | Off Market | |
0.00 | $229,700 | Studio | - | - | Off Market | |
0.00 | $252,500 | 2 | 2 | 1,536 | Off Market | |
0.00 | $227,700 | Studio | - | - | Off Market | |
0.00 | - | Studio | - | - | Off Market | |
0.00 | $270,400 | Studio | - | - | Off Market | |
0.00 | $216,000 | 2 | 2 | - | Off Market | |
0.00 | $279,400 | Studio | - | - | Off Market | |
0.00 | - | Studio | - | - | Off Market | |
0.00 | $232,900 | Studio | - | - | Off Market |
LGBTQ Local Legal Protections
LGBTQ Local Legal Protections



Michael Cirillo, Cirillo, Michael A.
Agent Phone: (714) 720-4098

The multiple listing data appearing on this website, or contained in reports produced therefrom, is owned and copyrighted by California Regional Multiple Listing Service, Inc. ("CRMLS") and is protected by all applicable copyright laws. Information provided is for viewer's personal, non-commercial use and may not be used for any purpose other than to identify prospective properties the viewer may be interested in purchasing. All listing data, including but not limited to square footage and lot size is believed to be accurate, but the listing Agent, listing Broker and CRMLS and its affiliates do not warrant or guarantee such accuracy. The viewer should independently verify the listed data prior to making any decisions based on such information by personal inspection and/or contacting a real estate professional.
Based on information from California Regional Multiple Listing Service, Inc. as of 2026-11-17 03:17:23 PST and /or other sources. All data, including all measurements and calculations of area, is obtained from various sources and has not been, and will not be, verified by broker or MLS. All information should be independently reviewed and verified for accuracy. Properties may or may not be listed by the office/agent presenting the information
Based on information from California Regional Multiple Listing Service, Inc. as of 2026-11-17 03:17:23 PST and /or other sources. All data, including all measurements and calculations of area, is obtained from various sources and has not been, and will not be, verified by broker or MLS. All information should be independently reviewed and verified for accuracy. Properties may or may not be listed by the office/agent presenting the information
Similar Homes You May Like
 Laura Hurtado, Sunrise Homes, Inc, My State MLS
 11.46 ACRESArthur Cervantes Properties Inc
 OPEN SAT, 11-2PMMonarch Home Sales
 Nancy Cooper DRE # 01799570, 4-Sure Realty Group
 24.59 ACRESNexthome Pacific Estates
 Shane Joffe, HomeQuest, My State MLS
 NEW CONSTRUCTIONClara Swegles, Enchanted Homes, My State MLS
 NEW CONSTRUCTIONAaron Okola, Galaxy Homes, My State MLS
 See more homes for sale inOrange




New Listings near 5215 E Chapman Ave #75
 NEWOPEN SAT, 12-3PMCOMING SOON 11/18Excellence RE Real Estate
- See more homes for sale inOrange

Frequently asked questions about 5215 E Chapman Ave #75
- When was 5215 E Chapman Ave #75 built?5215 E Chapman Ave #75 in Orange, CA was built in 1976.
- What do residents say about Orange?Residents describe Orange, CA as dog-friendly, pedestrian-friendly, and well-kept. See homes for sale in Orange, CA.
- What are the closest schools to 5215 E Chapman Ave #75?The closest schools to 5215 E Chapman Ave #75 in Orange, CA are El Modena High School (rated 8/10), Esplanade Elementary School (rated 4/10), Santiago Middle School (rated 6/10).
- Is Orange a buyer's or seller's market?Orange is currently a buyer's market, based on recent for-sale activity.
- Does 5215 E Chapman Ave #75 have air conditioning?Yes, 5215 E Chapman Ave #75 in Orange, CA has air conditioning.
- Does 5215 E Chapman Ave #75 have a pool?Yes, 5215 E Chapman Ave #75 in Orange, CA has a pool.
5215 E Chapman Ave #75, Orange, CA 92869 is a 2 bedroom, 2 bathroom, 1,536 sqft mobile/manufactured built in 1976. This property is currently available for sale and was listed by CRMLS on Oct 23, 2026. The MLS # for this home is MLS# OC26229909.