


$363,075
 4 Beds
 3 Baths
 1,950 sqft
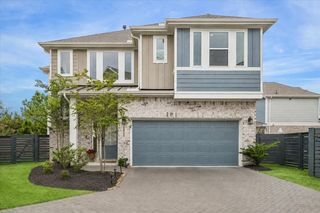
5215 Birch Shadow Dr, Fulshear, TX 77441
Est. Mortgage $2,688/mo*
Get Pre-QualifiedHome Highlights

Single-Family Home

Built in 2023

$186/sqft

2 Car Garage

HOA $129/mo
Local Information
- Map ViewExplore the area around 5215 Birch Shadow Dr.

- Schools1 Preschool School1 Elementary School1 Middle School1 High School

- Shop & Eat

-- mins to
About this House
Beautiful Perry Home built in 2023 featuring 1,950 SF, 4 bedrooms, 3 full baths, and a desirable open-concept layout. Enjoy added privacy with no back neighbors and peaceful views of a wooded green space. This well-maintained home offers updated finishes, including stylish pendant lighting, and features no carpet throughout. The spacious kitchen opens to the living and dining areas, making it ideal for everyday living and entertaining. Generously sized bedrooms and three full baths provide plenty of space for family and guests. Appliances may convey with a reasonable offer, adding even more value and convenience. Located in Cross Creek West, residents enjoy exceptional amenities, including resort-style pools, parks, trails, playgrounds, and a brand-new on-site elementary school. Don't miss this opportunity to own a move-in-ready home in one of Fulshear's most sought-after master-planned communities.
Last check for updates: about 2 hours ago
Listing courtesy of Kimberly Rensimer TREC #0633889, (832) 814-2720
Martha Turner Sotheby's International Realty
Source: HAR, MLS#41929962
Also Listed on HAR.
Home Details for 5215 Birch Shadow Dr

|
|---|
Interior Details Number of Rooms: 9Types of Rooms: Primary Bedroom, Bedroom, Bath, Kitchen, Living Room, Primary Bath, Utility Room |
Beds & Baths Number of Bedrooms: 4Number of Bathrooms: 3Number of Bathrooms (full): 3 |
Dimensions and Layout Living Area: 1950 Square Feet |
Appliances & Utilities Appliances: ENERGY STAR Qualified Appliances, Disposal, Dryer, Refrigerator, Washer, Water Softener, Electric Oven, Microwave, Gas Cooktop, DishwasherDishwasherDisposalDryerLaundry: Electric Dryer Hookup,Washer HookupMicrowaveRefrigeratorWasher |
Heating & Cooling Heating: Natural GasHas CoolingAir Conditioning: Ceiling Fan(s),ElectricHas HeatingHeating Fuel: Natural Gas |
Fireplace & Spa No Fireplace |
Windows, Doors, Floors & Walls Window: Insulated/Low-E windows, Window CoveringsFlooring: Tile |
Levels, Entrance, & Accessibility Stories: 1Floors: Tile |

|
|---|
Exterior Home Features Roof: CompositionPatio / Porch: Covered, Patio/Deck, PorchFencing: Back YardExterior: Sprinkler SystemFoundation: SlabNo Private PoolSprinkler System |
Parking & Garage Number of Garage Spaces: 2Number of Covered Spaces: 2No CarportHas a GarageHas an Attached GarageParking Spaces: 2Parking: Attached,Double-Wide Driveway |
Frontage Road Surface Type: Concrete, Curbs |

|
|---|
Days on Market: 103 |

|
|---|
Year Built Year Built: 2023 |
Property Type / Style Property Type: ResidentialProperty Subtype: Single Family ResidenceStructure Type: Free StandingArchitecture: Traditional |
Building Construction Materials: BrickNot a New Construction |
Property Information Parcel Number: 2761030010130901 |

|
|---|
Price List Price: $363,075Price Per Sqft: $186 |

|
|---|
MLS Status: Pending |

|
|---|
Direction & Address City: FulshearCommunity: Cross Creek West |
School Information Elementary School: James & Marinella Haygood ElementaryJr High / Middle School: Leaman Junior High SchoolHigh School: Fulshear High SchoolHigh School District: 33 - Lamar Consolidated |

|
|---|
Listing Agent Listing ID: 41929962 |

|
|---|
Building Details Builder Name: Perry Homes |
Building Area Building Area: 1950 Square Feet |

|
|---|
Has an HOAHOA Fee: $1,550/Annually |

|
|---|
Lot Area: 5623.596 sqft |

|
|---|
Listing Terms: Cash, Conventional, FHA, VA Loan |

|
|---|
Energy Efficiency Features: Thermostat, Lighting, HVAC |

|
|---|
Business Information Ownership: Full Ownership |

|
|---|
Mls Number: 41929962 |

|
|---|
HOA Amenities: Fitness Center,Jogging Path,Park,Picnic Area,Playground,Pond,Splash Pad,Sport Court,Trail(s) |
Around this home
Neighborhood Overview

Neighborhood stats provided by third party data sources.
Market trends in Fulshear
Last updated August 2026
Avg. sale price
$615K
$18.84KMoM
Sale-to-List Price
97.8%
Price per sq ft
$194
$0MoM
Available listings
337
7MoM
Home Value
Trulia Estimate
$351KSince last month
$100 (0%)Since last year
Decreased$32K (-8.3%)Learn more about this home's value by checking out its Trulia Estimate, the value of nearby homes, and how much similar homes have sold for.
Trulia Estimate
The of this home's value decreased by -9% in the last 10 years
| Month | Estimated value |
|---|---|
2026 | |
| September 2026 | $351K |
| August 2026 | $351K |
| July 2026 | $367K |
| June 2026 | $389K |
| May 2026 | $395K |
| April 2026 | $386K |
| March 2026 | $385K |
| February 2026 | $386K |
| January 2026 | $372K |
2025 | |
Comparable sales
These are recently sold homes that have a similar location or other similar features to this home, like bedrooms, bathrooms, and square footage. Get a sense of the expected prices in the area by viewing these homes.Address | Distance | Property Type | Sold Price | Sold Date | Bed | Bath | Sqft |
|---|---|---|---|---|---|---|---|
0.64 | Single-Family Home | - | 06/15/26 | 4 | 3 | 2,899 | |
1.08 | Single-Family Home | - | 07/23/26 | 4 | 2.5 | 2,526 | |
0.41 | Single-Family Home | - | 04/29/26 | 4 | 3.5 | 2,924 | |
0.52 | Single-Family Home | - | 03/02/26 | 4 | 3 | 2,780 | |
0.41 | Single-Family Home | - | 12/17/25 | 5 | 3.5 | 2,726 | |
1.21 | Single-Family Home | - | 12/04/25 | 4 | 2.5 | 2,907 |
Nearby home prices
Get a sense of expected prices in the area by checking the value of nearby homes.Address | Distance | Price | Bed | Bath | Sqft | Status |
|---|---|---|---|---|---|---|
0.06 | $405,100 | 4 | 3 | 2,446 | Off Market | |
0.07 | $474,400 | 4 | 3.5 | 2,797 | Off Market | |
0.09 | $445,000 | 4 | 3 | 2,815 | For Sale | |
0.15 | $499,990 | 5 | 4.5 | 2,888 | For Sale | |
0.15 | $350,000 | 4 | 3 | 2,367 | For Sale | |
0.16 | $499,900 | 4 | 3.5 | 3,173 | For Sale | |
0.17 | $550,000 | 5 | 4.5 | 3,200 | For Sale | |
0.17 | $443,200 | 4 | 3.5 | 2,586 | Off Market | |
0.17 | $515,900 | 5 | 3.5 | 2,758 | For Sale | |
0.19 | $498,000 | 4 | 3.5 | 2,761 | For Sale | |
0.20 | $430,100 | 4 | 3.5 | 2,803 | Off Market | |
0.20 | $410,800 | 4 | 3.5 | 2,803 | Off Market |
Price and Tax history
| Date | Event | Price |
|---|---|---|
Sep 4, 2026 Source: HAR #41929962 | Pending | $363,075 |
Aug 6, 2026 Source: HAR #41929962 | PriceChange | $363,075 Price decreased by 4% |
Jul 10, 2026 Source: HAR #41929962 | PriceChange | $377,175 Price decreased by 5% |
Jun 30, 2026 Source: HAR #41929962 | PriceChange | $395,000 Price decreased by 1% |
Jun 9, 2026 Source: HAR #41929962 | Listed For Sale | $398,572 |
| Year | Property tax | Tax assessment |
|---|---|---|
| 2025 | $4,647 | $395,479 |
Home facts updated by county records
LGBTQ Local Legal Protections
LGBTQ Local Legal Protections



Kimberly Rensimer, Martha Turner Sotheby's International Realty
Agent Phone: (832) 814-2720
Copyright 2026, Houston REALTORS® Information Service, Inc.
The information provided is exclusively for consumers’ personal, non-commercial use, and may not be used for any purpose other than to identify prospective properties consumers may be interested in purchasing.
Information is deemed reliable but not guaranteed.
Similar Homes You May Like
 Compass RE Texas, LLC - West Houston
 Compass RE Texas, LLC - Houston
 Realm Real Estate Professionals - Katy
 Compass RE Texas, LLC - Memorial
 NEW CONSTRUCTIONWeekley Properties Beverly Bradley
 Keller Williams Premier Realty
 Realm Real Estate Professionals - Katy
 Green & Associates Real Estate
 REALM Real Estate Professionals - West Houston
 Keller Williams Houston Central
 Martha Turner Sotheby's International Realty
 Better Homes and Gardens Real Estate Gary Greene - Memorial
 See more homes for sale inFulshear


New Listings near 5215 Birch Shadow Dr
 Better Homes and Gardens Real Estate Gary Greene - Katy
 OPEN SUN, 1-5PMNEW CONSTRUCTIONWestin Homes
 NEW CONSTRUCTION
 REALM Real Estate Professionals - Sugar Land
 OPEN SUN, 11-1PMKeller Williams Memorial
- See more homes for sale inFulshear


Frequently asked questions about 5215 Birch Shadow Dr
- What is the estimated monthly payment for 5215 Birch Shadow Dr?Based on a $363,075 list price with 20% down at today's rates, the estimated monthly payment for 5215 Birch Shadow Dr in Fulshear, TX is approximately $2,602 (about $1,979 principal & interest, $548 property taxes, and $75 homeowner's insurance). This is an estimate. Actual payment depends on your loan terms.
- How does the list price for 5215 Birch Shadow Dr compare to homes in Fulshear?5215 Birch Shadow Dr in Fulshear, TX is listed at $363,075, about 41% below the $615K median sale price in Fulshear.
- What are the closest schools to 5215 Birch Shadow Dr?The closest schools to 5215 Birch Shadow Dr in Fulshear, TX are Dean Leaman Junior High School (rated 8/10), Fulshear High School (rated 7/10), Huggins Elementary School (Pre-K, rated 8/10).
- What is 5215 Birch Shadow Dr estimated to be worth?Trulia's estimated value for 5215 Birch Shadow Dr in Fulshear, TX is $350,700.
- Does 5215 Birch Shadow Dr have air conditioning?Yes, 5215 Birch Shadow Dr in Fulshear, TX has air conditioning.
- Does 5215 Birch Shadow Dr have laundry facilities?Yes, 5215 Birch Shadow Dr in Fulshear, TX has in-unit laundry.
5215 Birch Shadow Dr, Fulshear, TX 77441 is a 4 bedroom, 3 bathroom, 1,950 sqft single-family home built in 2023. 5215 Birch Shadow Dr is located in Cross Creek West, Fulshear. This property is currently available for sale and was listed by HAR on Jun 9, 2026. The MLS # for this home is MLS# 41929962.