


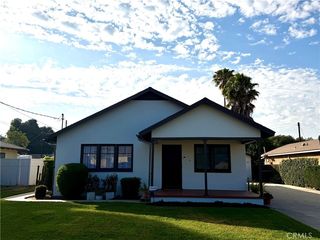
5214 Westerfield St
Riverside, CA 92509
Rubidoux 3 Beds
 2 Baths
 1,304 sqft
3 Beds
2 Baths
1,304 sqft
Home Value
Trulia Estimate
$577KSince last month
$100 (0%)Since last year
Decreased$7K (-1.2%)Since last sale
Increased$244K (+73.4%)Learn more about this home's value by checking out its Trulia Estimate, the value of nearby homes, and how much similar homes have sold for.
Trulia Estimate
The of this home's value increased by +91% in the last 10 years
| Month | Estimated value |
|---|---|
2026 | |
| August 2026 | $577K |
| July 2026 | $577K |
| June 2026 | $580K |
| May 2026 | $577K |
| April 2026 | $578K |
| March 2026 | $583K |
| February 2026 | $580K |
| January 2026 | $576K |
2025 | |
2024 | |
2023 | |
2022 | |
2021 | |
2020 | |
2019 | |
2018 | |
2017 | |
2016 | |
Comparable sales
These are recently sold homes that have a similar location or other similar features to this home, like bedrooms, bathrooms, and square footage. Get a sense of the expected prices in the area by viewing these homes.Address | Distance | Property Type | Sold Price | Sold Date | Bed | Bath | Sqft |
|---|---|---|---|---|---|---|---|
0.04 | Single-Family Home | $604,000 | 03/18/26 | 3 | 2 | 1,481 | |
0.03 | Single-Family Home | $605,000 | 05/06/26 | 3 | 2 | 1,754 | |
0.08 | Single-Family Home | $560,000 | 09/12/25 | 3 | 2 | 1,754 | |
0.36 | Single-Family Home | $606,000 | 03/06/26 | 3 | 2 | 1,254 | |
0.51 | Single-Family Home | $525,000 | 05/11/26 | 3 | 2 | 1,364 | |
0.50 | Single-Family Home | $380,000 | 02/25/26 | 3 | 2 | 1,388 | |
0.28 | Single-Family Home | $648,000 | 07/28/26 | 3 | 2.5 | 1,839 | |
0.17 | Single-Family Home | $657,000 | 11/27/25 | 4 | 3 | 1,931 | |
0.40 | Single-Family Home | $650,000 | 06/25/26 | 3 | 2 | 1,621 | |
0.42 | Single-Family Home | $615,000 | 07/23/26 | 3 | 2 | 1,621 |
Nearby home prices
Get a sense of expected prices in the area by checking the value of nearby homes.Address | Distance | Price | Bed | Bath | Sqft | Status |
|---|---|---|---|---|---|---|
0.04 | $625,000 | 3 | 2 | 1,481 | For Sale | |
0.03 | $605,000 | 3 | 2 | 1,754 | Recently Sold | |
0.12 | $582,700 | 3 | 2 | 1,304 | Off Market | |
0.13 | $208,500 | 4 | 2 | 1,344 | Off Market | |
0.08 | $567,300 | 3 | 2 | 1,754 | Off Market | |
0.15 | - | 3 | 2 | 1,830 | Off Market | |
0.10 | $612,900 | 3 | 2 | 1,754 | Off Market | |
0.11 | $543,200 | 2 | 2 | 1,141 | Off Market | |
0.19 | $111,100 | 2 | 1 | 784 | Off Market | |
0.19 | $163,600 | 2 | 2 | 1,152 | Off Market | |
0.19 | $165,999 | 3 | 2 | 1,176 | For Sale | |
0.19 | $139,999 | 3 | 2 | 960 | For Sale |
Local Information
- Map ViewExplore the area around 5214 Westerfield St.

- Schools1 Elementary School1 Middle School1 High School

- Shop & Eat

-- mins to
Home Highlights

Property Type
Single-Family Home

Year Built
1999
Living Area
1,304 sqft

Price/Sqft
$442

Parking
Garage
About this House
Welcome home to Loring Ranch, situated just below Mt. Rubidoux. Conveniently located near Downtown Riverside with easy access to the 60 fwy. and
91 fwy. this SINGLE STORY home is truly MOVE-IN READY! Freshly painted, inside and outside, this light, bright home is not to be missed. The
inviting family room/great room boasts a gas fireplace, crown molding, new ceiling fan and neutral, 12x12 tile flooring (also featured throughout all
of the main living areas of the home). The eat-in kitchen features a new chandelier, crown molding, large pantry and a sliding door leading to the covered, tile patio. The lovely patio
and back yard feature 2 mature, fruit bearing citrus trees, nice planter beds and a gorgeous bougainvillea. The home has 3 bedrooms, all with
laminate flooring and 2 full bathrooms. The master bedroom suite has a private master bath/dressing area with a HUGE walk-in closet with
mirrored wardrobe doors. The master bedroom also has a brand new ceiling fan. There is a laundry closet conveniently situated in the hallway
between all of the bedrooms. The two-car garage has plenty of room for storage and also houses the new water heater.
91 fwy. this SINGLE STORY home is truly MOVE-IN READY! Freshly painted, inside and outside, this light, bright home is not to be missed. The
inviting family room/great room boasts a gas fireplace, crown molding, new ceiling fan and neutral, 12x12 tile flooring (also featured throughout all
of the main living areas of the home). The eat-in kitchen features a new chandelier, crown molding, large pantry and a sliding door leading to the covered, tile patio. The lovely patio
and back yard feature 2 mature, fruit bearing citrus trees, nice planter beds and a gorgeous bougainvillea. The home has 3 bedrooms, all with
laminate flooring and 2 full bathrooms. The master bedroom suite has a private master bath/dressing area with a HUGE walk-in closet with
mirrored wardrobe doors. The master bedroom also has a brand new ceiling fan. There is a laundry closet conveniently situated in the hallway
between all of the bedrooms. The two-car garage has plenty of room for storage and also houses the new water heater.
Home Details for 5214 Westerfield St

|
|---|
Heating & Cooling Heating: GasAir ConditioningCooling System: CentralHeating Fuel: Gas |
Levels, Entrance, & Accessibility Stories: 1Floors: Tile, Laminate |
Interior Details AtticNumber of Rooms: 7Types of Rooms: Walk In Closet, Breakfast Nook, Family Room, Laundry Room, Master Bath, PantryCeiling Fan |
Appliances & Utilities Cable ReadyDishwasherDisposalMicrowave |
Fireplace & Spa Fireplace |
Windows, Doors, Floors & Walls Double Paned Windows |

|
|---|
Exterior Home Features Roof: TileExterior: StuccoPatio |
Parking & Garage GarageParking: Garage Attached |

|
|---|
Year Built Year Built: 1999 |
Property Type / Style Property Type: Single Family HomeArchitecture: Other |

|
|---|
Units in Building: 1 |

|
|---|
Lot Area: 5227 sqft |
Price and Tax history
| Date | Event | Price |
|---|---|---|
Sep 2, 2020 Source: Agent Provided | ListingRemoved | $349,999 |
Sep 2, 2020 Source: Agent Provided | Listed For Sale | $349,999 |
Jun 20, 2017 Source: N/A | Sold | $332,500 |
May 18, 2017 Source: Agent Provided | Pending | $349,999 |
Apr 30, 2017 Source: Agent Provided | Listed For Sale | $349,999 |
Apr 19, 2002 Source: N/A | Sold | $160,000 |
Jul 29, 1999 Source: N/A | Sold | $124,500 |
| Year | Property tax | Tax assessment |
|---|---|---|
| 2026 | Unavailable | $393,606 |
Home facts updated by county records
Market trends in Jurupa Valley
Last updated July 2026
Avg. sale price
$706K
$3.33KMoM
Sale-to-List Price
100.0%
Price per sq ft
$380
$2MoM
Available listings
134
7MoM
Around this home
Neighborhood Overview

Neighborhood stats provided by third party data sources.
What Locals Say about Rubidoux
At least 231 Trulia users voted on each feature.

84 % Say yards are well-kept

83 % Say car is needed

74 % Say parking is easy

69 % Say there's holiday spirit

65 % Say it's dog friendly

57 % Say kids play outside

56 % Say there are sidewalks

54 % Say it's walkable to grocery stores

52 % Say there's wildlife

51 % Say it's quiet

48 % Say they plan to stay for at least 5 years

45 % Say neighbors are friendly

42 % Say streets are well-lit

42 % Say it's walkable to restaurants

38 % Say people would walk alone at night

24 % Say there are community events
Sourced by Trulia users. Learn more about our methodology.
LGBTQ Local Legal Protections
LGBTQ Local Legal Protections



Frequently asked questions about 5214 Westerfield St
- What is 5214 Westerfield St estimated to be worth?Trulia's estimated value for 5214 Westerfield St in Riverside, CA is $576,600.
- What is the price history for 5214 Westerfield St?5214 Westerfield St in Riverside, CA last sold for $332,500 in June 2017.
- Is Riverside a buyer's or seller's market?Riverside is currently a seller's market, based on recent for-sale activity.
- What's the median sale price in Riverside?The median sale price in Riverside is $706K. That is up $3.33K from the prior month.
- Does 5214 Westerfield St have air conditioning?Yes, 5214 Westerfield St in Riverside, CA has air conditioning.
- Does 5214 Westerfield St have laundry facilities?Yes, 5214 Westerfield St in Riverside, CA has laundry facilities.
Explore by feature - Pet Friendly
 SPECIAL OFFERPET FRIENDLY
 SPECIAL OFFERPET FRIENDLY
 PET FRIENDLY$2,355 - $2,795/mo1-2 bd1-2 baCenterpointe at Market Apartments - 3145 Market Street Riverside CA 92501 | 3145 Market St,
Riverside, CA 92501 NEW - 1 DAY AGOSPECIAL OFFERPET FRIENDLY
 PET FRIENDLY$2,901 - $3,542/mo2-3 bd2-3 baCanyon Crest Views Apartments | 5253 El Cerrito Dr,
Riverside, CA 92507 SPECIAL OFFERPET FRIENDLY
 SPECIAL OFFERPET FRIENDLY
 SENIOR HOUSINGPET FRIENDLY$1,350 - $1,925/moStudio-2 bd1 baCountry Village Senior Apartments - 55+ | 10250 Country Club Dr,
Mira Loma, CA 91752 NEW - 2 DAYS AGOSPECIAL OFFERPET FRIENDLY
 PET FRIENDLYFURNISHED$2,082 - $2,705/mo1-2 bd1-2 baWindemere at Sycamore Highlands | 5925 Sycamore Canyon Blvd,
Riverside, CA 92507
Explore by feature - Garage
 NEW - 1 DAY AGO
- PET FRIENDLY$2,901 - $3,542/mo2-3 bd2-3 baCanyon Crest Views Apartments | 5253 El Cerrito Dr,
Riverside, CA 92507 - SPECIAL OFFERPET FRIENDLY
- NEW - 2 DAYS AGOSPECIAL OFFERPET FRIENDLY
 NEW - 1 DAY AGOPET FRIENDLY
 SPECIAL OFFERPET FRIENDLY$1,955 - $2,585/moStudio-1 bd1 baGallery Park - Modern apartment living in the heart of Riverside, CA | 3630-3644 Harrison St,
Riverside, CA 92503 NEW - 1 DAY AGOSPECIAL OFFERPET FRIENDLY
 SPECIAL OFFER
 PET FRIENDLY
 NEW - 1 DAY AGOSPECIAL OFFERPET FRIENDLY
Explore by feature - Air Conditioning
- SPECIAL OFFERPET FRIENDLY
- NEW - 1 DAY AGO
- SPECIAL OFFERPET FRIENDLY
- SENIOR HOUSINGPET FRIENDLY$1,350 - $1,925/moStudio-2 bd1 baCountry Village Senior Apartments - 55+ | 10250 Country Club Dr,
Mira Loma, CA 91752 - NEW - 2 DAYS AGOSPECIAL OFFERPET FRIENDLY
- PET FRIENDLYFURNISHED$2,082 - $2,705/mo1-2 bd1-2 baWindemere at Sycamore Highlands | 5925 Sycamore Canyon Blvd,
Riverside, CA 92507  SPECIAL OFFERTotal price$1,850 - $2,100/mo1-2 bd1 baTown Center Apartments | 4575 Jurupa Ave,
Riverside, CA 92506- NEW - 1 DAY AGOPET FRIENDLY
- NEW - 1 DAY AGOSPECIAL OFFERPET FRIENDLY
- SPECIAL OFFER
Explore by feature - Pool
- SPECIAL OFFERPET FRIENDLY
- SPECIAL OFFERPET FRIENDLY
- PET FRIENDLY$2,355 - $2,795/mo1-2 bd1-2 baCenterpointe at Market Apartments - 3145 Market Street Riverside CA 92501 | 3145 Market St,
Riverside, CA 92501 - NEW - 1 DAY AGO
- NEW - 1 DAY AGOSPECIAL OFFERPET FRIENDLY
- PET FRIENDLY$2,901 - $3,542/mo2-3 bd2-3 baCanyon Crest Views Apartments | 5253 El Cerrito Dr,
Riverside, CA 92507 - SPECIAL OFFERPET FRIENDLY
- SPECIAL OFFERPET FRIENDLY
- SENIOR HOUSINGPET FRIENDLY$1,350 - $1,925/moStudio-2 bd1 baCountry Village Senior Apartments - 55+ | 10250 Country Club Dr,
Mira Loma, CA 91752 - NEW - 2 DAYS AGOSPECIAL OFFERPET FRIENDLY
Explore by feature - Washer/dryer
- PET FRIENDLY$2,355 - $2,795/mo1-2 bd1-2 baCenterpointe at Market Apartments - 3145 Market Street Riverside CA 92501 | 3145 Market St,
Riverside, CA 92501 - NEW - 1 DAY AGO
- PET FRIENDLY$2,901 - $3,542/mo2-3 bd2-3 baCanyon Crest Views Apartments | 5253 El Cerrito Dr,
Riverside, CA 92507 - SPECIAL OFFERPET FRIENDLY
- SPECIAL OFFERPET FRIENDLY
- NEW - 2 DAYS AGOSPECIAL OFFERPET FRIENDLY
- PET FRIENDLYFURNISHED$2,082 - $2,705/mo1-2 bd1-2 baWindemere at Sycamore Highlands | 5925 Sycamore Canyon Blvd,
Riverside, CA 92507 - SPECIAL OFFERTotal price$1,850 - $2,100/mo1-2 bd1 baTown Center Apartments | 4575 Jurupa Ave,
Riverside, CA 92506  SPECIAL OFFERPET FRIENDLY
- NEW - 1 DAY AGOSPECIAL OFFERPET FRIENDLY
Explore by feature - Outdoor Space
 PET FRIENDLY
 SPECIAL OFFERPET FRIENDLY$530 - $1,885/mo1-2 bd1-2 baUniversity Crest Apartments - Near UCR | 3170 Canyon Crest Dr,
Riverside, CA 92507 NEW - 15 HRS AGOAPPLY INSTANTLYPET FRIENDLY
 APPLY INSTANTLY
 APPLY INSTANTLY
 APPLY INSTANTLYPET FRIENDLY
 APPLY INSTANTLY
 APPLY INSTANTLYFURNISHEDROOM FOR RENT
 NEW - 2 DAYS AGO

Apartments for Rent
- NEW - 1 DAY AGOPET FRIENDLY
- PET FRIENDLY
- PET FRIENDLY
 PET FRIENDLY$1,795 - $2,295/mo1-2 bd1-2 baCasa Granada Apartments 46414645 Arlington Avenue, Riverside, CA 92504 | 4641-4645 Arlington Ave,
Riverside, CA 92504 NEW - 1 DAY AGOPET FRIENDLY
 PET FRIENDLYTotal price$1,779 - $2,275/mo1-2 bd1-2 baRaincross Senior Village | 5234 Central Ave,
Riverside, CA 92504 NEW - 1 DAY AGOPET FRIENDLY
- Total price$1,850 - $2,100/mo1-2 bd1 baTown Center Apartments | 4575 Jurupa Ave,
Riverside, CA 92506  PET FRIENDLY
- PET FRIENDLY$2,355 - $2,795/mo1-2 bd1-2 baCenterpointe at Market Apartments - 3145 Market Street Riverside CA 92501 | 3145 Market St,
Riverside, CA 92501  PET FRIENDLY
- PET FRIENDLY
 PET FRIENDLY
 PET FRIENDLY
 See more homes for rent inRiverside
Off Market Homes Near 5214 Westerfield St
 SOLDAUG 21, 2026CENTURY 21 SYNERGIA REALTY
 SOLDAUG 18, 2026REALTY ONE GROUP WEST
 SOLDAUG 17, 2026D R Horton America's Builder
 SOLDAUG 14, 2026Heritage Homes San Diego
 See more homes for sale inRiverside


Homes for sale near 5214 Westerfield St
 OPEN SUN, 1-5PMHuahua Li 'Leo' DRE # 02284064, Berkshire Hathaway HomeServices California Properties
 COMING SOON 9/3COLEMAN REALTY GROUP
 OPEN SUN, 11-4PMBerkshire Hathaway HomeService
 AUCTION
- See more homes for sale inRiverside


- Results are loading