


$155,000
 3 Beds
 2.5 Baths
 1,492 sqft
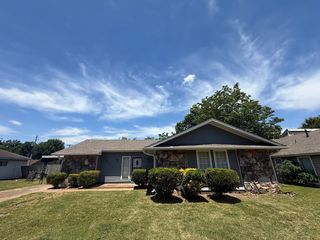
5210 Ogunquit Ln, Memphis, TN 38118
We estimate this home will sell faster than 98% nearby.
Home Highlights

Single-Family Home

Built in 2004

$104/sqft

Open Parking
Local Information
- Map ViewExplore the area around 5210 Ogunquit Ln.

- Schools1 Preschool School1 Elementary School1 Middle School1 High School

- Shop & Eat

-- mins to
About this House
What's unique:Clean updated move-in-ready feel
Welcome to 5210 Ogunquit Ln, a freshly renovated 3-bedroom, 2.5-bath single-family home that’s ready for its next chapter. Having just completed a full turnover, the home offers a clean, updated, move-in-ready feel with nothing left to do but unpack. Whether you’re a buyer looking for a home you can settle into right away or an investor seeking a turnkey addition to your portfolio, this property checks the boxes. The home is currently managed by Reedy and Company, offering investors a smooth path forward with an established local management team. Don’t miss your chance to see it. Schedule your showing today!
Last check for updates: about 5 hours ago
Listing courtesy of Alex Evans
Reedy & Company, REALTORS, (901) 842-0805
Source: MAAR, MLS#10232725
Also Listed on MAAR.
We estimate this home will sell faster than 98% nearby.
Home Details for 5210 Ogunquit Ln

|
|---|
Interior Details Number of Rooms: 5Types of Rooms: Master Bedroom, Dining Room, Living Room, Den |
Beds & Baths Number of Bedrooms: 3Number of Bathrooms: 3Number of Bathrooms (full): 2Number of Bathrooms (half): 1 |
Dimensions and Layout Living Area: 1492 Square Feet |
Appliances & Utilities Appliances: Range/Oven, Disposal, DishwasherDishwasherDisposalLaundry: Laundry Room |
Heating & Cooling Heating: CentralHas CoolingAir Conditioning: Central AirHas HeatingHeating Fuel: Central |
Fireplace & Spa No Fireplace |
Windows, Doors, Floors & Walls Flooring: Wood Laminate Floors, Part Carpet, Tile |
Levels, Entrance, & Accessibility Stories: 1.5Floors: Wood Laminate Floors, Part Carpet, Tile |
Security Security: Wrought Iron Security Drs |

|
|---|
Exterior Home Features Roof: Composition ShinglesFencing: WoodFoundation: SlabNo Private Pool |
Parking & Garage Number of Covered Spaces: 2No GarageHas Open ParkingParking Spaces: 2Parking: Driveway/Pad |
Pool Pool: None |
Frontage Waterfront: Cove |
Water & Sewer Sewer: Public Sewer |

|
|---|
Cumulative Days on Market: 2Days on Market: 6 |

|
|---|
Year Built Year Built: 2004 |
Property Type / Style Property Type: ResidentialProperty Subtype: Single Family ResidenceStructure Type: General ResidentialArchitecture: Traditional |
Building Construction Materials: Brick Veneer, Wood/CompositionNot a New ConstructionNot Attached PropertyDoes Not Include Home Warranty |
Property Information Parcel Number: 074037 I00006 |

|
|---|
Price List Price: $155,000Price Per Sqft: $104 |
Status Change & Dates Possession Timing: Rental Agreement |

|
|---|
MLS Status: Active |

|
|---|
Direction & Address City: MemphisCommunity: Wooddale Ridge |

|
|---|
Listing Agent Listing ID: 10232725 |

|
|---|
Lot Area: 8276.4 sqft |

|
|---|
Mls Number: 10232725Living Area Range Units: Square Feet |
Around this home
Neighborhood Overview

Neighborhood stats provided by third party data sources.
What Locals Say about Parkway Village-Oakhaven
This October
Trick-or-Treat Score
Built from what locals say about Parkway Village-Oakhaven.- 81% say there are sidewalks
- 59% say there's holiday spirit
- 40% say neighbors are friendly
Trulia Trick or TreatStart Ghost Hunt
At least 205 Trulia users voted on each feature.

86 % Say car is needed

82 % Say yards are well-kept

81 % Say there are sidewalks

72 % Say parking is easy

68 % Say kids play outside

60 % Say streets are well-lit

59 % Say there's holiday spirit

49 % Say it's dog friendly

47 % Say it's quiet

43 % Say they plan to stay for at least 5 years

42 % Say it's walkable to grocery stores

40 % Say neighbors are friendly

36 % Say there's wildlife

33 % Say it's walkable to restaurants

26 % Say people would walk alone at night

24 % Say there are community events
Sourced by Trulia users. Learn more about our methodology.
Market trends in Parkway Village-Oakhaven
Last updated September 2026
Avg. sale price
$127K
$2.77KMoM
Sale-to-List Price
—
Price per sq ft
$89
$3MoM
Available listings
119
Sourced by Trulia Market Trends
Home Value
Trulia Estimate
$151KSince last month
Increased$2K (+1.2%)Since last year
Decreased$5K (-3.5%)Since last sale
Increased$59K (+64.2%)Learn more about this home's value by checking out its Trulia Estimate, the value of nearby homes, and how much similar homes have sold for.
Trulia Estimate
The of this home's value increased by +116% in the last 10 years
| Month | Estimated value |
|---|---|
2026 | |
| October 2026 | $151K |
| September 2026 | $149K |
| August 2026 | $149K |
| July 2026 | $147K |
| June 2026 | $148K |
| May 2026 | $154K |
| April 2026 | $148K |
| March 2026 | $151K |
| February 2026 | $147K |
| January 2026 | $146K |
2025 | |
2024 | |
2023 | |
2022 | |
2021 | |
2020 | |
2019 | |
2018 | |
2017 | |
2016 | |
Comparable sales
These are recently sold homes that have a similar location or other similar features to this home, like bedrooms, bathrooms, and square footage. Get a sense of the expected prices in the area by viewing these homes.Address | Distance | Property Type | Sold Price | Sold Date | Bed | Bath | Sqft |
|---|---|---|---|---|---|---|---|
0.18 | Single-Family Home | $175,000 | 09/04/26 | 3 | 2.5 | 1,534 | |
0.16 | Single-Family Home | $180,500 | 08/21/26 | 3 | 2 | 1,804 | |
0.16 | Single-Family Home | $155,000 | 05/19/26 | 3 | 2 | 1,702 | |
0.31 | Single-Family Home | $67,000 | 03/09/26 | 3 | 1.5 | 1,223 | |
0.37 | Single-Family Home | $145,000 | 08/27/26 | 3 | 2 | 1,456 |
Nearby home prices
Get a sense of expected prices in the area by checking the value of nearby homes.Address | Distance | Price | Bed | Bath | Sqft | Status |
|---|---|---|---|---|---|---|
0.01 | $152,500 | 3 | 2 | 1,442 | Recently Sold | |
0.01 | $183,600 | 3 | 2.5 | 1,492 | Off Market | |
0.02 | $161,800 | 3 | 2 | 1,704 | Off Market | |
0.02 | $121,600 | 3 | 3 | 1,424 | Off Market | |
0.03 | $137,200 | 3 | 2.5 | 1,442 | Off Market | |
0.03 | $162,600 | 4 | 2 | 1,433 | Off Market | |
0.03 | $159,800 | 4 | 2.5 | 1,701 | Off Market | |
0.04 | $125,300 | 4 | 2 | 1,430 | Off Market | |
0.04 | $183,800 | 5 | 3 | 1,777 | Off Market | |
0.04 | $129,000 | 3 | 2 | 1,442 | Off Market | |
0.04 | $137,900 | 3 | 2 | 1,400 | Off Market | |
0.04 | $117,600 | 4 | 2 | 1,283 | Off Market | |
0.04 | $138,400 | 4 | 2 | 1,609 | Off Market | |
0.05 | $124,500 | 3 | 3 | 1,492 | Off Market | |
0.05 | $108,500 | 3 | 2 | 1,290 | Off Market | |
0.05 | $124,600 | 3 | 2 | 1,385 | Off Market | |
0.05 | $146,000 | 3 | 2 | 1,168 | Off Market | |
0.06 | $171,600 | 3 | 2 | 1,422 | Off Market | |
0.06 | - | - | - | - | Off Market | |
0.06 | $137,700 | 3 | 2 | 1,508 | Off Market |
Price and Tax history
| Date | Event | Price |
|---|---|---|
Oct 19, 2026 Source: MAAR #10232725 | Listed For Sale | $155,000 |
Sep 14, 2026 Source: Zillow Rentals | ListingRemoved | $1,435 |
Sep 9, 2026 Source: Zillow Rentals | Listed For Rent | $1,435 |
Oct 30, 2017 Source: MAAR #10008167 | Sold | $92,000 |
Aug 1, 2017 Source: Agent Provided | Listed For Sale | $92,000 |
Jul 26, 2017 Source: N/A | Sold | $45,000 |
Jul 16, 2008 Source: N/A | Sold | $92,467 |
Apr 27, 2007 Source: N/A | Sold | $135,000 |
Nov 1, 2006 Source: N/A | Sold | $123,250 |
Aug 12, 2004 Source: N/A | Sold | $130,000 |
| Year | Property tax | Tax assessment |
|---|---|---|
| 2025 | $1,895 | $143,800 |
Home facts updated by county records
LGBTQ Local Legal Protections
LGBTQ Local Legal Protections


Alex Evans, Reedy & Company, REALTORS, (901) 842-0805
Listing content and images Copyright 2026 Memphis Area Association of REALTORS®. Information provided is for the consumer’s personal, non-commercial use and may not be used for any purpose other than to identify prospective properties consumers may be interested in purchasing. Do not rely upon listing data without independently verifying it.
Some or all of the listings displayed may not belong to the firm whose website is being visited.
Some or all of the listings displayed may not belong to the firm whose website is being visited.
Similar Homes You May Like
 Weichert, REALTORS-BenchMark, MAAR
 0.27 ACRESREI Nation Real Estate Service, MAAR

 See more homes for sale inMemphis




New Listings near 5210 Ogunquit Ln
 NEW - 2 DAYS AGOKeller Williams Realty, MAAR
 NEW - 1 DAY AGOCrye-Leike Inc., REALTORS, MAAR
 REI Nation Real Estate Service, MAAR
 NEW - 2 DAYS AGO0.25 ACRESKeller Williams, MAAR
 Foundation Property Management, MAAR
 NEW - 23 HRS AGO0.26 ACRESHarris Realty Services, MAAR
- See more homes for sale inMemphis


Frequently asked questions about 5210 Ogunquit Ln
- What is the estimated monthly payment for 5210 Ogunquit Ln?Based on a $155,000 list price with 20% down at today's rates, the estimated monthly payment for 5210 Ogunquit Ln in Memphis, TN is approximately $1,050 (about $851 principal & interest, $124 property taxes, and $75 homeowner's insurance). This is an estimate. Actual payment depends on your loan terms.
- How does the list price for 5210 Ogunquit Ln compare to homes in Memphis?5210 Ogunquit Ln in Memphis, TN is listed at $155,000, about 22% above the $127K median sale price in Memphis.
- What do residents say about the Parkway Village-Oakhaven neighborhood?Residents describe the Parkway Village-Oakhaven neighborhood in Memphis, TN as well-kept, pedestrian-friendly, and easy to park in. See homes for sale in Parkway Village-Oakhaven, Memphis.
- What are the closest schools to 5210 Ogunquit Ln?The closest schools to 5210 Ogunquit Ln in Memphis, TN are Cromwell Elementary School (Pre-K, rated 3/10), Power Center Academy (Middle, rated 5/10), Wooddale High School (rated 2/10).
- Does 5210 Ogunquit Ln have air conditioning?Yes, 5210 Ogunquit Ln in Memphis, TN has air conditioning.
- Does 5210 Ogunquit Ln have laundry facilities?Yes, 5210 Ogunquit Ln in Memphis, TN has laundry facilities.
5210 Ogunquit Ln, Memphis, TN 38118 is a 3 bedroom, 3 bathroom, 1,492 sqft single-family home built in 2004. 5210 Ogunquit Ln is located in Parkway Village-Oakhaven, Memphis. This property is currently available for sale and was listed by MAAR on Oct 19, 2026. The MLS # for this home is MLS# 10232725.