


5210 Bitterroot Way
Yakima, WA 98908
 4 Beds
 2.5 Baths
 4,320 sqft (on 0.47 acres)
4 Beds
2.5 Baths
4,320 sqft
(on 0.47 acres)
Home Highlights

Parking
2 Car Garage

Price/Sqft
$229

Climate Control
Forced Air, Heat Pump & Central Air

Listed
13 days ago
Local Information
- Map ViewExplore the area around 5210 Bitterroot Way.

- Schools1 Elementary School1 Middle School2 High Schools

- Shop & Eat

-- mins to
About this House
**OFFERS TO BE REVIEWED MONDAY 8/17 AT NOON**
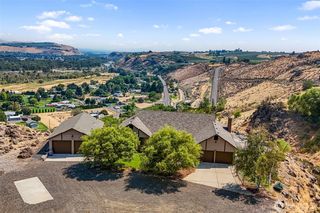
Set behind a canopy of Japanese maples, this 1953 mid-century modern home has been thoughtfully and extensively renovated from the ground up, blending its original architecture with high-end, current-day finishes. Sixteen years of careful stewardship show in every detail, inside and out.
The entry sets the tone immediately: a floating wood door beneath a beamed breezeway, flanked by sculpted maples and open skylights that wash the entry hall in natural light. Step inside to walk-off slate flooring, a wood-paneled den with built-in bookshelves, a gas fireplace, and sightlines that carry straight through to the shady courtyard below
Heated large-format tile runs throughout the main entertaining level, warming the kitchen, living, and dining spaces underfoot. The kitchen is a serious cook's galley: warm toned cabinetry, stacked Miele wall ovens, a six-burner range with a full stainless hood, and quartz countertops throughout. A wet bar with glass-front cabinetry and a separate beverage fridge sits nearby. A bar-height marble island with storage and a bookshelf base opens to the dining and living spaces. Just off the kitchen, a sliding door leads to a shady courtyard patio perfect for barbecuing and effortless indoor-outdoor entertaining.
The living room is the heart of the home, featuring a floor-to-ceiling stone gas fireplace beneath vaulted, tongue-and-groove fir ceilings, and walls of glass opening to a covered outdoor dining and entertaining terrace. All four bedrooms live together on the entry level. The primary suite is a true retreat, with Venetian plaster walls, a large walk-in closet, and a beautifully updated bath with heated limestone floors. The Primary's private deck faces the Ahtanum ridgeline, where you'll watch the hills shift with color and light throughout the day and across the seasons. Three additional bedrooms share a spa-like bathroom with heated limestone floors, honed countertops and a large soaking tub.
The lower level, accessible from the pool, adds serious flexibility, with a second living room, a half bath, a dressing room, wine storage, a large laundry/utility room, and an unfinished storage area or workshop.
Outside, the transformation continues. The pool and surrounding patios, stairs and walls have been fully rebuilt, framed by ornamental grasses, concrete capped stacked stone retaining walls, and a fire pit made for evening gatherings. Poolside amenities include an outdoor kitchenette with a sink and beverage fridge. Beyond the pool, the yard unfolds through carefully curated garden spaces with quiet places to sit and enjoy the shade beneath mature trees, providing a true sense of space and privacy on this centrally located .47-acre lot.
This is a rare offering: a true mid-century original that has been renovated with restraint and vision rather than stripped of its character.
Set behind a canopy of Japanese maples, this 1953 mid-century modern home has been thoughtfully and extensively renovated from the ground up, blending its original architecture with high-end, current-day finishes. Sixteen years of careful stewardship show in every detail, inside and out.
The entry sets the tone immediately: a floating wood door beneath a beamed breezeway, flanked by sculpted maples and open skylights that wash the entry hall in natural light. Step inside to walk-off slate flooring, a wood-paneled den with built-in bookshelves, a gas fireplace, and sightlines that carry straight through to the shady courtyard below
Heated large-format tile runs throughout the main entertaining level, warming the kitchen, living, and dining spaces underfoot. The kitchen is a serious cook's galley: warm toned cabinetry, stacked Miele wall ovens, a six-burner range with a full stainless hood, and quartz countertops throughout. A wet bar with glass-front cabinetry and a separate beverage fridge sits nearby. A bar-height marble island with storage and a bookshelf base opens to the dining and living spaces. Just off the kitchen, a sliding door leads to a shady courtyard patio perfect for barbecuing and effortless indoor-outdoor entertaining.
The living room is the heart of the home, featuring a floor-to-ceiling stone gas fireplace beneath vaulted, tongue-and-groove fir ceilings, and walls of glass opening to a covered outdoor dining and entertaining terrace. All four bedrooms live together on the entry level. The primary suite is a true retreat, with Venetian plaster walls, a large walk-in closet, and a beautifully updated bath with heated limestone floors. The Primary's private deck faces the Ahtanum ridgeline, where you'll watch the hills shift with color and light throughout the day and across the seasons. Three additional bedrooms share a spa-like bathroom with heated limestone floors, honed countertops and a large soaking tub.
The lower level, accessible from the pool, adds serious flexibility, with a second living room, a half bath, a dressing room, wine storage, a large laundry/utility room, and an unfinished storage area or workshop.
Outside, the transformation continues. The pool and surrounding patios, stairs and walls have been fully rebuilt, framed by ornamental grasses, concrete capped stacked stone retaining walls, and a fire pit made for evening gatherings. Poolside amenities include an outdoor kitchenette with a sink and beverage fridge. Beyond the pool, the yard unfolds through carefully curated garden spaces with quiet places to sit and enjoy the shade beneath mature trees, providing a true sense of space and privacy on this centrally located .47-acre lot.
This is a rare offering: a true mid-century original that has been renovated with restraint and vision rather than stripped of its character.
Last check for updates: about 2 hours ago
Listing courtesy of Chelsea Irwin, (509) 969-0169
Berkshire Hathaway HomeServices Central Washington Real Estate
Meg M Irwin, (509) 961-5921
Berkshire Hathaway HomeServices Central Washington Real Estate
Source: Yakima, MLS#26-2445
Also Listed on Yakima.
Home Details for 5210 Bitterroot Way

|
|---|
Interior Details Basement: Partially Finished,Family/Rec Room |
Beds & Baths Number of Bedrooms: 4Number of Bathrooms: 3Number of Bathrooms (full): 2Number of Bathrooms (half): 1 |
Dimensions and Layout Living Area: 4320 Square Feet |
Appliances & Utilities Utilities: Sewer ConnectedLaundry: In Basement |
Heating & Cooling Heating: Forced Air,Gas,Heat PumpHas CoolingAir Conditioning: Central AirHas HeatingHeating Fuel: Forced Air |
Fireplace & Spa No Fireplace |
Windows, Doors, Floors & Walls Flooring: Carpet, Slate, Tile, See Remarks |
Levels, Entrance, & Accessibility Floors: Carpet, Slate, Tile, See Remarks |

|
|---|
Exterior Home Features Roof: CompositionFencing: Back YardFoundation: Concrete PerimeterNo Private Pool |
Parking & Garage Number of Garage Spaces: 2Number of Covered Spaces: 2Has a CarportNo GarageHas an Attached GarageNo Open ParkingParking Spaces: 2Parking: Attached,Carport,Off Street |

|
|---|
Days on Market: 13 |

|
|---|
Year Built Year Built: 1953 |
Property Type / Style Property Type: ResidentialProperty Subtype: Single Family Residence |
Building Construction Materials: FrameNot a New Construction |
Property Information Not Included in Sale: Living room chandelier, BBQParcel Number: 18132113401 |

|
|---|
Price List Price: $988,000Price Per Sqft: $229 |
Status Change & Dates Off Market Date: Mon Aug 17 2026 |

|
|---|
MLS Status: Pending Accepting Back-Up |

|
|---|

|
|---|
Direction & Address City: Yakima |
School Information High School District: Yakima |

|
|---|
Listing Agent Listing ID: 26-2445 |

|
|---|
Building Area Building Area: 4320 Square Feet |

|
|---|
Lot Area: 0.47 acres |

|
|---|
Contingencies: Pending Accepting Back-Up |

|
|---|
BasementMls Number: 26-2445Zillow Contingency Status: Accepting Back-up Offers |
Around this home
What Locals Say about Yakima
At least 455 Trulia users voted on each feature.

86 % Say car is needed

84 % Say yards are well-kept

77 % Say parking is easy

73 % Say there's holiday spirit

72 % Say it's dog friendly

59 % Say kids play outside

54 % Say it's quiet

52 % Say there are sidewalks

50 % Say it's walkable to grocery stores

50 % Say they plan to stay for at least 5 years

49 % Say neighbors are friendly

47 % Say people would walk alone at night

42 % Say it's walkable to restaurants

39 % Say streets are well-lit

27 % Say there's wildlife

22 % Say there are community events
Sourced by Trulia users. Learn more about our methodology.
Market trends in Yakima
Last updated July 2026
Avg. sale price
$375K
$1.42KMoM
Sale-to-List Price
99.7%
Price per sq ft
$231
$0MoM
Available listings
417
4MoM
Home Value
Trulia Estimate
$985KSince last month
Increased$246K (+33.2%)Since last year
Increased$190K (+23.9%)Since last sale
Increased$451K (+84.2%)Learn more about this home's value by checking out its Trulia Estimate, the value of nearby homes, and how much similar homes have sold for.
Trulia Estimate
The of this home's value increased by +121% in the last 10 years
| Month | Estimated value |
|---|---|
2026 | |
| August 2026 | $986K |
| July 2026 | $740K |
| June 2026 | $756K |
| May 2026 | $782K |
| April 2026 | $778K |
| March 2026 | $772K |
| February 2026 | $746K |
| January 2026 | $736K |
2025 | |
2024 | |
2023 | |
2022 | |
2021 | |
2020 | |
2019 | |
2018 | |
2017 | |
2016 | |
Comparable sales
These are recently sold homes that have a similar location or other similar features to this home, like bedrooms, bathrooms, and square footage. Get a sense of the expected prices in the area by viewing these homes.Address | Distance | Property Type | Sold Price | Sold Date | Bed | Bath | Sqft |
|---|---|---|---|---|---|---|---|
0.12 | Single-Family Home | $720,000 | 10/22/25 | 4 | 4 | 4,364 | |
0.40 | Single-Family Home | $631,000 | 04/01/26 | 4 | 2.5 | 3,931 | |
0.32 | Single-Family Home | $676,000 | 07/16/26 | 3 | 3 | 3,255 | |
0.25 | Single-Family Home | $625,000 | 07/30/26 | 4 | 2.5 | 2,584 | |
0.25 | Single-Family Home | $480,000 | 09/05/25 | 3 | 2 | 2,638 | |
0.23 | Single-Family Home | $393,300 | 08/14/26 | 5 | 3 | 2,436 | |
0.28 | Single-Family Home | $470,000 | 10/14/25 | 3 | 2.5 | 2,280 | |
0.34 | Single-Family Home | $480,000 | 08/05/26 | 4 | 3 | 2,712 | |
0.26 | Single-Family Home | $414,000 | 09/11/25 | 3 | 2 | 1,748 | |
0.41 | Single-Family Home | $490,000 | 09/18/25 | 5 | 2.5 | 3,090 |
Nearby home prices
Get a sense of expected prices in the area by checking the value of nearby homes.Address | Distance | Price | Bed | Bath | Sqft | Status |
|---|---|---|---|---|---|---|
0.05 | $724,500 | 3 | 2.5 | 2,860 | Off Market | |
0.09 | $675,500 | 3 | 3 | 2,229 | Off Market | |
0.14 | $395,000 | 3 | 2 | 1,794 | Recently Sold | |
0.14 | $450,400 | 2 | 2.5 | 1,808 | Off Market | |
0.14 | $402,400 | 2 | 2.5 | 1,598 | Off Market | |
0.14 | $435,000 | 2 | 2.5 | 1,756 | Off Market | |
0.14 | $433,600 | 2 | 2.5 | 2,096 | Off Market | |
0.14 | $402,300 | 2 | 2.5 | 1,983 | Off Market | |
0.12 | $718,700 | 4 | 4 | 4,364 | Off Market | |
0.16 | $285,000 | 2 | 1 | 1,764 | Recently Sold | |
0.14 | - | - | - | - | Off Market | |
0.18 | $356,000 | 3 | 2.5 | 1,444 | Off Market |
Price and Tax history
| Date | Event | Price |
|---|---|---|
Aug 19, 2026 Source: Yakima #26-2445 | Pending | $988,000 |
Aug 12, 2026 Source: Yakima #26-2445 | Listed For Sale | $988,000 |
Jun 10, 2010 Source: Yakima #10-629 | Sold | $535,000 |
Feb 28, 2010 Source: Agent Provided | Listed For Sale | $549,500 |
| Year | Property tax | Tax assessment |
|---|---|---|
| 2025 | $5,351 | $603,800 |
Home facts updated by county records
LGBTQ Local Legal Protections
LGBTQ Local Legal Protections



Chelsea Irwin, Berkshire Hathaway HomeServices Central Washington Real Estate
Agent Phone: (509) 969-0169
IDX information is provided exclusively for personal, non-commercial use, and may not be used for any purpose other than to identify prospective properties consumers may be interested in purchasing. Information is deemed reliable but not guaranteed.
Similar Homes You May Like
 3.61 ACRESNWMLS as distributed by MLS GRID, Active
 2.74 ACRESBerkshire Hathaway HomeServices Central Washington Real Estate
 0.34 ACRESNWMLS as distributed by MLS GRID, Active
 6 ACRESNWMLS as distributed by MLS GRID, Active
 1.17 ACRESNWMLS as distributed by MLS GRID, Active
 1.42 ACRESBerkshire Hathaway HomeServices Central Washington Real Estate
 3.45 ACRESNWMLS as distributed by MLS GRID, Active
 Berkshire Hathaway HomeServices Central Washington Real Estate
 0.78 ACRESBerkshire Hathaway HomeServices Central Washington Real Estate
 3.91 ACRESKeller Williams Yakima Valley
 0.31 ACRESNWMLS as distributed by MLS GRID, Active
 0.85 ACRESNWMLS as distributed by MLS GRID, Active
 0.6 ACRESBerkshire Hathaway HomeServices Central Washington Real Estate
 1.97 ACRESKeller Williams Yakima Valley
 0.39 ACRESNWMLS as distributed by MLS GRID, Active
 See more homes for sale inYakima


New Listings near 5210 Bitterroot Way
 0.31 ACRESNWMLS as distributed by MLS GRID, Active
 3.36 ACRESNWMLS as distributed by MLS GRID, Active
 OPEN TUE, 12-2PM0.59 ACRESWindermere Real Estate
 0.28 ACRESBerkshire Hathaway HomeServices Central Washington Real Estate
 1.5 ACRESNWMLS as distributed by MLS GRID, Active
- 0.39 ACRESNWMLS as distributed by MLS GRID, Active
 Berkshire Hathaway HomeServices Central Washington Real Estate
- 1.97 ACRESKeller Williams Yakima Valley
 NEW - 2 HRS AGO0.56 ACRESNWMLS as distributed by MLS GRID, Active
 1 ACRENWMLS as distributed by MLS GRID, Active
 0.33 ACRESBerkshire Hathaway HomeServices Central Washington Real Estate
- See more homes for sale inYakima

Frequently asked questions about 5210 Bitterroot Way
- What is the estimated monthly payment for 5210 Bitterroot Way?Based on a $988,000 list price with 20% down at today's rates, the estimated monthly payment for 5210 Bitterroot Way in Yakima, WA is approximately $5,950 (about $5,167 principal & interest, $708 property taxes, and $75 homeowner's insurance). This is an estimate. Actual payment depends on your loan terms.
- How does the list price for 5210 Bitterroot Way compare to homes in Yakima?5210 Bitterroot Way in Yakima, WA is listed at $988,000, about 163% above the $375K median sale price in Yakima.
- What do residents say about Yakima?Residents describe Yakima, WA as well-kept, easy to park in, and dog-friendly. Most residents say you need a car. See homes for sale in Yakima, WA.
- What are the closest schools to 5210 Bitterroot Way?The closest schools to 5210 Bitterroot Way in Yakima, WA are Davis High School (rated 4/10), Eisenhower High School (rated 3/10), Gilbert Elementary School (rated 6/10).
- Does 5210 Bitterroot Way have air conditioning?Yes, 5210 Bitterroot Way in Yakima, WA has air conditioning.
- Does 5210 Bitterroot Way have laundry facilities?Yes, 5210 Bitterroot Way in Yakima, WA has laundry facilities.
5210 Bitterroot Way, Yakima, WA 98908 is a 4 bedroom, 3 bathroom, 4,320 sqft single-family home built in 1953. This property is currently available for sale and was listed by Yakima on Aug 12, 2026. The MLS # for this home is MLS# 26-2445.