


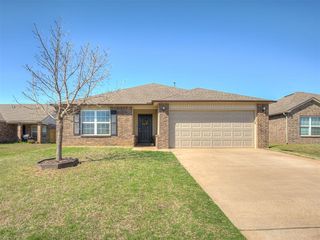
521 Apache Gate Dr
Yukon, OK 73099
 3 Beds
 2 Baths
 1,168 sqft
$219,900
$219,900
3 Beds
2 Baths
1,168 sqft
We estimate this home will sell faster than 92% nearby.
Home Highlights

Parking
Garage

Outdoor
Porch, Patio

Climate Control
Has Heating Unspecified Type Heating & Cooling

HOA
$10/Monthly

Price/Sqft
$188

Listed
6 days ago
Local Information
- Map ViewExplore the area around 521 Apache Gate Dr.

- Schools1 Preschool School2 Elementary Schools1 Middle School1 High School

- Shop & Eat

-- mins to
About this House
Welcome home to this clean and well-maintained 3-bedroom, 2-bath home situated on a desirable corner lot. The open and functional layout offers laminate flooring throughout, a spacious primary suite featuring a private full bath and walk-in closet, and comfortable secondary bedrooms. The home comes equipped with a refrigerator, washer, and dryer for added convenience. Enjoy relaxing or entertaining outdoors from the large covered porch, plus plenty of additional storage in the utility shed. *New Roof in July 2026** A great combination of comfort, convenience, and outdoor space—ready for its next owner! Minutes away from Yukons shopping & restaurants. Just a short distance from I-40 and turnpike access.
Last check for updates: about 3 hours ago
Listing courtesy of Jenny Burns, (405) 473-4931
Keller Williams Central OK
Source: MLSOK/OKCMAR as distributed by MLS GRID, MLS#1244067
Also Listed on MLSOK/OKCMAR as distributed by MLS GRID.
We estimate this home will sell faster than 92% nearby.
Home Details for 521 Apache Gate Dr

|
|---|
Beds & Baths Number of Bedrooms: 3Number of Bathrooms: 2Number of Bathrooms (full): 2 |
Dimensions and Layout Living Area: 1168 Square Feet |
Appliances & Utilities Utilities: Cable Available, PublicAppliances: Dishwasher, Microwave, Refrigerator, Washer/Dryer, Free-Standing Electric Oven, Free-Standing Electric RangeDishwasherLaundry: Laundry RoomMicrowaveRefrigerator |
Heating & Cooling Heating: Has Heating Unspecified TypeHas CoolingHas HeatingHeating Fuel: Has Heating Unspecified Type |
Fireplace & Spa Number of Fireplaces: 1Fireplace: Gas LogHas a Fireplace |
Gas & Electric Has Electric on Property |
Windows, Doors, Floors & Walls Flooring: Laminate |
Levels, Entrance, & Accessibility Stories: 1Levels: OneFloors: Laminate |

|
|---|
Exterior Home Features Roof: CompositionPatio / Porch: Patio, PorchFencing: WoodFoundation: SlabNo Private Pool |
Parking & Garage Number of Garage Spaces: 2Number of Covered Spaces: 2No CarportHas a GarageParking Spaces: 2Parking: Concrete |
Frontage Not on Waterfront |

|
|---|
Days on Market: 6 |

|
|---|
Year Built Year Built: 2005 |
Property Type / Style Property Type: ResidentialProperty Subtype: Single Family ResidenceArchitecture: Traditional |
Building Construction Materials: Brick & Frame |
Property Information Parcel Number: 521NONEApacheGate73099 |

|
|---|
Price List Price: $219,900Price Per Sqft: $188 |
Status Change & Dates Possession Timing: Funding |

|
|---|
MLS Status: Active |

|
|---|
Direction & Address City: Yukon |
School Information Elementary School: Mustang Trails ESJr High / Middle School: Mustang Central MSHigh School: Mustang HSHigh School District: Mustang |

|
|---|
Listing Agent Listing ID: 1244067 |

|
|---|
Building Area Building Area: 1168 Square Feet |

|
|---|
HOA Fee Includes: Common Area MaintenanceHas an HOAHOA Fee: $120/Annual |

|
|---|
Lot Area: 5828.328 sqft |

|
|---|
Special Conditions: Kickout Clause |

|
|---|
Listing Terms: Cash, Conventional, Sell FHA or VA |

|
|---|
Mls Number: 1244067 |
Around this home
What Locals Say about Yukon
At least 594 Trulia users voted on each feature.

92 % Say car is needed

87 % Say it's dog friendly

86 % Say yards are well-kept

85 % Say parking is easy

81 % Say kids play outside

79 % Say there's holiday spirit

72 % Say people would walk alone at night

70 % Say it's quiet

68 % Say there are sidewalks

53 % Say neighbors are friendly

53 % Say streets are well-lit

47 % Say they plan to stay for at least 5 years

34 % Say there's wildlife

28 % Say it's walkable to grocery stores

26 % Say there are community events

22 % Say it's walkable to restaurants
Sourced by Trulia users. Learn more about our methodology.
Market trends in Yukon
Last updated July 2026
Avg. sale price
$273K
$1KMoM
Sale-to-List Price
99.8%
Price per sq ft
$162
$3MoM
Available listings
685
17MoM
Home Value
Trulia Estimate
$217KSince last month
Increased$4K (+1.9%)Since last year
Increased$1K (+0.6%)Since last sale
Increased$5K (+2.5%)Learn more about this home's value by checking out its Trulia Estimate, the value of nearby homes, and how much similar homes have sold for.
Trulia Estimate
The of this home's value increased by +74% in the last 10 years
| Month | Estimated value |
|---|---|
2026 | |
| August 2026 | $217K |
| July 2026 | $213K |
| June 2026 | $212K |
| May 2026 | $215K |
| April 2026 | $216K |
| March 2026 | $212K |
| February 2026 | $213K |
| January 2026 | $213K |
2025 | |
2024 | |
2023 | |
2022 | |
2021 | |
2020 | |
2019 | |
2018 | |
2017 | |
2016 | |
Comparable sales
These are recently sold homes that have a similar location or other similar features to this home, like bedrooms, bathrooms, and square footage. Get a sense of the expected prices in the area by viewing these homes.Address | Distance | Property Type | Sold Price | Sold Date | Bed | Bath | Sqft |
|---|---|---|---|---|---|---|---|
0.05 | Single-Family Home | $206,000 | 12/22/25 | 3 | 2 | 1,240 | |
0.16 | Single-Family Home | $199,900 | 08/14/26 | 3 | 2 | 1,122 | |
0.04 | Single-Family Home | $198,000 | 03/06/26 | 3 | 2 | 1,361 | |
0.05 | Single-Family Home | $170,000 | 10/15/25 | 3 | 2 | 1,305 | |
0.15 | Single-Family Home | $162,000 | 08/29/25 | 3 | 2 | 1,205 | |
0.27 | Single-Family Home | $239,000 | 10/24/25 | 3 | 2 | 1,431 | |
0.35 | Single-Family Home | $215,000 | 02/20/26 | 3 | 2 | 1,311 | |
0.45 | Single-Family Home | $205,000 | 12/15/25 | 3 | 2 | 1,289 | |
0.35 | Single-Family Home | $210,000 | 12/24/25 | 3 | 2 | 1,340 |
Nearby home prices
Get a sense of expected prices in the area by checking the value of nearby homes.Address | Distance | Price | Bed | Bath | Sqft | Status |
|---|---|---|---|---|---|---|
0.03 | $219,600 | 3 | 2 | 1,319 | Off Market | |
0.05 | $206,000 | 3 | 2 | 1,240 | Recently Sold | |
0.03 | $216,900 | 3 | 2 | 1,361 | Off Market | |
0.03 | $229,100 | 3 | 2 | 1,380 | Off Market | |
0.02 | $222,800 | 3 | 2 | 1,319 | Off Market | |
0.00 | $210,800 | 3 | 2 | 1,206 | Off Market | |
0.07 | $222,500 | 3 | 2 | 1,302 | Off Market | |
0.04 | $211,300 | 2 | 2 | 1,178 | Off Market | |
0.06 | $211,500 | 3 | 2 | 1,249 | Off Market | |
0.04 | $198,000 | 3 | 2 | 1,361 | Recently Sold | |
0.10 | $217,300 | 3 | 2 | 1,366 | Off Market |
Price and Tax history
| Date | Event | Price |
|---|---|---|
Aug 13, 2026 Source: MLSOK/OKCMAR as distributed by MLS GRID #1244067 | Listed For Sale | $219,900 |
Oct 24, 2025 Source: MLSOK/OKCMAR as distributed by MLS GRID #1192448 | Sold | $212,000 |
Sep 29, 2025 Source: MLSOK/OKCMAR as distributed by MLS GRID #1192448 | Pending | $215,000 |
Sep 20, 2025 Source: MLSOK/OKCMAR as distributed by MLS GRID #1192448 | Listed For Sale | $215,000 |
Mar 24, 2021 Source: N/A | ListingRemoved | |
Aug 17, 2018 Source: N/A | ListingRemoved | $1,200 |
Aug 14, 2018 Source: N/A | Listed For Rent | $1,200 |
Oct 20, 2005 Source: N/A | Sold | $82,125 |
| Year | Property tax | Tax assessment |
|---|---|---|
| 2025 | $1,892 | $199,717 |
Home facts updated by county records
LGBTQ Local Legal Protections
LGBTQ Local Legal Protections



Jenny Burns, Keller Williams Central OK
Agent Phone: (405) 473-4931
Based on information submitted to the MLS GRID as of 2026-08-19 13:03:07 PDT. All data is obtained from various sources and may not have been verified by broker or MLS GRID. Supplied Open House Information is subject to change without notice. All information should be independently reviewed and verified for accuracy. Properties may or may not be listed by the office/agent presenting the information. Some IDX listings have been excluded from this website. Click here for more information
Similar Homes You May Like
 Dyndi Gibson, McGraw Davisson Stewart LLC(BO
 OPEN SUN, 2-4PMHeather Evers, C21/Judge Fite Norman
 Victoria Warren, Bailee & Co. Real Estate
 Victoria Dang, Keller Williams Central OK
 0.25 ACRESScott McAfee, Game Changer Real Estate
 NEW - 8 HRS AGOJillian Conaghan, Real Estate Connections GK LLC
 Ginger Baxter, McGraw Davisson Stewart LLC(BO
 Brandon Hart, Flotilla Real Estate Partners
 Melissa Chamberlain, Heather & Company Realty Group
 0.3 ACRESMahmoud Alriyalat, eXp Realty, LLC
 Mikail Askeriiani, Bailee & Co. Real Estate
 Monica Estrada Hernandez, Copper Creek Real Estate
 Debra Penrod, Metro Brokers of Oklahoma
 Tracey Gore, Metro First Realty
 Will Fraser, Craftsman Real Estate Services
 Luis Escobar, Casa Pro Realty Inc.
 Homer Adams, Adams Family Real Estate LLC
 Rosa Spotts, Copper Creek Real Estate
 Kaci Kaiser, Solas Real Estate LLC
 0.26 ACRESMelissa Chamberlain, Heather & Company Realty Group
 Christan Adams, Heather & Company Realty Group
 Sheena Sigman, NextHome Central Real Estate
 OPEN SAT, 2-4PMAmanda Jenson, Vibe Realty
 See more homes for sale inYukon




New Listings near 521 Apache Gate Dr
 Shannon Stiger-Monahan, Copper Creek Real Estate
 Joseph Keck, Keller Williams Realty Elite
 1.07 ACRESRhonda Brookshire, 1st United Okla, REALTORS
 FOR SALE BY OWNER1 ACRE
 0.29 ACRESShannon Wildman, Nine North Real Estate
 Leesa Williams, Keller Williams Realty Elite
 OPEN SUN, 2-4PMMeghan Groff, The Integrity Collective Co
 NEW - 6 HRS AGOMandy Renee, Chinowth & Cohen
 0.27 ACRESStephanie Matthews, KING Real Estate Group
- See more homes for sale inYukon


Frequently asked questions about 521 Apache Gate Dr
- What is the estimated monthly payment for 521 Apache Gate Dr?Based on a $219,900 list price with 20% down at today's rates, the estimated monthly payment for 521 Apache Gate Dr in Yukon, OK is approximately $1,399 (about $1,148 principal & interest, $176 property taxes, and $75 homeowner's insurance). This is an estimate. Actual payment depends on your loan terms.
- How does the list price for 521 Apache Gate Dr compare to homes in Yukon?521 Apache Gate Dr in Yukon, OK is listed at $219,900, about 19% below the $273K median sale price in Yukon.
- What do residents say about Yukon?Residents describe Yukon, OK as dog-friendly, well-kept, and easy to park in. Most residents say you need a car. See homes for sale in Yukon, OK.
- What are the closest schools to 521 Apache Gate Dr?The closest schools to 521 Apache Gate Dr in Yukon, OK are Meadow Brook Intermediate School (Elementary, rated 9/10), Mustang Central Middle School (rated 8/10), Mustang High School (rated 8/10).
- Does 521 Apache Gate Dr have air conditioning?Yes, 521 Apache Gate Dr in Yukon, OK has air conditioning.
- Does 521 Apache Gate Dr have laundry facilities?Yes, 521 Apache Gate Dr in Yukon, OK has laundry facilities.
521 Apache Gate Dr, Yukon, OK 73099 is a 3 bedroom, 2 bathroom, 1,168 sqft single-family home built in 2005. This property is currently available for sale and was listed by MLSOK/OKCMAR as distributed by MLS GRID on Aug 13, 2026. The MLS # for this home is MLS# 1244067.