


$379,000
 3 Beds
 2 Baths
 1,604 sqft (on 0.27 acres)
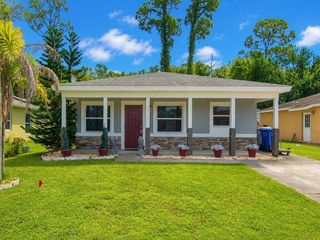
5209 Eagle Drive, Fort Pierce, FL 34951
Est. Mortgage $2,701/mo*
Get Pre-QualifiedWe estimate this home will sell faster than 97% nearby.
Home Highlights

Property Type
Single-Family Home

Year Built
1988

Lot Size
0.27 acres

Price/Sqft
$236

Parking
2 Car Garage

HOA
$4/Monthly
Local Information
- Map ViewExplore the area around 5209 Eagle Drive.

- Schools7 Preschool Schools7 Elementary Schools3 Middle Schools1 High School

- Shop & Eat

-- mins to
About this House
Welcome to the perfect family retreat in one of Northern Fort Pierce's most desirable, well-established neighborhoods! This beautifully maintained single-family home offers a split floor plan featuring three spacious bedrooms and two full bathrooms, ideal for comfort and privacy. The master suite boasts a generous walk-in closet, private pool access, and a serene atmosphere for relaxation. Step into an updated kitchen, complete with modern finishes, that seamlessly connects to a large living and dining area—perfect for family gatherings and entertaining friends. Enjoy the convenience of an inside laundry room, equipped with abundant storage cabinets and a handy wash tub. The home features durable ceramic tile and resilient rubber plank flooring throughout, ensuring both style and practicality. Both guest bedrooms are roomy and share a versatile guest bath that also serves as a cabana bath for poolside convenience. Step outside to a screened-in patio and sparkling pool, where you'll enjoy Florida living year-round. The .27-acre lot is enhanced with zoned sprinklers for easy maintenance. Additional highlights include CBS construction with a durable metal roof, two-car garage, a new hot water heater, and a new A/C unit. Conveniently located close to shopping, dining, schools, parks, golf, and major roadways—this move-in ready home is waiting for your family.
Last check for updates: about 20 hours ago
Listing courtesy of Stephanie S Pare, (772) 579-5269
Pare Realty, Inc.
Originating MLS: BeachesMLS
Source: BeachesMLS, MLS#B26053917
We estimate this home will sell faster than 97% nearby.
Home Details for 5209 Eagle Drive

|
|---|
Interior Details Number of Rooms: 7Types of Rooms: Master Bedroom, Bedroom 2, Bedroom 3, Dining Room, Kitchen, Laundry, Living Room |
Beds & Baths Number of Bedrooms: 3Main Level Bedrooms: 3Number of Bathrooms: 2Number of Bathrooms (full): 2Number of Bathrooms (main level): 2 |
Dimensions and Layout Living Area: 1604 Square Feet |
Appliances & Utilities Utilities: Sewer Connected, Water ConnectedAppliances: Dryer, Dishwasher, Electric Range, Electric Water Heater, Microwave, Refrigerator, Water Heater, WasherDishwasherDryerLaundry: Inside,Laundry TubMicrowaveRefrigeratorWasher |
Heating & Cooling Heating: CentralHas CoolingAir Conditioning: Central AirHas HeatingHeating Fuel: Central |
Windows, Doors, Floors & Walls Window: Metal, Single Hung, SlidingFlooring: Laminate, Tile |
Levels, Entrance, & Accessibility Stories: 1Number of Stories: 1Levels: OneAccessibility: NoneFloors: Laminate, Tile |
View Has a ViewView: Pool |

|
|---|
Exterior Home Features Roof: MetalHas a Private Pool |
Parking & Garage Number of Garage Spaces: 2Number of Covered Spaces: 2No CarportHas a GarageHas an Attached GarageParking Spaces: 2Parking: Attached,Garage,Garage Door Opener |
Pool Pool: In Ground, Screen EnclosurePool |
Frontage Not on Waterfront |
Water & Sewer Sewer: Public Sewer |

|
|---|
Cumulative Days on Market: 4Days on Market: 46 |

|
|---|
Year Built Year Built: 1988 |
Property Type / Style Property Type: ResidentialProperty Subtype: Single Family ResidenceStructure Type: HouseArchitecture: Traditional |
Building Construction Materials: Block, StoneNot a New Construction |
Property Information Condition: ResaleParcel Number: 131280100640006 |

|
|---|
Price List Price: $379,000Price Per Sqft: $236 |
Status Change & Dates Off Market Date: Wed Jul 22 2026Possession Timing: Close Of Escrow |

|
|---|
MLS Status: Active Under Contract |

|
|---|

|
|---|
Direction & Address City: Fort PierceCommunity: Holiday Pines |

|
|---|
Listing Agent Listing ID: B26053917 |

|
|---|
Building Area Building Area: 3147 Square Feet |

|
|---|
Community Features: Home Owners Association, Street LightsNot Senior Community |

|
|---|
HOA Fee Includes: Common AreasAssociation for this Listing: BeachesMLSHas an HOAHOA Fee: $50/Annually |

|
|---|
Lot Area: 0.27 acres |

|
|---|
Special Conditions: Standard |

|
|---|
Contingencies: Financing, Inspection, Sale of Other PropertyListing Terms: Cash, FHA, VA Loan |

|
|---|
Mobile Home Park Mobile Home Units: Feet |

|
|---|
Mls Number: B26053917Living Area Range Units: Square FeetZillow Contingency Status: Accepting Back-up OffersAbove Grade Unfinished Area Units: Square FeetBelow Grade Unfinished Area Units: Square FeetStart Showing Date: Sat Jul 18 2026Universal Property Id: US-12111-N-131280100640006-R-N |

|
|---|
Home Owners AssociationStreet LightsDays On Market Replication: 4 |
Around this home
Neighborhood Overview

Neighborhood stats provided by third party data sources.
What Locals Say about Lakewood Park
At least 32 Trulia users voted on each feature.

92 % Say car is needed

88 % Say it's dog friendly

86 % Say yards are well-kept

80 % Say parking is easy

72 % Say it's quiet

68 % Say there's wildlife

67 % Say kids play outside

65 % Say there's holiday spirit

61 % Say neighbors are friendly

59 % Say people would walk alone at night

53 % Say they plan to stay for at least 5 years

50 % Say there are sidewalks

35 % Say it's walkable to restaurants

35 % Say it's walkable to grocery stores

25 % Say streets are well-lit

22 % Say there are community events
Sourced by Trulia users. Learn more about our methodology.
Market trends in Fort Pierce
Last updated July 2026
Avg. sale price
$258K
$10KMoM
Sale-to-List Price
96.5%
0.2%MoM
Price per sq ft
$182
$3MoM
Available listings
746
5MoM
Home Value
Trulia Estimate
$377KSince last month
Decreased$1K (-0.4%)Since last year
Decreased$3K (-0.7%)Since last sale
Increased$144K (+62.2%)Learn more about this home's value by checking out its Trulia Estimate, the value of nearby homes, and how much similar homes have sold for.
Trulia Estimate
The of this home's value increased by +104% in the last 10 years
| Month | Estimated value |
|---|---|
2026 | |
| August 2026 | $376K |
| August 2026 | $376K |
| July 2026 | $378K |
| June 2026 | $373K |
| May 2026 | $375K |
| April 2026 | $373K |
| March 2026 | $380K |
| February 2026 | $375K |
| January 2026 | $374K |
2025 | |
2024 | |
2023 | |
2022 | |
2021 | |
2020 | |
2019 | |
2018 | |
2017 | |
2016 | |
Comparable sales
These are recently sold homes that have a similar location or other similar features to this home, like bedrooms, bathrooms, and square footage. Get a sense of the expected prices in the area by viewing these homes.Address | Distance | Property Type | Sold Price | Sold Date | Bed | Bath | Sqft |
|---|---|---|---|---|---|---|---|
0.15 | Single-Family Home | $228,000 | 08/31/26 | 3 | 2 | 1,295 | |
0.16 | Single-Family Home | $399,000 | 06/12/26 | 3 | 2 | 1,591 | |
0.25 | Single-Family Home | $330,000 | 08/21/26 | 3 | 2 | 1,477 | |
0.27 | Single-Family Home | $245,000 | 07/28/26 | 3 | 2 | 1,260 | |
0.24 | Single-Family Home | $220,000 | 10/07/25 | 4 | 1.5 | 1,704 | |
0.36 | Single-Family Home | $164,000 | 09/11/25 | 3 | 2 | 1,460 | |
0.29 | Single-Family Home | $395,000 | 02/20/26 | 3 | 2 | 1,721 | |
0.27 | Single-Family Home | $412,000 | 03/20/26 | 4 | 2 | 1,554 |
Nearby home prices
Get a sense of expected prices in the area by checking the value of nearby homes.Address | Distance | Price | Bed | Bath | Sqft | Status |
|---|---|---|---|---|---|---|
0.03 | $452,800 | 3 | 2 | 1,997 | Off Market | |
0.04 | $372,500 | 3 | 2 | 1,946 | Off Market | |
0.04 | $99,500 | - | - | - | For Sale | |
0.06 | $374,700 | 3 | 2 | 1,365 | Off Market | |
0.14 | $288,100 | 3 | 2 | 1,551 | Off Market | |
0.12 | $437,600 | 3 | 2 | 1,847 | Off Market | |
0.13 | $83,000 | - | - | - | Recently Sold | |
0.14 | $396,800 | Studio | 2 | 2,400 | Off Market | |
0.16 | $399,000 | 3 | 2 | 1,591 | Recently Sold | |
0.15 | $607,800 | 3 | 2 | 2,278 | Off Market |
Price and Tax history
| Date | Event | Price |
|---|---|---|
Jul 23, 2026 Source: Realtor Association of Indian River County #298740 | Contingent | $379,000 |
Jul 18, 2026 Source: BeachesMLS #B26053917 | Listed For Sale | $379,000 |
Oct 15, 2018 Source: BeachesMLS #R10452899 | Sold | $232,000 |
Aug 12, 2018 Source: Agent Provided | Pending | $239,900 |
Aug 3, 2018 Source: Agent Provided | Listed For Sale | $239,900 |
Mar 7, 2016 Source: N/A | Sold | $174,000 |
| Year | Property tax | Tax assessment |
|---|---|---|
| 2025 | $3,508 | $299,700 |
Home facts updated by county records
LGBTQ Local Legal Protections
LGBTQ Local Legal Protections



Stephanie S Pare, Pare Realty, Inc.
Agent Phone: (772) 579-5269
All listings featuring the BMLS logo are provided by Beaches MLS, Inc. This information is not verified for authenticity or accuracy and is not guaranteed. Copyright 2026 Beaches Multiple Listing Service, Inc. Information is provided exclusively for consumers' personal, non-commercial use and may not be used for any purpose other than to identify prospective properties consumers may be interested in purchasing.
Similar Homes You May Like
 Keller Williams Realty/P B
 0.27 ACRESBranca Realty Professionals, LLC
 Florida Real Estate Navigators
 0.27 ACRESFlorida Real Estate Navigators
 RE/MAX of Stuart
 Billero & Billero Properties
 Paradise Real Estate Intl
 OPEN SAT, 10-12PM0.33 ACRESLPT Realty, LLC
 Keller Williams Realty of PSL
 NEW CONSTRUCTION5227 ACRESThe Keyes Company
 RE/MAX Prestige Realty/RPB
 Select Properties/Treas Coast
 Partnership Realty Inc.
 Berkshire Hathaway Florida Realty
 Solutions Realty & Financial S
 0.33 ACRESKeller Williams Realty Jupiter
 0.29 ACRESDouglas Elliman Florida LLC
 See more homes for sale inFort Pierce


New Listings near 5209 Eagle Drive
 NEW - 36 MIN AGOAUCTION
- 0.27 ACRESFlorida Real Estate Navigators
 Branca Realty Professionals, LLC
 0.25 ACRESRE/MAX Masterpiece Realty
 0.45 ACRESCoastal Real Estate Professionals LLC
 FORECLOSURE0.26 ACRESPinnacle Real Estate Group
 NEW - 1 DAY AGOKeller Williams Realty of VB
- See more homes for sale inFort Pierce


Frequently asked questions about 5209 Eagle Drive
- What is the estimated monthly payment for 5209 Eagle Drive?Based on a $379,000 list price with 20% down at today's rates, the estimated monthly payment for 5209 Eagle Drive in Fort Pierce, FL is approximately $2,737 (about $1,980 principal & interest, $682 property taxes, and $75 homeowner's insurance). This is an estimate. Actual payment depends on your loan terms.
- How does the list price for 5209 Eagle Drive compare to homes in Fort Pierce?5209 Eagle Drive in Fort Pierce, FL is listed at $379,000, about 47% above the $258K median sale price in Fort Pierce.
- What do residents say about the Lakewood Park neighborhood?Residents describe the Lakewood Park neighborhood in Fort Pierce, FL as dog-friendly, well-kept, and easy to park in. Most residents say you need a car. See homes for sale in Lakewood Park, Fort Pierce.
- What are the closest schools to 5209 Eagle Drive?The closest schools to 5209 Eagle Drive in Fort Pierce, FL are Chester A. Moore Elementary School (Pre-K/Middle, rated 4/10), Dan Mccarty School (Middle, rated 5/10), Forest Grove Middle School (rated 5/10).
- Does 5209 Eagle Drive have air conditioning?Yes, 5209 Eagle Drive in Fort Pierce, FL has air conditioning.
- Does 5209 Eagle Drive have a pool?Yes, 5209 Eagle Drive in Fort Pierce, FL has a pool.
5209 Eagle Drive, Fort Pierce, FL 34951 is a 3 bedroom, 2 bathroom, 1,604 sqft single-family home built in 1988. 5209 Eagle Drive is located in Lakewood Park, Fort Pierce. This property is currently available for sale and was listed by BeachesMLS on Jul 18, 2026. The MLS # for this home is MLS# B26053917.