


$357,200
 5 Beds
 2 Baths
 1,999 sqft
5207 Eden Point Dr, Denton, TX 76207
Est. Refi. Payment $2,441/mo*
Refinance Your HomeHome Value
Trulia Estimate
$357KSince last month
Decreased$5K (-1.3%)Since last year
Increased$22K (+6.7%)Learn more about this home's value by checking out its Trulia Estimate, the value of nearby homes, and how much similar homes have sold for.
Trulia Estimate
The of this home's value increased by +7% in the last 10 years
| Month | Estimated value |
|---|---|
2026 | |
| September 2026 | $355K |
| August 2026 | $357K |
| July 2026 | $360K |
| June 2026 | $362K |
| May 2026 | $364K |
| April 2026 | $366K |
| March 2026 | $365K |
| February 2026 | $364K |
| January 2026 | $364K |
2025 | |
Comparable sales
These are recently sold homes that have a similar location or other similar features to this home, like bedrooms, bathrooms, and square footage. Get a sense of the expected prices in the area by viewing these homes.Address | Distance | Property Type | Sold Price | Sold Date | Bed | Bath | Sqft |
|---|---|---|---|---|---|---|---|
0.14 | Single-Family Home | - | 02/06/26 | 4 | 2 | 2,051 | |
0.13 | Single-Family Home | - | 11/20/25 | 4 | 2 | 1,793 | |
0.16 | Single-Family Home | - | 10/21/25 | 4 | 2 | 2,051 | |
0.19 | Single-Family Home | - | 11/24/25 | 4 | 2 | 2,051 | |
0.30 | Single-Family Home | - | 12/12/25 | 5 | 2 | 1,999 | |
0.30 | Single-Family Home | - | 12/22/25 | 5 | 2 | 1,999 | |
0.30 | Single-Family Home | - | 09/29/25 | 5 | 2 | 1,999 | |
0.13 | Single-Family Home | - | 05/29/26 | 4 | 3 | 2,100 | |
0.30 | Single-Family Home | - | 10/31/25 | 5 | 2 | 2,325 | |
0.30 | Single-Family Home | - | 07/22/26 | 4 | 2 | 2,051 |
Nearby home prices
Get a sense of expected prices in the area by checking the value of nearby homes.Address | Distance | Price | Bed | Bath | Sqft | Status |
|---|---|---|---|---|---|---|
0.05 | $400,000 | 4 | 2.5 | 2,600 | Off Market | |
0.03 | $372,100 | 4 | 3 | 2,325 | Off Market | |
0.06 | $374,900 | 4 | 3 | 2,090 | Off Market | |
0.08 | $333,300 | 3 | 2 | 1,450 | Off Market | |
0.09 | $388,200 | 4 | 3 | 2,327 | Off Market | |
0.06 | $393,800 | 4 | 2 | 2,115 | Off Market | |
0.07 | $351,900 | 3 | 2 | 1,615 | Off Market | |
0.09 | $348,400 | 5 | 2 | 2,001 | Off Market | |
0.08 | $381,000 | 4 | 3 | 2,089 | Off Market | |
0.09 | $313,300 | 3 | 2 | 1,294 | Off Market | |
0.09 | $305,100 | 3 | 2 | 1,329 | Off Market |
Local Information
- Map ViewExplore the area around 5207 Eden Point Dr.

- Schools1 Preschool School1 Elementary School1 Middle School1 High School

- Shop & Eat

-- mins to
Home Highlights

Single-Family Home

Built in 2025

1,999 sqft

$179/sqft

Garage
About this House
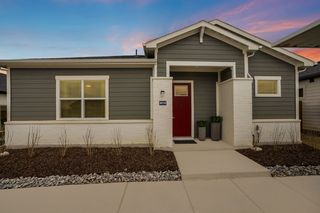
The Travis plan at Stuart Ridge in Denton, TX, is a spacious and versatile home offering 1,949 square feet of well-designed living space. With five bedrooms and two bathrooms, this single-story plan is perfect for larger families or those who need extra space for guests, hobbies, or a home office. The extra bedroom provides increased flexibility, whether it's used as a guest room, home office, or for expanding your family's living arrangements.
The layout of the Travis is designed to maximize both communal and private spaces, giving everyone in the household room to breathe. The heart of the Travis plan is its expansive open-concept living area, where the family room flows seamlessly into the dining area and kitchen. The primary suite in the Travis plan offers a serene retreat with a large walk-in closet and a luxurious ensuite bathroom featuring cultured marble vanity tops. The positioning of the primary suite provides excellent privacy, separated from the other bedrooms to create a peaceful haven within the home.
The secondary bedrooms in the Travis plan are thoughtfully distributed throughout the home, ensuring privacy and comfort for each member of the household. This is a key difference from the Texas Cali, where the bedrooms are more centrally located, making the Travis particularly appealing to those who value more defined spaces. Both plans include outdoor living space with a covered patio and a two-car garage, but the Travis offers a slightly larger and more versa
The layout of the Travis is designed to maximize both communal and private spaces, giving everyone in the household room to breathe. The heart of the Travis plan is its expansive open-concept living area, where the family room flows seamlessly into the dining area and kitchen. The primary suite in the Travis plan offers a serene retreat with a large walk-in closet and a luxurious ensuite bathroom featuring cultured marble vanity tops. The positioning of the primary suite provides excellent privacy, separated from the other bedrooms to create a peaceful haven within the home.
The secondary bedrooms in the Travis plan are thoughtfully distributed throughout the home, ensuring privacy and comfort for each member of the household. This is a key difference from the Texas Cali, where the bedrooms are more centrally located, making the Travis particularly appealing to those who value more defined spaces. Both plans include outdoor living space with a covered patio and a two-car garage, but the Travis offers a slightly larger and more versa
5207 Eden Point Dr, Denton, TX 76207 is a 5 bedroom, 2 bathroom, 1,999 sqft single-family home built in 2025. This property is not currently displayed as for sale or rent on Trulia. The Trulia Estimate is $357,200, with a rent estimate of $2,742/month.
Contact this Building
Source: DR Horton
Home Details for 5207 Eden Point Dr

|
|---|
Levels, Entrance, & Accessibility Stories: 1 |

|
|---|
Year Built Year Built: 2025 |
Property Type / Style Property Type: Single Family HomeArchitecture: House |

|
|---|
Parking & Garage GarageParking Spaces: 2Parking: Garage |

|
|---|
Price and Tax history
| Date | Event | Price |
|---|---|---|
Aug 10, 2025 Source: DR Horton | ListingRemoved | $333,490 |
Jul 12, 2025 Source: DR Horton | PriceChange | $333,490 Price decreased by 11% |
Jul 9, 2025 Source: DR Horton | Listed For Sale | $373,490 |
| Year | Property tax | Tax assessment |
|---|---|---|
| 2025 | $340 | $47,933 |
Home facts updated by county records
Market trends in Denton
Last updated August 2026
Avg. sale price
$362K
$2.67KMoM
Sale-to-List Price
98.6%
0.1%MoM
Price per sq ft
$190
$1MoM
Available listings
679
38MoM
Around this home
What Locals Say about Denton
At least 968 Trulia users voted on each feature.

89 % Say it's dog friendly

85 % Say car is needed

74 % Say parking is easy

73 % Say yards are well-kept

73 % Say there's holiday spirit

68 % Say there are sidewalks

60 % Say people would walk alone at night

58 % Say kids play outside

58 % Say it's quiet

52 % Say streets are well-lit

48 % Say neighbors are friendly

47 % Say there's wildlife

43 % Say they plan to stay for at least 5 years

38 % Say it's walkable to restaurants

33 % Say it's walkable to grocery stores

24 % Say there are community events
Sourced by Trulia users. Learn more about our methodology.
LGBTQ Local Legal Protections
LGBTQ Local Legal Protections



Frequently asked questions about 5207 Eden Point Dr
- What is 5207 Eden Point Dr estimated to be worth?Trulia's estimated value for 5207 Eden Point Dr in Denton, TX is $357,200.
- Is Denton a buyer's or seller's market?Denton is currently a balanced market, based on recent for-sale activity.
- What's the median sale price in Denton?The median sale price in Denton is $362K. That is down $2.67K from the prior month.
- What do residents say about Denton?Residents describe Denton, TX as dog-friendly, easy to park in, and well-kept. Most residents say you need a car. See recently sold homes in Denton, TX.
- Does 5207 Eden Point Dr have a garage?Yes, 5207 Eden Point Dr in Denton, TX has a garage.
- Is there a virtual tour of 5207 Eden Point Dr?Yes, a virtual tour of 5207 Eden Point Dr in Denton, TX is available.
Explore by feature - Pet Friendly
 NEW - 1 DAY AGOSPECIAL OFFERPET FRIENDLY
 SPECIAL OFFERPET FRIENDLY
 SPECIAL OFFERPET FRIENDLY
 SPECIAL OFFERPET FRIENDLY
 SPECIAL OFFERPET FRIENDLY
 NEW - 1 DAY AGOSPECIAL OFFERPET FRIENDLY
 SPECIAL OFFERPET FRIENDLY
 SPECIAL OFFERPET FRIENDLYTotal price$1,475 - $2,572/mo1-3 bd1-3 baYardHomes Parkside | 2850 N Bonnie Brae St,
Denton, TX 76207 SPECIAL OFFERPET FRIENDLY
 SPECIAL OFFERPET FRIENDLY
Explore by feature - Garage
- NEW - 1 DAY AGOSPECIAL OFFERPET FRIENDLY
 SPECIAL OFFERPET FRIENDLY
 SPECIAL OFFERPET FRIENDLY
 NEW - 1 DAY AGOSPECIAL OFFERPET FRIENDLYINCOME RESTRICTED
 SPECIAL OFFERPET FRIENDLY
 NEW - 1 DAY AGOSPECIAL OFFERPET FRIENDLY
 PET FRIENDLY
 PET FRIENDLY
 NEW - 1 DAY AGOSPECIAL OFFERPET FRIENDLY
 NEW - 1 DAY AGOSPECIAL OFFERPET FRIENDLY
Explore by feature - Air Conditioning
- SPECIAL OFFERPET FRIENDLY
 SPECIAL OFFERPET FRIENDLY
- SPECIAL OFFERPET FRIENDLY
- SPECIAL OFFERPET FRIENDLY
- SPECIAL OFFERPET FRIENDLY
- NEW - 1 DAY AGOSPECIAL OFFERPET FRIENDLY
 APPLY INSTANTLYPET FRIENDLY
 PET FRIENDLY
 NEW - 2 DAYS AGOSPECIAL OFFERPET FRIENDLY
- PET FRIENDLY
Explore by feature - Pool
- NEW - 1 DAY AGOSPECIAL OFFERPET FRIENDLY
- SPECIAL OFFERPET FRIENDLY
- SPECIAL OFFERPET FRIENDLY
- SPECIAL OFFERPET FRIENDLY
- SPECIAL OFFERPET FRIENDLY
- SPECIAL OFFERPET FRIENDLY
- SPECIAL OFFERPET FRIENDLYTotal price$1,475 - $2,572/mo1-3 bd1-3 baYardHomes Parkside | 2850 N Bonnie Brae St,
Denton, TX 76207 - SPECIAL OFFERPET FRIENDLY
- SPECIAL OFFERPET FRIENDLY
 NEW - 20 HRS AGOSPECIAL OFFERPET FRIENDLY
Explore by feature - Washer/dryer
- SPECIAL OFFERPET FRIENDLY
- NEW - 20 HRS AGOSPECIAL OFFERPET FRIENDLY
- SPECIAL OFFERPET FRIENDLY
- SPECIAL OFFERPET FRIENDLY
- SPECIAL OFFERPET FRIENDLY
- SPECIAL OFFERPET FRIENDLY
- APPLY INSTANTLYPET FRIENDLY
 NEW - 1 DAY AGOSPECIAL OFFERPET FRIENDLY
- NEW - 2 DAYS AGOSPECIAL OFFERPET FRIENDLY
- PET FRIENDLY
Explore by feature - Outdoor Space
- SPECIAL OFFERPET FRIENDLYTotal price$1,475 - $2,572/mo1-3 bd1-3 baYardHomes Parkside | 2850 N Bonnie Brae St,
Denton, TX 76207  PET FRIENDLY
 APPLY INSTANTLYPET FRIENDLY
 APPLY INSTANTLYPET FRIENDLY
 APPLY INSTANTLY
 APPLY INSTANTLYPET FRIENDLY
 APPLY INSTANTLYPET FRIENDLY
 APPLY INSTANTLYPET FRIENDLY
 APPLY INSTANTLYPET FRIENDLY
 APPLY INSTANTLYPET FRIENDLY
Apartments for Rent
- PET FRIENDLY
- PET FRIENDLYTotal price$1,475 - $2,572/mo1-3 bd1-3 baYardHomes Parkside | 2850 N Bonnie Brae St,
Denton, TX 76207 - NEW - 1 DAY AGOPET FRIENDLY
 NEW - 1 DAY AGOPET FRIENDLY
- PET FRIENDLY
- NEW - 1 DAY AGOPET FRIENDLY
 PET FRIENDLY
 PET FRIENDLY
 PET FRIENDLYINCOME RESTRICTED
 PET FRIENDLY
- PET FRIENDLY
 PET FRIENDLY
 PET FRIENDLYINCOME RESTRICTED
- PET FRIENDLY
 PET FRIENDLYINCOME RESTRICTED
 See more homes for rent inDenton
Off Market Homes Near 5207 Eden Point Dr
 SOLDJUL 20, 2026
 SOLDJUN 15, 2026
 SOLDMAY 13, 2026
 SOLDAPR 24, 2026
 OFF MARKET
 See more homes for sale inDenton
Homes for sale near 5207 Eden Point Dr
 NEW CONSTRUCTION
 NEW CONSTRUCTION
 NEW CONSTRUCTION


 NEW CONSTRUCTION
 NEW CONSTRUCTION
- See more homes for sale inDenton

- Results are loading