


5206 Kenmare Loop
Richmond, VA 23234
Brookbury 3 Beds
 2 Baths
 1,664 sqft
3 Beds
2 Baths
1,664 sqft
Local Information
- Map ViewExplore the area around 5206 Kenmare Loop.

- Schools1 Preschool School1 Elementary School1 Middle School1 High School

- Shop & Eat

-- mins to
Description
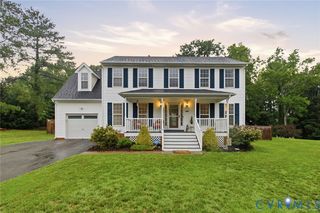
Welcome to this beautifully maintained ranch in the Adams Park community. Built in 2018, this move-in-ready home offers the ease of one-level living with 3 bedrooms, 2 full bathrooms, and a two-car attached garage. The open floor plan seamlessly connects the living room, kitchen, and dining area, creating a bright and inviting space perfect for everyday living and entertaining. The kitchen features ample cabinetry, generous counter space, a large island, and a spacious eat-in dining area overlooking the backyard. The private primary suite boasts a tray ceiling, a spacious ensuite bath, and an oversized walk-in closet. Two additional bedrooms and a full bath provide flexibility for family, guests, or a home office, while a generous hall closet offers additional storage. Step outside to a covered patio that extends along the side and rear of the property, creating an expansive outdoor retreat with plenty of room for dining, morning coffee, or enjoying the backyard year-round.
Home Highlights

Parking
2 Car Garage

Outdoor
No Info

A/C
Heating & Cooling

HOA
$32/Monthly

Price/Sqft
$237

Listed
5 days ago
Home Details for 5206 Kenmare Loop

|
|---|
Interior Details Number of Rooms: 6Types of Rooms: Master Bedroom, Bedroom 2, Bedroom 3, Full Bath, Great Room, Kitchen, Laundry |
Beds & Baths Number of Bedrooms: 3Number of Bathrooms: 2Number of Bathrooms (full): 2 |
Dimensions and Layout Living Area: 1664 Square Feet |
Heating & Cooling Heating: Forced Air,Natural GasHas CoolingAir Conditioning: Central AirHas HeatingHeating Fuel: Forced Air |
Levels, Entrance, & Accessibility Stories: 1Number of Stories: 1Levels: One |

|
|---|
Exterior Home Features Roof: ShingleFoundation: Slab |
Parking & Garage Number of Garage Spaces: 2Number of Covered Spaces: 2Has a GarageHas an Attached GarageParking Spaces: 2Parking: Attached,Garage |
Pool Pool: None |
Frontage Not on Waterfront |
Water & Sewer Sewer: Public Sewer |
Finished Area Finished Area (above surface): 1664 Square Feet |

|
|---|
Days on Market: 5 |

|
|---|
Year Built Year Built: 2018 |
Property Type / Style Property Type: ResidentialProperty Subtype: Single Family ResidenceArchitecture: Ranch |
Building Construction Materials: Brick, Frame, Vinyl SidingNot a New ConstructionNot Attached Property |
Property Information Condition: ResaleParcel Number: C0081265153 |

|
|---|
Price List Price: $395,000Price Per Sqft: $237 |
Status Change & Dates Possession Timing: Close Of Escrow |

|
|---|
MLS Status: Coming Soon |

|
|---|
Direction & Address City: RichmondCommunity: Adams Park |
School Information Elementary School: FrancisJr High / Middle School: River CityHigh School: Huguenot |

|
|---|
Listing Agent Listing ID: 2617388 |

|
|---|
HOA Fee Includes: Common AreasAssociation for this Listing: Central Virginia Regional MLSHas an HOAHOA Fee: $380/Annually |

|
|---|
Lot Area: 7501.032 sqft |

|
|---|
Business Information Ownership: Individuals |

|
|---|
Mls Number: 2617388Living Area Range Units: Square FeetAttic: Access OnlyAttribution Contact: (804) 405-7337Above Grade Unfinished Area: 1664Above Grade Unfinished Area Units: Square FeetActivation Date: Thu Jul 09 2026Below Grade Unfinished Area Units: Square FeetUniversal Property Id: US-51760-N-C0081265153-R-N |
Last check for updates: about 3 hours ago
Listing courtesy of Jenny Maraghy, (804) 405-7337
Compass
Jessica Henao, (804) 802-0341
Compass
Originating MLS: Central Virginia Regional MLS
Source: CVRMLS, MLS#2617388
Also Listed on CVRMLS.
Market trends in Richmond
Last updated May 2026
Avg. sale price
$358K
$4.17KMoM
Sale-to-List Price
100.3%
0.3%MoM
Price per sq ft
$233
$9MoM
Available listings
761
42MoM
Price History for 5206 Kenmare Loop
| Date | Price | Event | Source |
|---|---|---|---|
| 03/18/2019 | $268,515 | Sold | CVRMLS #1806057 |
| 10/30/2018 | $54,720 | Sold | N/A |
Similar Homes You May Like
 Virginia Capital Realty, CVRMLS
 0.28 ACRESRedfin Corporation, CVRMLS
 Long & Foster REALTORS, CVRMLS
 0.82 ACRESReal Broker LLC, CVRMLS
 0.4 ACRESShaheen Ruth Martin & Fonville, CVRMLS
 Chesterfield Realty, CVRMLS
 Sarah Bice & Associates RE, CVRMLS
 Shaheen Ruth Martin & Fonville, CVRMLS
 OPEN WED, 3-5PMKeller Williams Realty, CVRMLS
 Long & Foster REALTORS, CVRMLS
 Century 21 Lifestyle, CVRMLS
 Long & Foster REALTORS, CVRMLS
 Long & Foster REALTORS, CVRMLS
 NextHome Signature Properties, CVRMLS
 NEW CONSTRUCTIONHHHunt Realty Inc, CVRMLS
 Joyner Fine Properties, CVRMLS
 0.26 ACRESSarah Bice & Associates RE, CVRMLS
 See more homes for sale inRichmond




New Listings near 5206 Kenmare Loop
 0.34 ACRESColdwell Banker Elite, CVRMLS
 0.3 ACRESLong & Foster REALTORS, CVRMLS
 0.43 ACRESReal Broker LLC, CVRMLS
 COMING SOON 7/170.39 ACRESLet's Live Realty LLC, CVRMLS
 COMING SOON 8/100.55 ACRESExit Realty Digital, CVRMLS
 COMING SOON 8/60.51 ACRESSamson Properties, CVRMLS
 0.5 ACRESCentury 21 Realty @ Home, CVRMLS
 NEW CONSTRUCTIONJenn Cox Realty LLC, CVRMLS
 0.31 ACRESCapCenter, CVRMLS
 0.32 ACRESJoyner Fine Properties, CVRMLS
- See more homes for sale inRichmond


Property Tax and Assessment
| Year | 2025 |
|---|---|
| Tax | $4,068 |
| Assessment | $339,000 |
Home facts updated by county records
Comparable Sales for 5206 Kenmare Loop
Address | Distance | Property Type | Sold Price | Sold Date | Bed | Bath | Sqft |
|---|---|---|---|---|---|---|---|
0.09 | Single-Family Home | $399,000 | 08/15/25 | 3 | 2 | 1,713 | |
0.09 | Single-Family Home | $445,000 | 06/03/26 | 3 | 2 | 2,504 | |
0.13 | Single-Family Home | $445,000 | 11/25/25 | 3 | 3 | 2,642 | |
0.34 | Single-Family Home | $298,000 | 04/21/26 | 3 | 2 | 1,274 | |
0.11 | Single-Family Home | $419,000 | 01/09/26 | 3 | 2.5 | 2,204 | |
0.13 | Single-Family Home | $440,062 | 07/25/25 | 4 | 3.5 | 2,525 | |
0.40 | Single-Family Home | $295,000 | 12/17/25 | 3 | 1.5 | 1,430 | |
0.42 | Single-Family Home | $400,000 | 06/25/26 | 3 | 2 | 1,565 | |
0.32 | Single-Family Home | $339,000 | 04/24/26 | 3 | 2.5 | 1,678 | |
0.59 | Single-Family Home | $335,000 | 06/18/26 | 3 | 2 | 1,572 |
Nearby homes
Get a sense of prices in the area by checking nearby homes. OFF MARKETHylton & Company, CVRMLS
 OFF MARKETRVA Realty, Inc, CVRMLS
 SOLDJUN 3, 2026Coldwell Banker Elite, CVRMLS
 SOLDJAN 9, 2026Nest Realty Group, CVRMLS
 FOR SALEOPEN SAT, 12-3PM
 3D VIEW0.35 ACRESLiz Moore & Associates, CVRMLS
 OFF MARKETKeller Williams Realty, CVRMLS
 SOLDNOV 25, 2025BHHS PenFed Realty, CVRMLS
 OFF MARKETForward Realty Virginia LLC, CVRMLS


Assigned Schools
These are the assigned schools for 5206 Kenmare Loop.
- J.L. Francis Elementary School
- PK-5
- Public
- 526 Students
4/10GreatSchools RatingParent Rating AverageThis is the worse school ever the stuffing sucks so bad I had to take my son out and switch to henrico school and he is doing so much better they don’t know how to work with black kidsParent Review2mo ago - Huguenot High School
- 9-12
- Public
- 1471 Students
2/10GreatSchools RatingParent Rating AverageA beautiful school with high quality teachers and administrators. Great sports teams as well.Other Review4mo ago - River City Middle
- 6-8
- Public
- 1150 Students
1/10GreatSchools RatingParent Rating AverageSo a got my kid in that school and the teacher is nice is safety and new school is the best!Parent Review1y ago  Check out schools near 5206 Kenmare Loop.
Neighborhood Overview

Neighborhood stats provided by third party data sources.
What Locals Say about Brookbury
At least 2 Trulia users voted on each feature.

100 % Say parking is easy

100 % Say yards are well-kept

86 % Say there's holiday spirit

80 % Say it's dog friendly

80 % Say car is needed

63 % Say it's quiet

57 % Say streets are well-lit

50 % Say there are sidewalks

50 % Say they plan to stay for at least 5 years

47 % Say neighbors are friendly

43 % Say there's wildlife

33 % Say there are community events

25 % Say it's walkable to restaurants

25 % Say people would walk alone at night

17 % Say kids play outside

14 % Say it's walkable to grocery stores
Sourced by Trulia users. Learn more about our methodology.
LGBTQ Local Legal Protections
LGBTQ Local Legal Protections



Jenny Maraghy, Compass
Agent Phone: (804) 405-7337
All or a portion of the multiple Listing information is provided by the Central Virginia Regional Multiple Listing Service, LLC, from a copyrighted compilation of Listing s. All CVR MLS information provided is deemed reliable but is not guaranteed accurate. The compilation of Listings and each individual Listing are ©2026 Central Virginia Regional Multiple Listing Service, LLC. All rights reserved.