


5205 Shawnee Dr
Weldon, CA 93283
 3 Beds
 2 Baths
 1,248 sqft
3 Beds
2 Baths
1,248 sqft
Home Highlights

Parking
Garage

Outdoor
Patio, Deck

HOA
None

Price/Sqft
$135

Climate Control
Heating & Evaporative Cooling

Listed
50 days ago
Local Information
- Map ViewExplore the area around 5205 Shawnee Dr.

- Schools1 Elementary School1 Middle School1 High School

- Shop & Eat

-- mins to
About this House
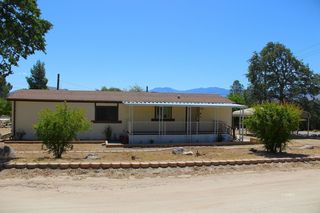
Lake House in the kern River Valley! This property is walking distance to the lake! The .13-acre lot next door is also for sale for $13,000 if you purchase the home. This 1983, .15- acre, 1,248 sq. ft ,3 bedroom, 2 full bathrooms, TWO evaporated coolers, Detached 396 sq. ft garage great man cave already set-up with toilet and cast iron shop sink, work bench on one wall with lots of plugs on switches ready for shop to set-up your Quad for hunting in the BLM land behind the hone , direct access to the Piute Mountains, shed with power for your green house, fenced yard, with rolling gate and rolling curbs, wood burning stove, HUGE covered patio deck and back deck, vaulted ceilings, open floor plan, Master bedroom with master bathroom and 2 guest bedrooms. Close to the town of Lake Isabella, skiing in the Sequoia National Forest, The "TRAIL of 100 GIANTS" for the giant redwood trees. Great place to live with only 3 stop lights in the entire Kern River Valley!!
Last check for updates: about 8 hours ago
Listing courtesy of Monica OBrien, (310) 803-0766
Monica O'Brien Realty
Source: Southern Sierra, MLS#2608628
Home Details for 5205 Shawnee Dr

|
|---|
Beds & Baths Number of Bedrooms: 3Number of Bathrooms: 2Number of Bathrooms (full): 2 |
Dimensions and Layout Living Area: 1248 Square Feet |
Appliances & Utilities Appliances: Oven/Range- Propane, Water Heater- Propane, DisposalDisposalLaundry: Washer Hookup |
Heating & Cooling Heating: Forced Air/Central,Wood Burning StoveHas CoolingAir Conditioning: Evaporative,Roof UnitHas HeatingHeating Fuel: Forced Air Central |
Gas & Electric Electric: Power: Line On Meter |
Windows, Doors, Floors & Walls Flooring: Linoleum, Carpet |
Levels, Entrance, & Accessibility Floors: Linoleum, Carpet |
View Has a ViewView: Mountain(s) |

|
|---|
Exterior Home Features Roof: Composition ShinglePatio / Porch: Deck, Patio- CoveredFencing: FullOther Structures: RV/Boat StorageExterior: Garden, Dog RunFoundation: Crawl SpaceGarden |
Parking & Garage Number of Garage Spaces: 1Number of Covered Spaces: 1No CarportHas a GarageNo Attached GarageParking Spaces: 1Parking: Detached |
Water & Sewer Sewer: Septic Tank |

|
|---|
Days on Market: 50 |

|
|---|
Year Built Year Built: 1983 |
Property Type / Style Property Type: ResidentialProperty Subtype: Manufactured Home |
Building Construction Materials: Manufactured |
Property Information Parcel Number: 42635204 |

|
|---|
Price List Price: $169,000Price Per Sqft: $135 |

|
|---|
MLS Status: Active |

|
|---|
Direction & Address City: WeldonCommunity: Longview |

|
|---|
Listing Agent Listing ID: 2608628 |

|
|---|
Building Area Building Area: 1248 Square Feet |

|
|---|
HOA Fee: No HOA Fee |

|
|---|
Lot Area: 6534 sqft |

|
|---|
Mobile Home Park Make of Mobile Home: Fleetwood |

|
|---|
Mls Number: 2608628Attribution Contact: (310) 803-0766 |
Around this home
What Locals Say about Weldon
At least 5 Trulia users voted on each feature.

100 % Say parking is easy

90 % Say it's quiet

88 % Say yards are well-kept

82 % Say car is needed

67 % Say there's wildlife

56 % Say neighbors are friendly

56 % Say there's holiday spirit

56 % Say kids play outside

56 % Say it's dog friendly

43 % Say people would walk alone at night

29 % Say they plan to stay for at least 5 years

20 % Say streets are well-lit

14 % Say there are sidewalks

11 % Say there are community events
Sourced by Trulia users. Learn more about our methodology.
Market trends in Weldon
Last updated July 2026
Avg. sale price
—
Sale-to-List Price
—
Price per sq ft
—
Available listings
6
3MoM
Home Value
Trulia Estimate
$165KSince last month
Increased$3K (+1.8%)Since last year
Increased$43K (+34.6%)Learn more about this home's value by checking out its Trulia Estimate, the value of nearby homes, and how much similar homes have sold for.
Trulia Estimate
The of this home's value increased by +130% in the last 10 years
| Month | Estimated value |
|---|---|
2026 | |
| August 2026 | $165K |
| July 2026 | $162K |
| June 2026 | $143K |
| May 2026 | $147K |
| April 2026 | $145K |
| March 2026 | $146K |
| February 2026 | $143K |
| January 2026 | $142K |
2025 | |
2024 | |
2023 | |
2022 | |
2021 | |
2020 | |
2019 | |
2018 | |
2017 | |
2016 | |
Comparable sales
These are recently sold homes that have a similar location or other similar features to this home, like bedrooms, bathrooms, and square footage. Get a sense of the expected prices in the area by viewing these homes.Address | Distance | Property Type | Sold Price | Sold Date | Bed | Bath | Sqft |
|---|---|---|---|---|---|---|---|
0.25 | Mobile / Manufactured | $70,000 | 02/26/26 | 2 | 1 | 800 | |
1.12 | Mobile / Manufactured | $125,000 | 08/28/25 | 3 | 2 | 1,296 | |
1.24 | Mobile / Manufactured | $125,000 | 09/08/25 | 2 | 2 | 1,248 | |
1.50 | Mobile / Manufactured | $105,000 | 07/16/26 | 2 | 2 | 1,440 |
Nearby home prices
Get a sense of expected prices in the area by checking the value of nearby homes.Address | Distance | Price | Bed | Bath | Sqft | Status |
|---|---|---|---|---|---|---|
0.05 | $149,000 | 1 | 1 | 576 | For Sale | |
0.07 | $135,000 | 2 | 2 | 1,040 | For Sale | |
0.06 | $234,000 | 4 | 2 | 1,976 | For Sale | |
0.12 | $95,000 | 2 | 1.5 | 886 | For Sale | |
0.14 | - | - | - | - | Off Market | |
0.14 | $183,400 | 3 | 2 | 1,404 | Off Market | |
0.17 | - | - | - | - | Off Market | |
0.19 | $170,000 | 3 | 2 | 1,248 | For Sale | |
0.25 | $70,000 | 2 | 1 | 800 | Recently Sold | |
0.26 | $17,900 | - | - | - | For Sale | |
0.73 | $49,000 | - | - | - | For Sale |
Price and Tax history
| Date | Event | Price |
|---|---|---|
Jul 24, 2026 Source: Southern Sierra #2608628 | PriceChange | $169,000 Price decreased by 6% |
Jul 1, 2026 Source: Southern Sierra #2608628 | Listed For Sale | $179,000 |
| Year | Property tax | Tax assessment |
|---|---|---|
| 2026 | Unavailable | $84,925 |
Home facts updated by county records
LGBTQ Local Legal Protections
LGBTQ Local Legal Protections



Monica OBrien, Monica O'Brien Realty
Agent Phone: (310) 803-0766
Copyright Ridgecrest Area Association of Realtors. All rights reserved. Information is deemed reliable but not guaranteed.
Similar Homes You May Like
 0.47 ACRESSOUTHERN SIERRA PROPERTIES
 Rita D'Angelo Real Estate
 0.43 ACRESRita D'Angelo Real Estate
 0.71 ACRES
 10.55 ACRES
 0.26 ACRES
 0.38 ACRESMiramar Realty - Lake Isabella
 0.36 ACRESSOUTHERN SIERRA PROPERTIES
 5.93 ACRESSOUTHERN SIERRA PROPERTIES
 0.45 ACRESFreeman's Lakeside Realty
 0.42 ACRESRita D'Angelo Real Estate
 0.26 ACRESSOUTHERN SIERRA PROPERTIES
 0.54 ACRESFreeman's Lakeside Realty
 0.32 ACRESMiramar International - Kernville
 0.65 ACRES
 0.29 ACRES
 See more homes for sale inWeldon


New Listings near 5205 Shawnee Dr
 2.51 ACRES
- 0.71 ACRES
- See more homes for sale inWeldon


Frequently asked questions about 5205 Shawnee Dr
- When was 5205 Shawnee Dr built?5205 Shawnee Dr in Weldon, CA was built in 1983.
- What do residents say about Weldon?Residents describe Weldon, CA as easy to park in, quiet, and well-kept. Most residents say you need a car. See homes for sale in Weldon, CA.
- What are the closest schools to 5205 Shawnee Dr?The closest schools to 5205 Shawnee Dr in Weldon, CA are Kern Valley High School (rated 3/10), South Fork Elementary School (Middle, rated 7/10).
- Is Weldon a buyer's or seller's market?Weldon is currently a seller's market, based on recent for-sale activity.
- Does 5205 Shawnee Dr have air conditioning?Yes, 5205 Shawnee Dr in Weldon, CA has air conditioning.
- Does 5205 Shawnee Dr have laundry facilities?Yes, 5205 Shawnee Dr in Weldon, CA has laundry facilities.
5205 Shawnee Dr, Weldon, CA 93283 is a 3 bedroom, 2 bathroom, 1,248 sqft mobile/manufactured built in 1983. This property is currently available for sale and was listed by Southern Sierra on Jul 1, 2026. The MLS # for this home is MLS# 2608628.