


$1,071,900
 3 Beds
 3 Baths
 2,745 sqft
5205 Castle Dr, Oceanside, OR 97141
Est. Refi. Payment $6,173/mo*
Refinance Your HomeCurrently Off Market - Sold Oct 26, 2020 for $760,000
Home Value
Trulia Estimate
$1.07MSince last month
$400 (0%)Since last year
Increased$6K (+0.5%)Since last sale
Increased$313K (+41.2%)Learn more about this home's value by checking out its Trulia Estimate, the value of nearby homes, and how much similar homes have sold for.
Trulia Estimate
The of this home's value increased by +39% in the last 10 years
| Month | Estimated value |
|---|---|
2026 | |
| August 2026 | $1.07M |
| August 2026 | $1.07M |
| July 2026 | $1.07M |
| June 2026 | $1.09M |
| May 2026 | $1.08M |
| April 2026 | $1.08M |
| March 2026 | $1.06M |
| February 2026 | $1.05M |
| January 2026 | $1.03M |
2025 | |
2024 | |
2023 | |
2022 | |
2021 | |
2020 | |
2019 | |
2018 | |
2017 | |
2016 | |
Comparable sales
These are recently sold homes that have a similar location or other similar features to this home, like bedrooms, bathrooms, and square footage. Get a sense of the expected prices in the area by viewing these homes.Address | Distance | Property Type | Sold Price | Sold Date | Bed | Bath | Sqft |
|---|---|---|---|---|---|---|---|
0.09 | Single-Family Home | $685,000 | 04/30/26 | 3 | 2 | 1,404 | |
0.39 | Single-Family Home | $805,000 | 10/22/25 | 3 | 3 | 1,848 | |
0.54 | Single-Family Home | $720,000 | 01/30/26 | 3 | 3 | 1,729 | |
0.34 | Single-Family Home | $577,000 | 03/12/26 | 4 | 3.5 | 1,954 | |
0.35 | Single-Family Home | $577,000 | 03/12/26 | 4 | 4 | 1,959 | |
0.49 | Single-Family Home | $640,000 | 06/18/26 | 3 | 3 | 2,238 | |
0.08 | Single-Family Home | $635,000 | 03/30/26 | 2 | 2 | 1,274 | |
0.08 | Single-Family Home | $635,000 | 03/30/26 | 2 | 2 | 1,274 | |
0.36 | Single-Family Home | $720,000 | 03/06/26 | 3 | 3 | 1,764 | |
0.77 | Single-Family Home | $855,000 | 08/31/26 | 3 | 3 | 2,091 |
Nearby home prices
Get a sense of expected prices in the area by checking the value of nearby homes.Address | Distance | Price | Bed | Bath | Sqft | Status |
|---|---|---|---|---|---|---|
0.05 | - | - | - | - | Off Market | |
0.03 | - | - | - | - | Off Market | |
0.03 | $210,000 | - | - | - | Recently Sold | |
0.03 | - | - | - | - | Off Market | |
0.05 | $612,800 | 3 | 2 | 1,232 | Off Market | |
0.05 | $239,000 | - | - | - | For Sale | |
0.06 | - | - | - | - | Off Market | |
0.06 | $65,000 | - | - | - | Recently Sold | |
0.05 | $239,000 | - | - | - | For Sale | |
0.06 | $775,200 | 3 | 3 | 2,100 | Off Market | |
0.08 | $891,500 | 3 | 2 | 2,268 | Off Market | |
0.08 | $635,000 | 2 | 2 | 1,274 | Recently Sold |
Local Information
- Map ViewExplore the area around 5205 Castle Dr.

- Schools3 Elementary Schools1 Middle School1 High School

- Shop & Eat

-- mins to
Home Highlights

Single-Family Home

Built in 2011

2,745 sqft

$390/sqft

Garage
About this House
3BR ; 3 BA ; Sleeps 7
Check out our instagram for more pictures and detail @the_lotide
Tastefully curated with modern finishes and high quality furnishings, the Lotide is a gorgeous, modern new listing with breathtaking views, vaulted ceilings, spacious rooms and amenities to match. No more stiff old towels and linens, cheap bar soap and unstocked kitchens.
This stunning 3 BR 3 BA features enormous windows, a chef's kitchen, multiple large walk-in showers, heated floors, cozy, comfortable and brand new furniture, and thoughtful amenities to match.
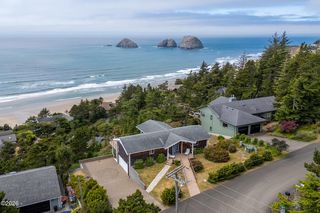
Step inside the glass front door unveiling a picturesque view of the Three Arch Rocks in Oceanside. The great room includes magnificent floor-to-ceiling windows and an open concept kitchen+dining+living area that is perfect for entertaining with lots of different seating options, tons of natural light and an extraordinary kitchen featuring double waist-high ovens, Viking stovetop, Italian porcelain large sink overlooking the front garden. Walk onto the 450 square foot deck for dining, laying in the sun or just enjoying the view. The deck also connects to the enormous master bedroom which includes a 14' long headboard, designer furnishings including swivel chairs and a chaise lounge and large new TV. Motorized shades in the living room and master provide quick support in beautiful fashion. The master connects to a private en suite bathroom with multiple fixtures in the large tiled walk-in shower. A separate bathroom on the main floor provides another tiled walk-in shower alternative. A hallway leads to the garage which includes a washer and dryer and utility tub.
Windows open at night provides faint noise of waves crashing but peace and calm abound.
Wake up to warm toes on the floors all provide radiant heat.
Beautiful open live wood staircase with steel beam work leads to large rec room with huge new sectional, TV, kitchenette, kids' play area and office with new velvet chair and gorgeous desk. Monitor available for those that need to plug in. Huge windows provide additional views of the arch rocks. High speed internet routers on both floors to improve bandwidth.
Downstairs also includes large guest room with king bed and closet area with large mirror. Bunk bed includes full bed with twin on top nautically themed. Downstairs bathroom includes a tub and shower.
Exterior boasts large fire pit with wraparound bench overlooking the view. Newly installed landscaping with thoughtful plantings provides additional element of luxury.
Owner pays for utilities (subject to ceiling).
Lease length flexible. Currently available through June 2023. Negotiable thereafter.
Discount available for 3+ month rental.
No smoking indoors.
House only available furnished. Furnishings all like new hence pets not allowed unless extraordinary circumstances / subject to landlord's discretion.
First month's rent (pro-rated for partial month) and deposit due upfront. Rent thereafter due one week before the 1st of the month.
Check out our instagram for more pictures and detail @the_lotide
Tastefully curated with modern finishes and high quality furnishings, the Lotide is a gorgeous, modern new listing with breathtaking views, vaulted ceilings, spacious rooms and amenities to match. No more stiff old towels and linens, cheap bar soap and unstocked kitchens.
This stunning 3 BR 3 BA features enormous windows, a chef's kitchen, multiple large walk-in showers, heated floors, cozy, comfortable and brand new furniture, and thoughtful amenities to match.
Step inside the glass front door unveiling a picturesque view of the Three Arch Rocks in Oceanside. The great room includes magnificent floor-to-ceiling windows and an open concept kitchen+dining+living area that is perfect for entertaining with lots of different seating options, tons of natural light and an extraordinary kitchen featuring double waist-high ovens, Viking stovetop, Italian porcelain large sink overlooking the front garden. Walk onto the 450 square foot deck for dining, laying in the sun or just enjoying the view. The deck also connects to the enormous master bedroom which includes a 14' long headboard, designer furnishings including swivel chairs and a chaise lounge and large new TV. Motorized shades in the living room and master provide quick support in beautiful fashion. The master connects to a private en suite bathroom with multiple fixtures in the large tiled walk-in shower. A separate bathroom on the main floor provides another tiled walk-in shower alternative. A hallway leads to the garage which includes a washer and dryer and utility tub.
Windows open at night provides faint noise of waves crashing but peace and calm abound.
Wake up to warm toes on the floors all provide radiant heat.
Beautiful open live wood staircase with steel beam work leads to large rec room with huge new sectional, TV, kitchenette, kids' play area and office with new velvet chair and gorgeous desk. Monitor available for those that need to plug in. Huge windows provide additional views of the arch rocks. High speed internet routers on both floors to improve bandwidth.
Downstairs also includes large guest room with king bed and closet area with large mirror. Bunk bed includes full bed with twin on top nautically themed. Downstairs bathroom includes a tub and shower.
Exterior boasts large fire pit with wraparound bench overlooking the view. Newly installed landscaping with thoughtful plantings provides additional element of luxury.
Owner pays for utilities (subject to ceiling).
Lease length flexible. Currently available through June 2023. Negotiable thereafter.
Discount available for 3+ month rental.
No smoking indoors.
House only available furnished. Furnishings all like new hence pets not allowed unless extraordinary circumstances / subject to landlord's discretion.
First month's rent (pro-rated for partial month) and deposit due upfront. Rent thereafter due one week before the 1st of the month.
5205 Castle Dr, Oceanside, OR 97141 is a 3 bedroom, 3 bathroom, 2,745 sqft single-family home built in 2011. It last sold for $760,000 on Oct 26, 2020. More recently, it was listed as a rental in August 2022 with an asking price of $9,000 per month. That rental listing was removed on November 4, 2022. This property is not currently displayed as for sale or rent on Trulia. The Trulia Estimate is $1,071,900, with a rent estimate of $4,219/month.
Home Details for 5205 Castle Dr

|
|---|
Interior Details BasementTypes of Rooms: Dining Room, Family Room |
Heating & Cooling Heating: ElectricHeating Fuel: Electric |
Levels, Entrance, & Accessibility Stories: 2Floors: Concrete |
Appliances & Utilities DishwasherDryerWasher |
Fireplace & Spa Fireplace |

|
|---|
Exterior Home Features Roof: CompositionDeckExterior: StuccoFoundation Type: ConcretePatio |
Parking & Garage GarageParking Spaces: 2Parking: Garage Detached, Off Street |

|
|---|
Year Built Year Built: 2011Year Updated: 2014 |
Property Type / Style Property Type: Single Family HomeArchitecture: Contemporary |

|
|---|
Furnished |

|
|---|
Lot Area: 10454 sqft |
Price and Tax history
| Date | Event | Price |
|---|---|---|
Nov 4, 2022 Source: Zillow Rental Manager | ListingRemoved | |
Oct 2, 2022 Source: Zillow Rental Manager | PriceChange | $7,500 Price decreased by 17% |
Sep 4, 2022 Source: Zillow Rental Manager | PriceChange | $9,000 Price increased by 20% |
Aug 28, 2022 Source: Zillow Rental Manager | PriceChange | $7,500 Price decreased by 17% |
Aug 8, 2022 Source: Zillow Rental Manager | Listed For Rent | $9,000 |
Oct 26, 2020 Source: Tillamook County BOR #20-599 | Sold | $760,000 |
Sep 23, 2020 Source: Agent Provided | Pending | $790,000 |
Sep 15, 2020 Source: Agent Provided | Listed For Sale | $790,000 |
Mar 31, 2006 Source: N/A | Sold | $145,000 |
| Year | Property tax | Tax assessment |
|---|---|---|
| 2025 | $7,535 | $1,253,830 |
Home facts updated by county records
Market trends in Tillamook
Last updated July 2026
Avg. sale price
$428K
$63.67KMoM
Sale-to-List Price
—
Price per sq ft
$320
$2MoM
Available listings
129
10MoM
Around this home
What Locals Say about Tillamook
At least 41 Trulia users voted on each feature.

90 % Say parking is easy

89 % Say car is needed

88 % Say it's dog friendly

84 % Say yards are well-kept

73 % Say it's quiet

72 % Say people would walk alone at night

70 % Say kids play outside

67 % Say there's wildlife

60 % Say neighbors are friendly

56 % Say there's holiday spirit

53 % Say it's walkable to grocery stores

52 % Say there are sidewalks

45 % Say they plan to stay for at least 5 years

43 % Say it's walkable to restaurants

30 % Say there are community events

20 % Say streets are well-lit
Sourced by Trulia users. Learn more about our methodology.
LGBTQ Local Legal Protections
LGBTQ Local Legal Protections



Frequently asked questions about 5205 Castle Dr
- What is 5205 Castle Dr estimated to be worth?Trulia's estimated value for 5205 Castle Dr in Oceanside, OR is $1,071,900.
- What is the price history for 5205 Castle Dr?5205 Castle Dr in Oceanside, OR last sold for $760,000 in October 2020.
- Is Oceanside a buyer's or seller's market?Oceanside is currently a buyer's market, based on recent for-sale activity.
- What's the median sale price in Oceanside?The median sale price in Oceanside is $428K. That is down $63.67K from the prior month.
- Does 5205 Castle Dr have laundry facilities?Yes, 5205 Castle Dr in Oceanside, OR has in-unit laundry.
- How big is the lot at 5205 Castle Dr?The lot at 5205 Castle Dr in Oceanside, OR is about 0.24 acres (10,454 sq ft).
Explore by feature - Garage
 APPLY INSTANTLYPET FRIENDLYFURNISHED
 APPLY INSTANTLYPET FRIENDLY
 APPLY INSTANTLYPET FRIENDLY
 APPLY INSTANTLYPET FRIENDLY
 FURNISHED
 PET FRIENDLY
Explore by feature - Washer/dryer

 PET FRIENDLYFURNISHED
- APPLY INSTANTLYPET FRIENDLYFURNISHED
- APPLY INSTANTLYPET FRIENDLY
- APPLY INSTANTLYPET FRIENDLY
 APPLY INSTANTLYFURNISHED
- APPLY INSTANTLYPET FRIENDLY
 FURNISHED
Apartments for Rent

- PET FRIENDLYFURNISHED
 See more homes for rent inOceanside
Off Market Homes Near 5205 Castle Dr
 SOLDSEP 4, 2026Rob Trost Real Estate - Tillam
 SOLDAUG 31, 2026Rob Trost Real Estate, LLC
 SOLDAUG 7, 2026
 SOLDAUG 7, 2026Berkshire Hathaway HomeServices NW - Netarts
 SOLDAUG 3, 2026Coldwell Banker Professional G
- SOLDJUL 24, 2026
 SOLDJUL 23, 2026Berkshire Hathaway HomeServices NW Real Estate, Sold
 SOLDJUL 23, 2026Berkshire Hathaway HomeServices NW - Netarts
 SOLDJUL 2, 2026Berkshire Hathaway HomeServices NW - Netarts
 See more homes for sale inOceanside

Homes for sale near 5205 Castle Dr
 Berkshire Hathaway HomeServices NW - Netarts
 0.26 ACRESBerkshire Hathaway HomeServices NW - Netarts
 0.43 ACRESRob Trost Real Estate LLC, Active
 0.43 ACRESRob Trost Real Estate, LLC
 0.38 ACRESRob Trost Real Estate LLC, Active
 0.38 ACRESRob Trost Real Estate, LLC
 Berkshire Hathaway HomeServices NW - Netarts
 Berkshire Hathaway HomeServices NW Real Estate, Active
- See more homes for sale inOceanside


- Results are loading