

$200,300
 3 Beds
 2 Baths
 1,192 sqft
5203 CHIVALRY Drive, Jacksonville, FL 32208
Est. Refi. Payment $1,458/mo*
Refinance Your HomeCurrently Off Market - Sold Jul 8, 2026 for $199,900
Home Value
Trulia Estimate
$200KSince last month
Decreased$700 (-0.3%)Since last year
Increased$37K (+23%)Since last sale
Decreased$100 (-0.1%)Learn more about this home's value by checking out its Trulia Estimate, the value of nearby homes, and how much similar homes have sold for.
Trulia Estimate
The of this home's value increased by +103% in the last 10 years
| Month | Estimated value |
|---|---|
2026 | |
| September 2026 | $200K |
| August 2026 | $201K |
| July 2026 | $200K |
| June 2026 | $200K |
| May 2026 | $201K |
| April 2026 | $175K |
| March 2026 | $172K |
| February 2026 | $171K |
| January 2026 | $170K |
2025 | |
2024 | |
2023 | |
2022 | |
2021 | |
2020 | |
2019 | |
2018 | |
2017 | |
2016 | |
Comparable sales
These are recently sold homes that have a similar location or other similar features to this home, like bedrooms, bathrooms, and square footage. Get a sense of the expected prices in the area by viewing these homes.Address | Distance | Property Type | Sold Price | Sold Date | Bed | Bath | Sqft |
|---|---|---|---|---|---|---|---|
0.09 | Single-Family Home | $206,000 | 05/07/26 | 3 | 2 | 1,080 | |
0.09 | Single-Family Home | $144,500 | 02/27/26 | 3 | 1.5 | 988 | |
0.17 | Single-Family Home | $219,900 | 10/10/25 | 3 | 1.5 | 1,318 | |
0.20 | Single-Family Home | $210,000 | 05/07/26 | 3 | 2 | 1,235 | |
0.07 | Single-Family Home | $110,000 | 04/10/26 | 3 | 1.5 | 936 | |
0.19 | Single-Family Home | $175,000 | 06/08/26 | 3 | 2 | 1,404 | |
0.03 | Single-Family Home | $135,000 | 08/07/26 | 3 | 2 | 1,486 | |
0.18 | Single-Family Home | $224,900 | 11/19/25 | 4 | 1.5 | 1,248 |
Nearby home prices
Get a sense of expected prices in the area by checking the value of nearby homes.Address | Distance | Price | Bed | Bath | Sqft | Status |
|---|---|---|---|---|---|---|
0.03 | $135,000 | 3 | 2 | 1,486 | Recently Sold | |
0.03 | $174,200 | 4 | 2 | 1,495 | Off Market | |
0.09 | $206,000 | 3 | 2 | 1,080 | Recently Sold | |
0.07 | $110,000 | 3 | 1.5 | 936 | Recently Sold | |
0.13 | $209,800 | 4 | 2 | 1,907 | Off Market | |
0.13 | $62,000 | 3 | 1.5 | 1,131 | Recently Sold | |
0.13 | $179,500 | 3 | 2 | 1,436 | Off Market | |
0.12 | $220,000 | 4 | 2 | 1,288 | For Sale | |
0.14 | $199,200 | 4 | 2 | 1,656 | Off Market | |
0.15 | $208,200 | 4 | 1.5 | 1,440 | Off Market | |
0.09 | $144,500 | 3 | 1.5 | 988 | Recently Sold |
Local Information
- Map ViewExplore the area around 5203 CHIVALRY Drive.

- Schools1 Preschool School1 Elementary School1 Middle School1 High School

- Shop & Eat

-- mins to
Home Highlights

Single-Family Home

Built in 1962

1,192 sqft

$168/sqft

1 Car Garage
About this House
What's unique:Granite countertopsFresh interior paintStainless steel gas rangeIndoor laundrySpacious functional layoutDurable lvp flooring throughout
Enjoy comfortable living in this updated home featuring fresh interior paint, durable LVP flooring throughout, a stainless steel gas range, dishwasher, granite countertops, and a roof replaced in 2026. The spacious, functional layout is ideal for everyday living and entertaining, while updated bathrooms add a fresh feel throughout the home. The primary suite includes a private en-suite bath, and indoor laundry adds everyday convenience. Outside, the fenced backyard provides space to relax, entertain, or enjoy pets and outdoor activities, along with a 1-car garage for extra storage and parking. Conveniently located on Jacksonville's Northside, residents enjoy quick access to Jacksonville Zoo and Gardens, River City Marketplace, downtown Jacksonville, local parks, dining, shopping, and major roadways for an easy commute throughout the city. This home offers a move-in ready opportunity in an established location.
5203 CHIVALRY Drive, Jacksonville, FL 32208 is a 3 bedroom, 2 bathroom, 1,192 sqft single-family home in Sherwood Forest, built in 1962. It last sold for the $199,900 asking price on Jul 8, 2026. More recently, it was listed as a rental in May 2017 with an asking price of $950 per month. That rental listing was removed on July 1, 2017. This property is not currently displayed as for sale or rent on Trulia. The Trulia Estimate is $200,300, with a rent estimate of $1,322/month.
Last check for updates: about 12 hours ago
Listed by STEVEN CROY
EXP REALTY LLC, (888) 883-8509
Bought with: JUSTIN HAHN, (904) 599-3877, VREELAND REAL ESTATE LLC, (904) 347-7690
Source: realMLS, MLS#2145317
Home Details for 5203 CHIVALRY Drive

|
|---|
Beds & Baths Number of Bedrooms: 3Number of Bathrooms: 2Number of Bathrooms (full): 2 |
Dimensions and Layout Living Area: 1192 Square Feet |
Appliances & Utilities Utilities: Sewer Connected, Water ConnectedAppliances: Dishwasher, Gas Range, MicrowaveDishwasherMicrowave |
Heating & Cooling Heating: CentralHas CoolingAir Conditioning: Central AirHas HeatingHeating Fuel: Central |
Windows, Doors, Floors & Walls Flooring: Laminate |
Levels, Entrance, & Accessibility Stories: 1Levels: OneFloors: Laminate |
View No View |

|
|---|
Exterior Home Features Fencing: Back Yard, Full |
Parking & Garage Number of Garage Spaces: 1Number of Covered Spaces: 1No CarportHas a GarageHas an Attached GarageParking Spaces: 1Parking: Attached,Garage |
Frontage Not on Waterfront |
Water & Sewer Sewer: Public Sewer |

|
|---|
Year Built Year Built: 1962 |
Property Type / Style Property Type: ResidentialProperty Subtype: Single Family Residence |
Building Not a New ConstructionNot Attached Property |
Property Information Parcel Number: 0389990000 |

|
|---|
Price List Price: $199,900Price Per Sqft: $168/sqft |
Status Change & Dates Off Market Date: Fri May 22 2026Possession Timing: Close Of Escrow |

|
|---|
MLS Status: Closed |

|
|---|

|
|---|
Direction & Address City: JacksonvilleCommunity: Sherwood Forest |

|
|---|
Not Senior Community |

|
|---|
No HOA |

|
|---|
Lot Area: 8712 sqft |

|
|---|
Listing Terms: Cash, Conventional, FHA, VA Loan |

|
|---|
Mls Number: 2145317 |
Price and Tax history
| Date | Event | Price |
|---|---|---|
Jul 8, 2026 Source: realMLS #2145317 | Sold | $199,900 |
May 23, 2026 Source: eXp Realty #2145317 | Contingent | $199,900 |
May 14, 2026 Source: realMLS #2145317 | Listed For Sale | $199,900 |
Jun 23, 2022 Source: realMLS #1172607 | Sold | $177,000 |
Jun 7, 2022 Source: realMLS #1172607 | Pending | $175,000 |
Jun 2, 2022 Source: realMLS #1172607 | Contingent | $175,000 |
Jun 1, 2022 Source: realMLS #1172607 | Listed For Sale | $175,000 |
Jul 1, 2017 Source: Agent Provided | ListingRemoved | $950 |
May 24, 2017 Source: Agent Provided | Listed For Rent | $950 |
Feb 15, 2017 Source: N/A | Sold | $86,000 |
Jun 13, 2016 Source: N/A | Sold | $63,500 |
Aug 6, 2014 Source: Agent Provided | ListingRemoved | $850 |
Jun 24, 2014 Source: Agent Provided | Listed For Rent | $850 |
Mar 29, 2012 Source: Agent Provided | ListingRemoved | $29,700 |
Mar 28, 2012 Source: Agent Provided | Listed For Sale | $29,700 |
Nov 22, 2011 Source: N/A | Sold | $21,000 |
Sep 19, 2011 Source: Agent Provided | PriceChange | $26,400 Price decreased by 11% |
Jul 27, 2011 Source: Agent Provided | PriceChange | $29,700 Price decreased by 10% |
Jun 24, 2011 Source: Agent Provided | Listed For Sale | $33,000 |
Nov 21, 2010 Source: Agent Provided | ListingRemoved | $24,000 |
Oct 2, 2010 Source: Agent Provided | Listed For Sale | $24,000 |
Aug 1, 2010 Source: Agent Provided | ListingRemoved | $24,000 |
May 15, 2010 Source: Agent Provided | Listed For Sale | $24,000 |
Mar 26, 2010 Source: N/A | Sold | $16,500 |
Feb 20, 2003 Source: N/A | Sold | $70,000 |
Oct 19, 2000 Source: N/A | Sold | $69,000 |
| Year | Property tax | Tax assessment |
|---|---|---|
| 2025 | $3,418 | $171,004 |
Home facts updated by county records
Market trends in Jacksonville
Last updated August 2026
Avg. sale price
$287K
$3.33KMoM
Sale-to-List Price
98.4%
0.1%MoM
Price per sq ft
$180
$1MoM
Available listings
5070
44MoM
Around this home
The GreatSchools Rating compares schools on a variety of school quality indicators including test scores, college readiness, equity and more. Learn more.

Neighborhood Overview

Neighborhood stats provided by third party data sources.
What Locals Say about Sherwood Forest
At least 26 Trulia users voted on each feature.

92 % Say parking is easy

86 % Say yards are well-kept

83 % Say car is needed

78 % Say kids play outside

72 % Say there are sidewalks

63 % Say there's holiday spirit

53 % Say it's quiet

50 % Say they plan to stay for at least 5 years

49 % Say neighbors are friendly

46 % Say it's dog friendly

39 % Say it's walkable to grocery stores

39 % Say streets are well-lit

32 % Say there are community events

27 % Say people would walk alone at night

22 % Say it's walkable to restaurants

21 % Say there's wildlife
Sourced by Trulia users. Learn more about our methodology.
LGBTQ Local Legal Protections
LGBTQ Local Legal Protections



IDX information is provided exclusively for personal, non-commercial use, and may not be used for any purpose other than to identify prospective properties consumers may be interested in purchasing. Data is deemed reliable but is not guaranteed accurate by realMLS.
Frequently asked questions about 5203 CHIVALRY Drive
- What is 5203 CHIVALRY Drive estimated to be worth?Trulia's estimated value for 5203 CHIVALRY Drive in Jacksonville, FL is $200,300.
- What is the price history for 5203 CHIVALRY Drive?5203 CHIVALRY Drive in Jacksonville, FL last sold for $199,900 in July 2026.
- Is Jacksonville a buyer's or seller's market?Jacksonville is currently a balanced market, based on recent for-sale activity.
- What's the median sale price in Jacksonville?The median sale price in Jacksonville is $287K. That is up $3.33K from the prior month.
- Does 5203 CHIVALRY Drive have air conditioning?Yes, 5203 CHIVALRY Drive in Jacksonville, FL has air conditioning.
- Does 5203 CHIVALRY Drive have a yard?Yes, 5203 CHIVALRY Drive in Jacksonville, FL has a yard.
Explore by feature - Pet Friendly
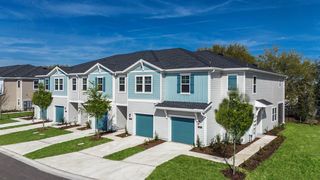 SPECIAL OFFERPET FRIENDLYTotal price$2,574 - $2,965/mo3 bd3 ba360 Communities at Crossroads | 4600 Lusso Ln,
Jacksonville, FL 32246 SPECIAL OFFERPET FRIENDLYTotal price$1,624 - $2,419/mo1-3 bd1-2 baTropia Luxury Apartments | 13924 Egrets Nest Dr,
Jacksonville, FL 32258 SPECIAL OFFERPET FRIENDLYTotal price$1,500 - $2,345/mo1-3 bd1-3 baEden at Kendall West | 9105 Tredinick Pkwy,
Jacksonville, FL 32211 SPECIAL OFFERPET FRIENDLYTotal price$1,389 - $1,879/mo1-3 bd1-2 baThe Point at Arrowhead | 10101 Arrowhead Dr,
Jacksonville, FL 32257 SPECIAL OFFERPET FRIENDLY
 SPECIAL OFFERSENIOR HOUSINGPET FRIENDLYTotal price$1,788 - $3,955/mo1-2 bd1-3 baRise at Glen Kernan Park 55+ Active Adult Apartment Homes | 4890 Sweetgrass Pl,
Jacksonville, FL 32224 SPECIAL OFFERPET FRIENDLY
 SPECIAL OFFERPET FRIENDLYTotal price$1,457 - $1,877/mo1-3 bd1-2 baClaire at Mandarin | 3355 Claire Ln,
Jacksonville, FL 32223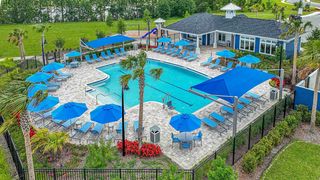 SPECIAL OFFERPET FRIENDLYTotal price$2,316 - $3,328/mo2-3 bd3 ba360 Communities at Avenues Walk | 10654 Towns Way,
Jacksonville, FL 32258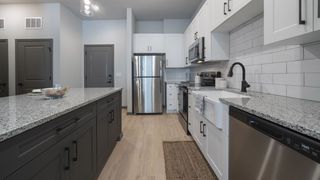 NEW - 1 DAY AGOSPECIAL OFFERPET FRIENDLY
Explore by feature - Garage
- SPECIAL OFFERPET FRIENDLYTotal price$2,574 - $2,965/mo3 bd3 ba360 Communities at Crossroads | 4600 Lusso Ln,
Jacksonville, FL 32246 - SPECIAL OFFERSENIOR HOUSINGPET FRIENDLYTotal price$1,788 - $3,955/mo1-2 bd1-3 baRise at Glen Kernan Park 55+ Active Adult Apartment Homes | 4890 Sweetgrass Pl,
Jacksonville, FL 32224 - SPECIAL OFFERPET FRIENDLYTotal price$2,316 - $3,328/mo2-3 bd3 ba360 Communities at Avenues Walk | 10654 Towns Way,
Jacksonville, FL 32258  SPECIAL OFFER
 NEW - 1 DAY AGOSPECIAL OFFERPET FRIENDLY
 NEW - 1 DAY AGO
 SPECIAL OFFERPET FRIENDLY
 NEW - 1 DAY AGOSPECIAL OFFERPET FRIENDLYTotal price$1,205 - $2,359/moStudio-3 bd1-2 baThe Kensley Apartments | 6371 Collins Rd,
Jacksonville, FL 32244 SPECIAL OFFERPET FRIENDLY
 SPECIAL OFFERPET FRIENDLYTotal price$1,378 - $4,424/moStudio-3 bd1-2 baThe Strand | 1401 Riverplace Blvd,
Jacksonville, FL 32207
Explore by feature - Air Conditioning
- SPECIAL OFFERPET FRIENDLYTotal price$2,574 - $2,965/mo3 bd3 ba360 Communities at Crossroads | 4600 Lusso Ln,
Jacksonville, FL 32246 - SPECIAL OFFERPET FRIENDLYTotal price$1,624 - $2,419/mo1-3 bd1-2 baTropia Luxury Apartments | 13924 Egrets Nest Dr,
Jacksonville, FL 32258 - SPECIAL OFFERPET FRIENDLYTotal price$1,500 - $2,345/mo1-3 bd1-3 baEden at Kendall West | 9105 Tredinick Pkwy,
Jacksonville, FL 32211 - SPECIAL OFFERPET FRIENDLYTotal price$1,389 - $1,879/mo1-3 bd1-2 baThe Point at Arrowhead | 10101 Arrowhead Dr,
Jacksonville, FL 32257 - SPECIAL OFFERPET FRIENDLY
- SPECIAL OFFERPET FRIENDLYTotal price$2,316 - $3,328/mo2-3 bd3 ba360 Communities at Avenues Walk | 10654 Towns Way,
Jacksonville, FL 32258 - SPECIAL OFFERPET FRIENDLY
 PET FRIENDLY
 SPECIAL OFFERPET FRIENDLY
 SPECIAL OFFERPET FRIENDLY
Explore by feature - Pool
- SPECIAL OFFERPET FRIENDLYTotal price$2,574 - $2,965/mo3 bd3 ba360 Communities at Crossroads | 4600 Lusso Ln,
Jacksonville, FL 32246 - SPECIAL OFFERPET FRIENDLYTotal price$1,624 - $2,419/mo1-3 bd1-2 baTropia Luxury Apartments | 13924 Egrets Nest Dr,
Jacksonville, FL 32258 - SPECIAL OFFERPET FRIENDLYTotal price$1,500 - $2,345/mo1-3 bd1-3 baEden at Kendall West | 9105 Tredinick Pkwy,
Jacksonville, FL 32211 - SPECIAL OFFERPET FRIENDLYTotal price$1,389 - $1,879/mo1-3 bd1-2 baThe Point at Arrowhead | 10101 Arrowhead Dr,
Jacksonville, FL 32257 - SPECIAL OFFERPET FRIENDLY
- SPECIAL OFFERSENIOR HOUSINGPET FRIENDLYTotal price$1,788 - $3,955/mo1-2 bd1-3 baRise at Glen Kernan Park 55+ Active Adult Apartment Homes | 4890 Sweetgrass Pl,
Jacksonville, FL 32224 - SPECIAL OFFERPET FRIENDLYTotal price$1,457 - $1,877/mo1-3 bd1-2 baClaire at Mandarin | 3355 Claire Ln,
Jacksonville, FL 32223 - SPECIAL OFFERPET FRIENDLYTotal price$2,316 - $3,328/mo2-3 bd3 ba360 Communities at Avenues Walk | 10654 Towns Way,
Jacksonville, FL 32258 - SPECIAL OFFER
- NEW - 1 DAY AGOSPECIAL OFFERPET FRIENDLY
Explore by feature - Washer/dryer
- SPECIAL OFFERPET FRIENDLYTotal price$1,624 - $2,419/mo1-3 bd1-2 baTropia Luxury Apartments | 13924 Egrets Nest Dr,
Jacksonville, FL 32258 - SPECIAL OFFERPET FRIENDLYTotal price$1,389 - $1,879/mo1-3 bd1-2 baThe Point at Arrowhead | 10101 Arrowhead Dr,
Jacksonville, FL 32257 - SPECIAL OFFERSENIOR HOUSINGPET FRIENDLYTotal price$1,788 - $3,955/mo1-2 bd1-3 baRise at Glen Kernan Park 55+ Active Adult Apartment Homes | 4890 Sweetgrass Pl,
Jacksonville, FL 32224 - SPECIAL OFFERPET FRIENDLY
- SPECIAL OFFERPET FRIENDLYTotal price$2,316 - $3,328/mo2-3 bd3 ba360 Communities at Avenues Walk | 10654 Towns Way,
Jacksonville, FL 32258 - NEW - 1 DAY AGOSPECIAL OFFERPET FRIENDLY
- SPECIAL OFFERPET FRIENDLY
 NEW - 1 DAY AGOSPECIAL OFFERPET FRIENDLY
- NEW - 1 DAY AGOSPECIAL OFFERPET FRIENDLYTotal price$1,205 - $2,359/moStudio-3 bd1-2 baThe Kensley Apartments | 6371 Collins Rd,
Jacksonville, FL 32244 - SPECIAL OFFERPET FRIENDLY
Explore by feature - Outdoor Space
- SPECIAL OFFERPET FRIENDLYTotal price$2,574 - $2,965/mo3 bd3 ba360 Communities at Crossroads | 4600 Lusso Ln,
Jacksonville, FL 32246 - SPECIAL OFFERPET FRIENDLYTotal price$2,316 - $3,328/mo2-3 bd3 ba360 Communities at Avenues Walk | 10654 Towns Way,
Jacksonville, FL 32258  SPECIAL OFFERPET FRIENDLY$1,720 - $2,100/mo2-3 bd3 ba360 Communities at Liberty Square | 1916 Allegiance Pl,
Jacksonville, FL 32221 SPECIAL OFFERPET FRIENDLY
 NEW - 22 HRS AGOPET FRIENDLY
 NEW - 1 DAY AGO$1,049 - $1,399/mo1-2 bd1-2 baGrove at Deerwood | 8231 Princeton Square Blvd W,
Jacksonville, FL 32256 PET FRIENDLY
 PET FRIENDLY
 PET FRIENDLY
 NEW - 17 HRS AGOAPPLY INSTANTLY
Apartments for Rent
 PET FRIENDLY$994 - $1,767/mo1-4 bd1-2 baThe Place at Capper Landing (aka Kendall Court) | 10535 Lem Turner Rd,
Jacksonville, FL 32218 NEW - 1 DAY AGOPET FRIENDLY$2,049 - $2,424/mo3 bd2 baNorth Pointe Residences | 11718 Robert Masters Blvd,
Jacksonville, FL 32218 PET FRIENDLY$1,645 - $1,825/mo3-4 bd2-3 baThe Harper at Trout River | 9895 Trout Tides Blvd,
Jacksonville, FL 32219 PET FRIENDLY
 PET FRIENDLY
 See more homes for rent inJacksonville
Off Market Homes Near 5203 CHIVALRY Drive
 SOLDSEP 25, 2026
 SOLDSEP 24, 2026
 SOLDSEP 23, 2026
 SOLDSEP 23, 2026
 SOLDSEP 21, 2026
 SOLDSEP 18, 2026
 SOLDSEP 18, 2026
 SOLDSEP 18, 2026
 SOLDSEP 17, 2026
 SOLDSEP 17, 2026
 See more homes for sale inJacksonville
Homes for sale near 5203 CHIVALRY Drive
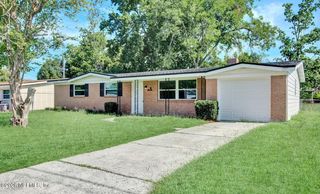

 BERKSHIRE HATHAWAY HomeServices HWREI


 0.27 ACRES
 0.3 ACRES
- See more homes for sale inJacksonville

- Results are loading