


$221,700
 3 Beds
 2 Baths
 1,336 sqft
5202 E 90th Ct, Tulsa, OK 74137
Est. Refi. Payment $1,444/mo*
Refinance Your HomeCurrently Off Market - Sold Jun 21, 2021 for $180,000
Home Value
Trulia Estimate
$222KSince last month
Decreased$2K (-0.8%)Since last year
Decreased$54K (-19.7%)Since last sale
Increased$42K (+23.2%)Learn more about this home's value by checking out its Trulia Estimate, the value of nearby homes, and how much similar homes have sold for.
Trulia Estimate
The of this home's value decreased by -3% in the last 10 years
| Month | Estimated value |
|---|---|
2026 | |
| November 2026 | $222K |
| October 2026 | $218K |
| September 2026 | $224K |
| August 2026 | $223K |
| July 2026 | $226K |
| June 2026 | $226K |
| May 2026 | $227K |
| April 2026 | $222K |
| March 2026 | $224K |
| February 2026 | $226K |
| January 2026 | $224K |
2025 | |
Comparable sales
These are recently sold homes that have a similar location or other similar features to this home, like bedrooms, bathrooms, and square footage. Get a sense of the expected prices in the area by viewing these homes.Address | Distance | Property Type | Sold Price | Sold Date | Bed | Bath | Sqft |
|---|---|---|---|---|---|---|---|
0.10 | Single-Family Home | $245,000 | 11/24/25 | 3 | 2 | 1,730 | |
0.53 | Single-Family Home | $237,000 | 05/08/26 | 3 | 2 | 1,292 | |
0.59 | Single-Family Home | $190,000 | 11/18/25 | 3 | 2 | 1,545 | |
0.33 | Single-Family Home | $210,000 | 10/14/26 | 4 | 2 | 2,109 | |
0.13 | Single-Family Home | $300,000 | 09/24/26 | 4 | 2 | 2,534 | |
0.61 | Single-Family Home | $243,000 | 06/25/26 | 3 | 2 | 1,501 | |
0.59 | Single-Family Home | $255,000 | 10/28/26 | 3 | 2 | 1,762 | |
0.32 | Single-Family Home | $233,000 | 07/31/26 | 4 | 3.5 | 2,519 | |
0.53 | Single-Family Home | $352,000 | 02/27/26 | 3 | 2 | 2,022 |
Nearby home prices
Get a sense of expected prices in the area by checking the value of nearby homes.Address | Distance | Price | Bed | Bath | Sqft | Status |
|---|---|---|---|---|---|---|
0.01 | $276,500 | 4 | 3 | 1,956 | Off Market | |
0.01 | $287,100 | 4 | 2.5 | 1,956 | Off Market | |
0.01 | $239,300 | Studio | 2 | 1,642 | Off Market | |
0.01 | $268,600 | 3 | 2 | 2,086 | Off Market | |
0.01 | $207,300 | Studio | 2 | 1,298 | Off Market | |
0.01 | $290,500 | Studio | 2 | 1,914 | Off Market | |
0.01 | $240,800 | 3 | 2 | 1,534 | Off Market | |
0.01 | $196,200 | 2 | 2 | 1,202 | Off Market | |
0.01 | $238,900 | 3 | 2 | 1,657 | Off Market | |
0.01 | $238,200 | Studio | 2 | 1,336 | Off Market | |
0.01 | $217,100 | Studio | 2 | 1,250 | Off Market | |
0.03 | $239,500 | 3 | 2 | 1,534 | Off Market | |
0.04 | $391,000 | 4 | 2.5 | 2,875 | Off Market | |
0.05 | - | - | - | - | Off Market | |
0.05 | $251,500 | 3 | 2 | 1,546 | Off Market | |
0.05 | $394,700 | 4 | 2.5 | 2,825 | Off Market | |
0.05 | $366,200 | Studio | 2 | 3,016 | Off Market | |
0.05 | $423,100 | 4 | 3 | 2,943 | Off Market | |
0.05 | - | - | - | - | Off Market | |
0.06 | $354,700 | 4 | 2.5 | 2,647 | Off Market |
Local Information
- Map ViewExplore the area around 5202 E 90th Ct.

- Schools1 Preschool School1 Elementary School3 Middle Schools2 High Schools

- Shop & Eat

-- mins to
Home Highlights

Single-Family Home

Built in 1986

1,336 sqft

$166/sqft

2 Car Garage

HOA $17/mo
About this House
Sold at time of listing. For statistical purposes only.
5202 E 90th Ct, Tulsa, OK 74137 is a 3 bedroom, 2 bathroom, 1,336 sqft single-family home in Fox Point, built in 1986. It last sold for the $180,000 asking price on Jun 21, 2021. This property is not currently displayed as for sale or rent on Trulia. The Trulia Estimate is $221,700, with a rent estimate of $1,598/month.
Last check for updates: about 8 hours ago
Listed by Rachel Close, (918) 698-6022
McGraw, REALTORS
Bought with: Kelsey Veldstra, (918) 810-4528, McGraw, REALTORS
Originating MLS: MLS Technology
Source: MLS Technology, Inc., MLS#2116388
Home Details for 5202 E 90th Ct

|
|---|
Interior Details Basement: NoneNumber of Rooms: 8Types of Rooms: Master Bedroom, Bedroom, Master Bathroom, Bathroom, Dining Room, Living Room, Utility Room |
Beds & Baths Number of Bedrooms: 3Number of Bathrooms: 2Number of Bathrooms (full): 2 |
Dimensions and Layout Living Area: 1336 Square Feet |
Appliances & Utilities Utilities: Cable Available, Electricity Available, Natural Gas Available, Phone Available, Water AvailableAppliances: Gas Water Heater, Oven, Range, Stove, Tankless Water Heater, Electric Oven, Electric RangeLaundry: Gas Dryer Hookup |
Heating & Cooling Heating: Central,GasHas CoolingAir Conditioning: Central AirHas HeatingHeating Fuel: Central |
Fireplace & Spa Number of Fireplaces: 1Fireplace: Gas Log, Gas StarterHas a Fireplace |
Windows, Doors, Floors & Walls Window: Aluminum Frames, Skylight(s)Flooring: Tile |
Levels, Entrance, & Accessibility Stories: 1Levels: OneFloors: Tile |
Security Security: No Safety Shelter, Security System Leased, Smoke Detector(s) |

|
|---|
Exterior Home Features Roof: Asphalt FiberglassPatio / Porch: Covered, Patio, PorchFencing: PrivacyOther Structures: NoneExterior: Concrete Driveway, Rain GuttersFoundation: Slab |
Parking & Garage Number of Garage Spaces: 2Number of Covered Spaces: 2Has a GarageHas an Attached GarageParking Spaces: 2Parking: Attached,Garage,Storage |
Pool Pool: None |
Frontage Waterfront: OtherNot on Waterfront |
Water & Sewer Sewer: Public SewerWater Body: Arkansas River |

|
|---|
Year Built Year Built: 1986 |
Property Type / Style Property Type: ResidentialProperty Subtype: Single Family ResidenceStructure Type: HouseArchitecture: Ranch |
Building Construction Materials: Brick, Vinyl Siding, Wood FrameNo Additional Parcels |
Property Information Parcel Number: 75740831561550 |

|
|---|
Price List Price: $180,000 |
Status Change & Dates Off Market Date: Mon Jun 21 2021Possession Timing: Close Of Escrow |

|
|---|
MLS Status: Closed |

|
|---|
Direction & Address City: TulsaCommunity: Fox Pointe |
School Information Elementary School: DarnabyElementary School District: Union - Sch Dist (9)Jr High / Middle School District: Union - Sch Dist (9)High School: UnionHigh School District: Union - Sch Dist (9) |

|
|---|
Building Area Building Area: 1336 Square Feet |

|
|---|
Community Features: Gutter(s)Not Senior Community |

|
|---|
Association for this Listing: MLS TechnologyHas an HOAHOA Fee: $100/Semi-Annually |

|
|---|
Lot Area: 5793.48 sqft |

|
|---|
Contingencies: 0Listing Terms: Conventional, FHA, VA Loan |

|
|---|
Mls Number: 2116388Living Area Range: 1250-1500 SqFtLiving Area Range Units: Square Feet |

|
|---|
HOA Amenities: None |
Price and Tax history
| Date | Event | Price |
|---|---|---|
Jun 21, 2021 Source: MLS Technology, Inc. #2116388 | Sold | $180,000 |
May 26, 2021 Source: MLS Technology, Inc. #2116388 | Pending | $180,000 |
May 26, 2021 Source: MLS Technology, Inc. #2116388 | Listed For Sale | $180,000 |
Market trends in Tulsa
Last updated September 2026
Avg. sale price
$244K
$1.25KMoM
Sale-to-List Price
99.1%
0.1%MoM
Price per sq ft
$146
$1MoM
Available listings
1710
9MoM
Sourced by Trulia Market Trends
Around this home
Neighborhood Overview

Neighborhood stats provided by third party data sources.
LGBTQ Local Legal Protections
LGBTQ Local Legal Protections


IDX information is provided exclusively for personal, non-commercial use, and may not be used for any purpose other than to identify prospective properties consumers may be interested in purchasing.
Information is deemed reliable but not guaranteed.
Frequently asked questions about 5202 E 90th Ct
- What is 5202 E 90th Ct estimated to be worth?Trulia's estimated value for 5202 E 90th Ct in Tulsa, OK is $221,700.
- What is the price history for 5202 E 90th Ct?5202 E 90th Ct in Tulsa, OK last sold for $180,000 in June 2021.
- Is Tulsa a buyer's or seller's market?Tulsa is currently a buyer's market, based on recent for-sale activity.
- What's the median sale price in Tulsa?The median sale price in Tulsa is $244K. That is down $1.25K from the prior month.
- Does 5202 E 90th Ct have air conditioning?Yes, 5202 E 90th Ct in Tulsa, OK has air conditioning.
- Does 5202 E 90th Ct have laundry facilities?Yes, 5202 E 90th Ct in Tulsa, OK has laundry facilities.
Explore by feature - Pet Friendly
 SPECIAL OFFERPET FRIENDLYTotal price$1,040 - $1,940/moStudio-3 bd1-2 baHeights at 61st Street | 7937 E 60th Pl S,
Tulsa, OK 74145 PET FRIENDLY
 SPECIAL OFFERPET FRIENDLY
 NEW - 1 DAY AGOSPECIAL OFFERPET FRIENDLYFURNISHED
 NEW - 1 HR AGOPET FRIENDLY
 SPECIAL OFFERPET FRIENDLY
 PET FRIENDLY
 SPECIAL OFFERPET FRIENDLY
 SPECIAL OFFERPET FRIENDLY
 SPECIAL OFFERPET FRIENDLY
Explore by feature - Garage
- PET FRIENDLY
- SPECIAL OFFERPET FRIENDLY
 SPECIAL OFFERPET FRIENDLY
 SPECIAL OFFERPET FRIENDLY
 SPECIAL OFFERPET FRIENDLY
 SPECIAL OFFERPET FRIENDLY
 SPECIAL OFFERPET FRIENDLY
 SPECIAL OFFERPET FRIENDLY
 SPECIAL OFFERPET FRIENDLY
 PET FRIENDLY
Explore by feature - Air Conditioning
- PET FRIENDLY
- NEW - 1 DAY AGOSPECIAL OFFERPET FRIENDLYFURNISHED
- NEW - 1 HR AGOPET FRIENDLY
- PET FRIENDLY
- SPECIAL OFFERPET FRIENDLY
- SPECIAL OFFERPET FRIENDLY
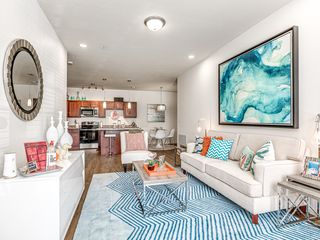 PET FRIENDLY$970 - $1,504/moStudio-2 bd1-2 baThe Parc at East Fifty First | 5091 S 136th East Ave,
Tulsa, OK 74134- SPECIAL OFFERPET FRIENDLY
 NEW - 3 HRS AGOPET FRIENDLY
 SPECIAL OFFERPET FRIENDLY
Explore by feature - Pool
 SPECIAL OFFERPET FRIENDLY
 NEW - 1 HR AGOSPECIAL OFFERPET FRIENDLY
- NEW - 1 HR AGOPET FRIENDLY$970 - $1,504/moStudio-2 bd1-2 baThe Parc at East Fifty First | 5091 S 136th East Ave,
Tulsa, OK 74134  SPECIAL OFFERPET FRIENDLY
 PET FRIENDLY
- NEW - 1 HR AGOSPECIAL OFFERPET FRIENDLY
 NEW - 2 HRS AGOSPECIAL OFFERPET FRIENDLY
 NEW - 2 HRS AGOSPECIAL OFFERPET FRIENDLY$839 - $1,419/mo1-3 bd1-3 baDeerfield Estates - 1 Month Free! Save for the Holidays! | 8812 S Delaware Ave,
Tulsa, OK 74137- NEW - 3 HRS AGOPET FRIENDLY
 NEW - 4 HRS AGOSPECIAL OFFERPET FRIENDLY
Explore by feature - Washer/dryer
- SPECIAL OFFERPET FRIENDLYTotal price$1,040 - $1,940/moStudio-3 bd1-2 baHeights at 61st Street | 7937 E 60th Pl S,
Tulsa, OK 74145 - PET FRIENDLY
- NEW - 1 DAY AGOSPECIAL OFFERPET FRIENDLYFURNISHED
- NEW - 1 HR AGOPET FRIENDLY
- PET FRIENDLY
- SPECIAL OFFERPET FRIENDLY
- SPECIAL OFFERPET FRIENDLY
- SPECIAL OFFERPET FRIENDLY
- PET FRIENDLY$970 - $1,504/moStudio-2 bd1-2 baThe Parc at East Fifty First | 5091 S 136th East Ave,
Tulsa, OK 74134 - SPECIAL OFFERPET FRIENDLY
Explore by feature - Outdoor Space
 APPLY INSTANTLYPET FRIENDLY
 PET FRIENDLY
 NEW - 1 DAY AGOAPPLY INSTANTLYPET FRIENDLY
 APPLY INSTANTLYPET FRIENDLY
 APPLY INSTANTLYPET FRIENDLY
 APPLY INSTANTLY
 APPLY INSTANTLYPET FRIENDLY
 APPLY INSTANTLYPET FRIENDLY
 APPLY INSTANTLYPET FRIENDLY
 APPLY INSTANTLYPET FRIENDLY
Apartments for Rent
- PET FRIENDLY
- PET FRIENDLY
- NEW - 1 DAY AGOPET FRIENDLY
- PET FRIENDLY
 NEW - 1 DAY AGOPET FRIENDLY
 NEW - 1 DAY AGOPET FRIENDLY
 PET FRIENDLY
- PET FRIENDLY$839 - $1,419/mo1-3 bd1-3 baDeerfield Estates - 1 Month Free! Save for the Holidays! | 8812 S Delaware Ave,
Tulsa, OK 74137  PET FRIENDLY
- PET FRIENDLY
 PET FRIENDLY
 PET FRIENDLY
 PET FRIENDLY$899 - $1,249/mo1-2 bd1-2 baSheridan Springs - Black Friday Special: One Month Free! | 10011 S Sheridan Rd,
Tulsa, OK 74133- NEW - 1 HR AGOPET FRIENDLY
 PET FRIENDLYINCOME RESTRICTED
 See more homes for rent inTulsa
Off Market Homes Near 5202 E 90th Ct
 SOLDNOV 9, 2026Tammy Scott, Fences and Foundations
 SOLDNOV 6, 2026Jennifer Mount, Legacy Realty Advisors
 SOLDNOV 6, 2026Rachel Close, McGraw, REALTORS
 SOLDNOV 6, 2026Kim Cruse, Keller Williams Advantage
 SOLDNOV 6, 2026Cindy Jaramillo, Keller Williams Preferred
 SOLDNOV 5, 2026Rachelle Doolin, The Brokerage Tulsa
 SOLDNOV 5, 2026Tracy Ledbetter, Chinowth & Cohen
 SOLDNOV 5, 2026Gayle Roberts-Pisklo, Chinowth & Cohen
 SOLDNOV 2, 2026Tomas Barrientos, HomeSmart Stellar Realty
 SOLDNOV 2, 2026Tomas Barrientos, HomeSmart Stellar Realty
 See more homes for sale inTulsa
Homes for sale near 5202 E 90th Ct
 Nicholas Hutchison, Platinum Realty, LLC.
 Rosa Esther Martos, HomeSmart Stellar Realty
 OPEN SAT, 12-2PMNatalie Wilson Capages, eXp Realty, LLC
 Chuck Breckenridge, Keller Williams Advantage
 Erin Catron, Erin Catron & Company, LLC
- See more homes for sale inTulsa


- Results are loading