


$260,000
 2 Beds
 2 Baths
 1,498 sqft (on 0.26 acres)
5200 Diamond Dr, Sebring, FL 33875
Est. Refi. Payment $1,769/mo*
Refinance Your HomeCurrently Off Market - Sold Aug 19, 2026 for $260,000 (2% below list price)
Home Value
Trulia Estimate
$260KSince last month
Decreased$600 (-0.2%)Since last year
Increased$3K (+1%)Since last sale
Decreased$900 (-0.3%)Learn more about this home's value by checking out its Trulia Estimate, the value of nearby homes, and how much similar homes have sold for.
Trulia Estimate
The of this home's value increased by +94% in the last 10 years
| Month | Estimated value |
|---|---|
2026 | |
| September 2026 | $259K |
| August 2026 | $260K |
| July 2026 | $238K |
| June 2026 | $254K |
| May 2026 | $255K |
| April 2026 | $256K |
| March 2026 | $256K |
| February 2026 | $255K |
| January 2026 | $254K |
2025 | |
2024 | |
2023 | |
2022 | |
2021 | |
2020 | |
2019 | |
2018 | |
2017 | |
2016 | |
Comparable sales
These are recently sold homes that have a similar location or other similar features to this home, like bedrooms, bathrooms, and square footage. Get a sense of the expected prices in the area by viewing these homes.Address | Distance | Property Type | Sold Price | Sold Date | Bed | Bath | Sqft |
|---|---|---|---|---|---|---|---|
0.06 | Single-Family Home | $260,000 | 06/29/26 | 2 | 2 | 1,420 | |
0.21 | Single-Family Home | $210,000 | 06/03/26 | 2 | 2 | 1,348 | |
0.18 | Single-Family Home | $290,000 | 07/24/26 | 3 | 2 | 1,634 | |
0.16 | Single-Family Home | $290,000 | 03/13/26 | 3 | 2 | 1,784 | |
0.28 | Single-Family Home | $199,900 | 05/06/26 | 2 | 2 | 1,260 | |
0.19 | Single-Family Home | $315,000 | 12/08/25 | 3 | 2 | 1,557 | |
0.28 | Single-Family Home | $295,000 | 07/31/26 | 3 | 2 | 1,596 | |
0.35 | Single-Family Home | $274,900 | 02/20/26 | 2 | 2 | 1,862 |
Nearby home prices
Get a sense of expected prices in the area by checking the value of nearby homes.Address | Distance | Price | Bed | Bath | Sqft | Status |
|---|---|---|---|---|---|---|
0.06 | $264,400 | 3 | 2 | 1,514 | Off Market | |
0.06 | $260,000 | 2 | 2 | 1,420 | Recently Sold | |
0.05 | $472,700 | 2 | 2 | 1,902 | Off Market | |
0.09 | $305,200 | 4 | 2.5 | 1,767 | Off Market | |
0.10 | $305,700 | 3 | 2 | 1,548 | Off Market | |
0.11 | $342,600 | 3 | 2 | 2,127 | Off Market | |
0.12 | $39,900 | - | - | - | For Sale | |
0.12 | $39,900 | - | - | - | For Sale | |
0.11 | $563,500 | 4 | 3 | 3,090 | Off Market | |
0.13 | $329,900 | 3 | 2 | 1,270 | For Sale | |
0.15 | $249,900 | 4 | 3 | 2,324 | For Sale |
Local Information
- Map ViewExplore the area around 5200 Diamond Dr.

- Schools1 Preschool School1 Elementary School1 Middle School1 High School

- Shop & Eat

-- mins to
Home Highlights

Single-Family Home

Built in 1996

0.26 acre lot

1,498 sqft

$174/sqft

Garage
About this House
Impeccably maintained 2-bedroom, 2-bathroom residence, situated on a desirable corner lot in the highly sought-after Harder Hall neighborhood of Sebring. With a convenient central location, it is just a few minutes from the local YMCA, Highlands Hammock State Park, Downtown Sebring, and other nearby amenities. The outside is welcoming with inviting front appearances, excellent curb appeal, a newer roof installed in 2023 and freshly painted exterior. Inside, you'll be greeted by a bright and open split floor plan, recessed lighting complemented by soaring vaulted ceilings and nearly 1500 living square feet. Enjoy modern comforts such as freshly painted interior, newer flooring, generous sized bedrooms, new A/C in 2024, and a beautifully updated kitchen with stainless steel appliances, luxurious granite countertops and separate formal dining. Outside, relax on the rear screened porch for a morning coffee or summer BBQ and enjoy a bug-free airy zone in the beautiful Florida weather. A partially fenced yard and lush landscaping in the rear of the home add extra privacy. Within walking distance to Lake Huckleberry.
5200 Diamond Dr, Sebring, FL 33875 is a 2 bedroom, 2 bathroom, 1,498 sqft single-family home built in 1996. It last sold for $260,000 on Aug 19, 2026 (2% below the $265,000 asking price). This property is not currently displayed as for sale or rent on Trulia. The Trulia Estimate is $260,000, with a rent estimate of $1,735/month.
Last check for updates: about 14 hours ago
Listed by C Boring III
RE/MAX REALTY PLUS
Bought with: C Boring III, RE/MAX REALTY PLUS
Originating MLS: Heartland Association Of Realtors
Source: HFMLS, MLS#316413
Home Details for 5200 Diamond Dr

|
|---|
Interior Details Number of Rooms: 9Types of Rooms: Primary Bedroom, Bedroom 2, Primary Bathroom, Bathroom 2, Dining Room, Garage, Kitchen, Living Room, Porch |
Beds & Baths Number of Bedrooms: 2Number of Bathrooms: 2Number of Bathrooms (full): 2 |
Dimensions and Layout Living Area: 1498 Square Feet |
Appliances & Utilities Utilities: Cable Available, High Speed Internet Available, Sewer Not AvailableAppliances: Dryer, Dishwasher, Electric Water Heater, Disposal, Microwave, Oven, Range, Refrigerator, WasherDishwasherDisposalDryerMicrowaveRefrigeratorWasher |
Heating & Cooling Heating: Central,ElectricHas CoolingAir Conditioning: Central Air,ElectricHas HeatingHeating Fuel: Central |
Windows, Doors, Floors & Walls Window: Single Hung, BlindsFlooring: Plank, Tile, Vinyl |
Levels, Entrance, & Accessibility Stories: 1Levels: OneFloors: Plank, Tile, Vinyl |

|
|---|
Exterior Home Features Roof: ShinglePatio / Porch: Rear Porch, Front Porch, Open, ScreenedExterior: Sprinkler/Irrigation |
Parking & Garage Number of Garage Spaces: 1Number of Covered Spaces: 1Has a GarageParking: Garage,Garage Door Opener |
Pool Pool: None |
Frontage Road Surface Type: PavedNot on Waterfront |
Water & Sewer Sewer: None, Septic Tank |
Farm & Range Frontage Length: 90 |

|
|---|
Cumulative Days on Market: 98 |

|
|---|
Year Built Year Built: 1996 |
Property Type / Style Property Type: ResidentialProperty Subtype: Single Family ResidenceArchitecture: One Story |
Building Construction Materials: Block, Concrete, Stucco |
Property Information Condition: ResaleParcel Number: C01352803002800170Additional Parcels Description: , , |

|
|---|
Price List Price: $265,000Price Per Sqft: $174/sqft |
Status Change & Dates Off Market Date: Tue Oct 28 2025Possession Timing: Closing |

|
|---|
MLS Status: Closed |


|
|---|
Direction & Address City: Sebring |

|
|---|
Building Area Building Area: 1869 Square Feet |

|
|---|
Association for this Listing: Heartland Association Of RealtorsNo HOA |

|
|---|
Lot Area: 0.26 acres |

|
|---|
Special Conditions: None |

|
|---|
Listing Agreement Type: Exclusive Right To SellListing Terms: Cash, Conventional, FHA, USDA Loan, VA Loan |

|
|---|
Mls Number: 316413Living Area Range Units: Square Feet |
Price and Tax history
| Date | Event | Price |
|---|---|---|
Aug 19, 2026 Source: N/A | Sold | $260,000 |
Oct 28, 2025 Source: HFMLS #316413 | Pending | $265,000 |
Sep 29, 2025 Source: HFMLS #316413 | PriceChange | $265,000 Price decreased by 2% |
Jul 22, 2025 Source: HFMLS #316413 | Listed For Sale | $269,500 |
Feb 14, 2009 Source: Agent Provided | ListingRemoved | $144,900 |
Feb 12, 2009 Source: Agent Provided | Listed For Sale | $144,900 |
Sep 19, 2005 Source: N/A | Sold | $164,000 |
Sep 14, 2004 Source: N/A | Sold | $120,000 |
Sep 11, 2000 Source: N/A | Sold | $79,400 |
| Year | Property tax | Tax assessment |
|---|---|---|
| 2025 | $2,211 | $191,711 |
Home facts updated by county records
Market trends in Sebring
Last updated August 2026
Avg. sale price
$237K
$2.33KMoM
Sale-to-List Price
97.4%
0.6%MoM
Price per sq ft
$154
$2MoM
Available listings
512
14MoM
Around this home
What Locals Say about Sebring
At least 218 Trulia users voted on each feature.

87 % Say parking is easy

83 % Say car is needed

83 % Say yards are well-kept

80 % Say it's dog friendly

69 % Say there's holiday spirit

67 % Say it's quiet

62 % Say people would walk alone at night

56 % Say they plan to stay for at least 5 years

54 % Say neighbors are friendly

51 % Say kids play outside

50 % Say there's wildlife

46 % Say streets are well-lit

38 % Say there are sidewalks

31 % Say it's walkable to grocery stores

28 % Say there are community events

27 % Say it's walkable to restaurants
Sourced by Trulia users. Learn more about our methodology.
LGBTQ Local Legal Protections
LGBTQ Local Legal Protections



Copyright Heartland Association of Realtors. All rights reserved. Information is deemed reliable but not guaranteed.
Frequently asked questions about 5200 Diamond Dr
- What is 5200 Diamond Dr estimated to be worth?Trulia's estimated value for 5200 Diamond Dr in Sebring, FL is $260,000.
- What is the price history for 5200 Diamond Dr?5200 Diamond Dr in Sebring, FL last sold for $260,000 in August 2026.
- Is Sebring a buyer's or seller's market?Sebring is currently a buyer's market, based on recent for-sale activity.
- What's the median sale price in Sebring?The median sale price in Sebring is $237K. That is down $2.33K from the prior month.
- Does 5200 Diamond Dr have air conditioning?Yes, 5200 Diamond Dr in Sebring, FL has air conditioning.
- Does 5200 Diamond Dr have laundry facilities?Yes, 5200 Diamond Dr in Sebring, FL has in-unit laundry.
Explore by feature - Pet Friendly
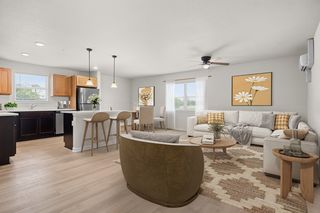 SPECIAL OFFERPET FRIENDLY
 PET FRIENDLYINCOME RESTRICTED
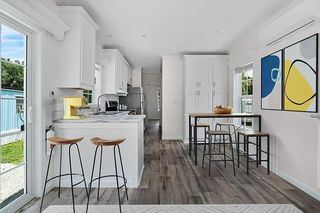 SPECIAL OFFERPET FRIENDLY
 APPLY INSTANTLYPET FRIENDLY
 APPLY INSTANTLYPET FRIENDLY
 APPLY INSTANTLYPET FRIENDLY
 APPLY INSTANTLYPET FRIENDLY
 APPLY INSTANTLYPET FRIENDLY
 APPLY INSTANTLYPET FRIENDLY
 APPLY INSTANTLYPET FRIENDLY
Explore by feature - Garage
- SPECIAL OFFERPET FRIENDLY
 APPLY INSTANTLY
 APPLY INSTANTLYPET FRIENDLY
- APPLY INSTANTLYPET FRIENDLY
 APPLY INSTANTLYPET FRIENDLY
- APPLY INSTANTLYPET FRIENDLY
- APPLY INSTANTLYPET FRIENDLY
 APPLY INSTANTLY
 APPLY INSTANTLYPET FRIENDLY
 APPLY INSTANTLYPET FRIENDLY
Explore by feature - Air Conditioning
 PET FRIENDLY
- SPECIAL OFFERPET FRIENDLY
 PET FRIENDLY
- PET FRIENDLYINCOME RESTRICTED
- SPECIAL OFFERPET FRIENDLY
- APPLY INSTANTLY
 APPLY INSTANTLY
- APPLY INSTANTLYPET FRIENDLY
- APPLY INSTANTLYPET FRIENDLY
- APPLY INSTANTLYPET FRIENDLY
Explore by feature - Pool
- PET FRIENDLY
- PET FRIENDLY
- APPLY INSTANTLY
- APPLY INSTANTLY
- APPLY INSTANTLYPET FRIENDLY
 APPLY INSTANTLYPET FRIENDLY
- APPLY INSTANTLYPET FRIENDLY
 ROOM FOR RENT
 PET FRIENDLY
 PET FRIENDLY

Explore by feature - Washer/dryer
- PET FRIENDLY
- SPECIAL OFFERPET FRIENDLY
- PET FRIENDLY
- PET FRIENDLYINCOME RESTRICTED
- SPECIAL OFFERPET FRIENDLY
- APPLY INSTANTLY
- APPLY INSTANTLY
- APPLY INSTANTLYPET FRIENDLY
- APPLY INSTANTLYPET FRIENDLY
- APPLY INSTANTLYPET FRIENDLY
Explore by feature - Outdoor Space
 APPLY INSTANTLYPET FRIENDLY
- ROOM FOR RENT
 APPLY INSTANTLY
 APPLY INSTANTLYPET FRIENDLY
 APPLY INSTANTLYPET FRIENDLY
 APPLY INSTANTLYPET FRIENDLY
 APPLY INSTANTLY
 APPLY INSTANTLYPET FRIENDLY
 APPLY INSTANTLY
 APPLY INSTANTLYPET FRIENDLY
Apartments for Rent
- PET FRIENDLY
- PET FRIENDLY
- PET FRIENDLYINCOME RESTRICTED


 APPLY INSTANTLYPET FRIENDLY
 See more homes for rent inSebring
Off Market Homes Near 5200 Diamond Dr
 SOLDSEP 18, 2026
 SOLDSEP 18, 2026
 SOLDSEP 18, 2026
 SOLDSEP 18, 2026JABBAR & ASSOCIATES REALTY LLC
 SOLDSEP 17, 2026
 SOLDSEP 16, 2026
 SOLDSEP 16, 2026
 SOLDSEP 11, 2026
 See more homes for sale inSebring


Homes for sale near 5200 Diamond Dr

 0.46 ACRES


 NEW CONSTRUCTION
- See more homes for sale inSebring


- Results are loading