


$275,000
 3 Beds
 2.5 Baths
 1,796 sqft
5200 Brookmill Ct, Dayton, OH 45414
Est. Mortgage $1,862/mo*
Get Pre-QualifiedHome Highlights

Single-Family Home

Built in 2005

$153/sqft

2 Car Garage
Local Information
- Map ViewExplore the area around 5200 Brookmill Ct.

- Schools1 Preschool School1 Elementary School1 Middle School1 High School

- Shop & Eat

-- mins to
About this House
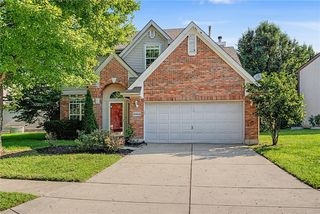
Discover an exceptional opportunity to own a nearly new home, offering both affordability and serene privacy in Dayton. This charming residence, only 21 years young, is perfectly situated with a natural green space backing the property, ensuring tranquil views and an expansive feel. The surrounding perennial plantings provide vibrant color and beauty throughout every season, creating an inviting exterior. Step inside to a bright and airy interior, where natural light floods every room, enhancing the welcoming atmosphere. The heart of the home, the kitchen, boasts exquisite cherry cabinets and comes fully equipped with a dishwasher, dryer, garbage disposal, microwave, range, refrigerator, and washer, making daily living effortless. The living room, thoughtfully positioned at the rear of the house, offers a private sanctuary perfect for relaxation and enjoying the peaceful surroundings. With three bedrooms and two and a half bathrooms spread across two stories, this home provides ample space for comfortable living. The upper level features a conveniently located laundry area, alongside two well-appointed bedrooms. The primary bedroom is a true retreat, complete with a spacious walk-in closet and a luxurious four-piece bathroom featuring double sinks. Situated on a generous 0.17-acre lot, this property combines modern conveniences with a desirable connection to nature, making it an ideal place to call home.
Last check for updates: about 3 hours ago
Listing courtesy of Mary Rife, (937) 432-3700
Sibcy Cline Inc.
Originating MLS: Dayton Area Board of REALTORS
Source: DABR MLS, MLS#966369
Also Listed on DABR MLS.
Home Details for 5200 Brookmill Ct

|
|---|
Interior Details Number of Rooms: 7Types of Rooms: Master Bedroom, Bedroom, Breakfast Room Nook, Dining Room, Kitchen, Living Room |
Beds & Baths Number of Bedrooms: 3Number of Bathrooms: 3Number of Bathrooms (full): 2Number of Bathrooms (half): 1Number of Bathrooms (main level): 1 |
Dimensions and Layout Living Area: 1796 Square Feet |
Appliances & Utilities Utilities: Natural Gas Available, Sewer Available, Water AvailableAppliances: Dishwasher, Microwave, Range, RefrigeratorDishwasherMicrowaveRefrigerator |
Heating & Cooling Heating: Natural GasHas CoolingAir Conditioning: Central AirHas HeatingHeating Fuel: Natural Gas |
Fireplace & Spa Fireplace: GasHas a Fireplace |
Windows, Doors, Floors & Walls Window: Double Hung, Double Pane Windows, Insulated Windows |
Levels, Entrance, & Accessibility Stories: 2Levels: Two |
Security Security: Smoke Detector(s) |

|
|---|
Exterior Home Features Patio / Porch: PatioExterior: PatioFoundation: Slab |
Parking & Garage Number of Garage Spaces: 2Number of Covered Spaces: 2Has a GarageHas an Attached GarageParking Spaces: 2Parking: Attached,Garage,Two Car Garage,Garage Door Opener,Storage |
Frontage Not on Waterfront |

|
|---|
Days on Market: 22 |

|
|---|
Year Built Year Built: 2005 |
Property Type / Style Property Type: ResidentialProperty Subtype: Single Family Residence |
Building Construction Materials: Brick, Vinyl Siding |
Property Information Parcel Number: R721176210009 |

|
|---|
Price List Price: $275,000Price Per Sqft: $153 |
Status Change & Dates Possession Timing: Negotiable |

|
|---|
MLS Status: Active |

|
|---|
Direction & Address City: DaytonCommunity: City Dayton |
School Information Elementary School District: NorthridgeJr High / Middle School District: NorthridgeHigh School District: Northridge |

|
|---|
Listing Agent Listing ID: 966369 |

|
|---|
Building Area Building Area: 1796 Square Feet |

|
|---|
Association for this Listing: Dayton Area Board of REALTORSNo HOA |

|
|---|
Lot Area: 7405.2 sqft |

|
|---|
Mls Number: 966369Living Area Range Units: Square FeetAttribution Contact: (937) 432-3700Universal Property Id: US-39113-N-R721176210009-R-N |
Around this home
The GreatSchools Rating compares schools on a variety of school quality indicators including test scores, college readiness, equity and more. Learn more.

Neighborhood Overview

Neighborhood stats provided by third party data sources.
What Locals Say about Northridge Estates
At least 10 Trulia users voted on each feature.

92 % Say kids play outside

86 % Say yards are well-kept

85 % Say car is needed

81 % Say parking is easy

71 % Say it's dog friendly

71 % Say streets are well-lit

69 % Say it's quiet

67 % Say there are sidewalks

62 % Say they plan to stay for at least 5 years

60 % Say neighbors are friendly

60 % Say there's wildlife

58 % Say people would walk alone at night

54 % Say there's holiday spirit

47 % Say there are community events

20 % Say it's walkable to restaurants

19 % Say it's walkable to grocery stores
Sourced by Trulia users. Learn more about our methodology.
Market trends in Dayton
Last updated July 2026
Avg. sale price
$158K
$8KMoM
Sale-to-List Price
99.4%
0.3%MoM
Price per sq ft
$123
$3MoM
Available listings
790
57MoM
Home Value
Trulia Estimate
$272KSince last month
Increased$24K (+9.9%)Since last year
Increased$28K (+11.5%)Since last sale
Increased$111K (+68.8%)Learn more about this home's value by checking out its Trulia Estimate, the value of nearby homes, and how much similar homes have sold for.
Trulia Estimate
The of this home's value increased by +99% in the last 10 years
| Month | Estimated value |
|---|---|
2026 | |
| September 2026 | $272K |
| August 2026 | $273K |
| July 2026 | $247K |
| June 2026 | $251K |
| May 2026 | $252K |
| April 2026 | $249K |
| March 2026 | $248K |
| February 2026 | $241K |
| January 2026 | $239K |
2025 | |
2024 | |
2023 | |
2022 | |
2021 | |
2020 | |
2019 | |
2018 | |
2017 | |
2016 | |
Comparable sales
These are recently sold homes that have a similar location or other similar features to this home, like bedrooms, bathrooms, and square footage. Get a sense of the expected prices in the area by viewing these homes.Address | Distance | Property Type | Sold Price | Sold Date | Bed | Bath | Sqft |
|---|---|---|---|---|---|---|---|
0.05 | Single-Family Home | $255,000 | 07/20/26 | 3 | 2 | 1,610 | |
0.16 | Single-Family Home | $224,900 | 12/07/25 | 3 | 2 | 1,598 | |
0.20 | Single-Family Home | $252,000 | 05/11/26 | 3 | 2.5 | 1,880 | |
0.25 | Single-Family Home | $260,000 | 05/08/26 | 3 | 2.5 | 1,832 | |
0.25 | Single-Family Home | $299,900 | 10/29/25 | 5 | 2.5 | 2,552 | |
0.74 | Single-Family Home | $164,000 | 11/26/25 | 3 | 1.5 | 1,569 | |
0.55 | Single-Family Home | $187,500 | 08/06/26 | 3 | 2 | 1,277 | |
0.61 | Single-Family Home | $191,000 | 04/02/26 | 3 | 2 | 1,160 |
Nearby home prices
Get a sense of expected prices in the area by checking the value of nearby homes.Address | Distance | Price | Bed | Bath | Sqft | Status |
|---|---|---|---|---|---|---|
0.03 | $238,200 | 3 | 2 | 1,416 | Off Market | |
0.05 | $255,000 | 3 | 2 | 1,610 | Recently Sold | |
0.14 | $260,200 | 3 | 2.5 | 1,518 | Off Market | |
0.15 | $236,500 | 3 | 2 | 1,306 | Off Market | |
0.17 | $241,500 | 3 | 2 | 1,428 | Off Market | |
0.16 | $224,900 | 3 | 2 | 1,598 | Recently Sold | |
0.19 | $310,700 | 4 | 3 | 1,946 | Off Market | |
0.20 | $252,000 | 3 | 2.5 | 1,880 | Recently Sold | |
0.19 | $290,300 | 4 | 3.5 | 2,130 | Off Market | |
0.20 | $261,300 | 3 | 2.5 | 1,599 | Off Market | |
0.22 | $313,000 | 4 | 2.5 | 2,552 | Off Market |
Price and Tax history
| Date | Event | Price |
|---|---|---|
Aug 13, 2026 Source: DABR MLS #966369 | Listed For Sale | $275,000 |
Oct 14, 2020 Source: N/A | Sold | $160,800 |
Aug 18, 2020 Source: Agent Provided | Pending | $170,000 |
Aug 16, 2020 Source: Agent Provided | PendingToActive | $170,000 |
Aug 2, 2020 Source: Agent Provided | Pending | $170,000 |
Aug 1, 2020 Source: Agent Provided | Listed For Sale | $170,000 |
Sep 2, 2011 Source: Agent Provided | ListingRemoved | $149,900 |
Jul 8, 2011 Source: Agent Provided | PriceChange | $149,900 Price decreased by 3% |
Jun 30, 2011 Source: Agent Provided | PriceChange | $154,900 Price decreased by 3% |
Feb 26, 2011 Source: Agent Provided | Listed For Sale | $159,900 |
Aug 31, 2005 Source: N/A | Sold | $153,800 |
Jun 7, 2005 Source: N/A | Sold | $23,500 |
| Year | Property tax | Tax assessment |
|---|---|---|
| 2025 | $4,220 | $189,380 |
Home facts updated by county records
LGBTQ Local Legal Protections
LGBTQ Local Legal Protections



Mary Rife, Sibcy Cline Inc.
Agent Phone: (937) 432-3700
IDX information is provided exclusively for personal, non-commercial use, and may not be used for any purpose other than to identify prospective properties consumers may be interested in purchasing.
Copyright Dayton Area Board of Realtors. All rights reserved. Information is deemed reliable but not guaranteed.
Copyright Dayton Area Board of Realtors. All rights reserved. Information is deemed reliable but not guaranteed.
Similar Homes You May Like
 0.38 ACRESMonica Jones, Sibcy Cline Inc.
 OPEN SAT, 12-2PM0.26 ACRESJinhong Xia, Ownerland Realty, Inc.
 0.25 ACRESJackie L Halderman, Sibcy Cline Inc.
 OPEN SAT, 11-1PMJennifer Stewart, BHHS Professional Realty
 0.41 ACRESKarin Spradlin, Keller Williams Home Town Rlty
 Jennifer Stewart, BHHS Professional Realty
 1.89 ACRESStacy Bambakidis, Keller Williams Advisors Rlty
 0.27 ACRESNathan Evans, Coldwell Banker Heritage
 OPEN SAT, 12-2PMJacob Holznecht, Irongate Inc.
 Christopher Endres, Glasshouse Realty Group
 0.29 ACRESTodd Severt, Garden Gate Realty Inc.
 0.6 ACRESBrent Branham, Keller Williams Community Part
 OPEN SUN, 2-4PMBrad Slone, Odis Slone Realty LLC
 Tyler Blatt, Keller Williams Community Part
 Sheena Ellison, Garden Gate Realty Inc.
 Michele Dankworth, Keller Williams Home Town Rlty
 Sarah Klosterman, Howard Hanna Real Estate Serv
 Tammy Renae Slone, Odis Slone Realty LLC
 Austin R Castro, Coldwell Banker Heritage
 Austin R Castro, Coldwell Banker Heritage
 0.33 ACRESJanet L Miller, RE/MAX HomeBase
 Jill Aldineh, RE/MAX Victory + Affiliates
 0.25 ACRESDanielle Crawford, Keller Williams Community Part
 Jerry E Williams, Wright-Patt Realty, Inc.
 Nancy L Webb, BHHS Professional Realty
 Leah Ranchel, Keller Williams Advisors Rlty
 0.28 ACRESBrett Tracy, Plum Tree Realty
 Julia Guidas, Howard Hanna Real Estate Serv
 FOR SALE BY OWNER
 0.29 ACRESTerry Blakley, RE/MAX Victory + Affiliates
 Kenneth Thacker, C21-Thacker & Associates, Inc.
 0.3 ACRESHunter Burke, Howard Hanna Real Estate Serv
 See more homes for sale inDayton


New Listings near 5200 Brookmill Ct
 NEW - 2 HRS AGO0.46 ACRESSpencer Maxwell, Bridgestream Realty
 Christopher Uphus, Glasshouse Realty Group
 NEW - 6 HRS AGORichard Herbst, Keller Williams Home Town Rlty
 NEW - 4 HRS AGO0.29 ACRESLora C Koehler, Sibcy Cline Inc.
 NEWOPEN SAT, 1-3PMTim Bemis, Coldwell Banker Heritage
 NEWOPEN SUN, 12-5PMSteven Koleno, Beycome Brokerage Realty LLC
 NEW - 1 DAY AGONEW CONSTRUCTIONJames McKinney, D.R. Horton Realty of Ohio Inc
 Sean Lightfoot, Howard Hanna Real Estate Serv
 NEW - 2 DAYS AGOGregory Wimberly, BHHS Professional Realty
 Pamela Goudeau, Howard Hanna Real Estate Serv
 1.45 ACRESRachel Gannon, Local Roots Realty
 0.39 ACRESKatie Meadows, Real of Ohio
 1.7 ACRESSamuel T Miller, Howard Hanna Real Estate Serv
- See more homes for sale inDayton


Frequently asked questions about 5200 Brookmill Ct
- What is the estimated monthly payment for 5200 Brookmill Ct?Based on a $275,000 list price with 20% down at today's rates, the estimated monthly payment for 5200 Brookmill Ct in Dayton, OH is approximately $1,913 (about $1,455 principal & interest, $383 property taxes, and $75 homeowner's insurance). This is an estimate. Actual payment depends on your loan terms.
- How does the list price for 5200 Brookmill Ct compare to homes in Dayton?5200 Brookmill Ct in Dayton, OH is listed at $275,000, about 74% above the $158K median sale price in Dayton.
- What do residents say about the Northridge Estates neighborhood?Residents describe the Northridge Estates neighborhood in Dayton, OH as well-kept, easy to park in, and dog-friendly. Most residents say you need a car. See homes for sale in Northridge Estates, Dayton.
- What are the closest schools to 5200 Brookmill Ct?The closest schools to 5200 Brookmill Ct in Dayton, OH are Morrison Elementary School (Pre-K, rated 4/10), Northridge High School (rated 3/10), Northridge Middle School (rated 3/10).
- Does 5200 Brookmill Ct have air conditioning?Yes, 5200 Brookmill Ct in Dayton, OH has air conditioning.
- How big is the lot at 5200 Brookmill Ct?The lot at 5200 Brookmill Ct in Dayton, OH is about 0.17 acres (7,405 sq ft).
5200 Brookmill Ct, Dayton, OH 45414 is a 3 bedroom, 3 bathroom, 1,796 sqft single-family home built in 2005. 5200 Brookmill Ct is located in Northridge Estates, Dayton. This property is currently available for sale and was listed by DABR MLS on Aug 13, 2026. The MLS # for this home is MLS# 966369.