


$547,200
 3 Beds
 2 Baths
 2,425 sqft
520 Elworth Path, Austin, TX 78738
Est. Refi. Payment $3,545/mo*
Refinance Your HomeHome Value
Trulia Estimate
$547KSince last month
Increased$2K (+0.3%)Since last year
Decreased$133K (-19.6%)Learn more about this home's value by checking out its Trulia Estimate, the value of nearby homes, and how much similar homes have sold for.
Trulia Estimate
The of this home's value decreased by -22% in the last 10 years
| Month | Estimated value |
|---|---|
2026 | |
| August 2026 | $547K |
| July 2026 | $545K |
| June 2026 | $560K |
| May 2026 | $542K |
| April 2026 | $542K |
| March 2026 | $545K |
| February 2026 | $536K |
| January 2026 | $539K |
2025 | |
2024 | |
2023 | |
2022 | |
2021 | |
Comparable sales
These are recently sold homes that have a similar location or other similar features to this home, like bedrooms, bathrooms, and square footage. Get a sense of the expected prices in the area by viewing these homes.Address | Distance | Property Type | Sold Price | Sold Date | Bed | Bath | Sqft |
|---|---|---|---|---|---|---|---|
0.06 | Single-Family Home | - | 02/27/26 | 3 | 3 | 2,550 | |
0.07 | Single-Family Home | - | 06/25/26 | 4 | 4 | 3,248 | |
0.31 | Single-Family Home | - | 08/21/26 | 4 | 4 | 3,324 | |
0.50 | Single-Family Home | - | 05/04/26 | 4 | 4 | 3,349 | |
0.40 | Single-Family Home | - | 06/18/26 | 4 | 4 | 2,733 | |
0.28 | Single-Family Home | - | 01/05/26 | 5 | 6 | 4,120 | |
0.61 | Single-Family Home | - | 08/07/26 | 4 | 3.5 | 3,266 | |
0.53 | Single-Family Home | - | 08/28/26 | 4 | 3.5 | 3,490 | |
0.61 | Single-Family Home | - | 09/09/25 | 4 | 4 | 3,207 | |
0.89 | Single-Family Home | - | 05/01/26 | 3 | 2 | 2,132 |
Home facts updated by county records
Nearby home prices
Get a sense of expected prices in the area by checking the value of nearby homes.Address | Distance | Price | Bed | Bath | Sqft | Status |
|---|---|---|---|---|---|---|
0.07 | $975,000 | 3 | 2 | 2,402 | For Sale | |
0.06 | $779,900 | 4 | 3 | 3,277 | For Sale | |
0.30 | $1,013,200 | 5 | 4 | 4,177 | Off Market | |
0.31 | $1,099,990 | 4 | 3 | 2,885 | For Sale | |
0.38 | $921,100 | 4 | 3.5 | 3,587 | Off Market | |
0.39 | $1,599,995 | 5 | 4 | 4,330 | For Sale | |
0.43 | $2,560,400 | 5 | 5.5 | 5,245 | Off Market | |
0.47 | $711,100 | 3 | 2.5 | 1,840 | Off Market | |
0.47 | - | 3 | 2.5 | 1,840 | Recently Sold | |
0.48 | $644,600 | 3 | 2.5 | 1,919 | Off Market | |
0.48 | $661,000 | 3 | 2.5 | 1,840 | Off Market | |
0.48 | $676,700 | 3 | 2.5 | 1,787 | Off Market |
Local Information
- Map ViewExplore the area around 520 Elworth Path.

- Schools1 Preschool School1 Elementary School1 Middle School1 High School

- Shop & Eat

-- mins to
Home Highlights

Property Type
Single-Family Home

Year Built
2020
Living Area
2,425 sqft

Price/Sqft
$226

Parking
Attached Garage
About this House
This stunning lock & leave property offers a meticulously upgraded exterior and interior that will exceed your expectations. Step outside and enjoy the serene greenbelt views from your private backyard oasis. The exterior features additional stone accents on all four sides, an inviting patio with a ceiling fan and a cozy fireplace, and an outdoor kitchen complete with a Twin Eagle smoker/grill equipped with WiFi. Entertain effortlessly with the patio TV hookup and the fully fenced yard with convenient side gates.
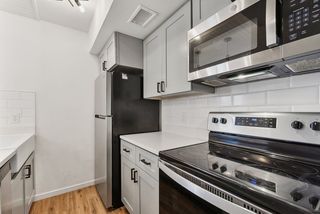
Inside, every detail has been thoughtfully designed. Enhanced lighting throughout the house includes upgraded can lights, stylish fixtures, and dimmers for the perfect ambiance. The kitchen boasts quartz countertops, a stone-adorned island, double convection ovens, a drawer microwave, and pull-out shelves for added convenience. Indulge in the luxurious master suite featuring wood beam accents, a barn door leading to a spa-like bathroom with a fully tiled shower, three shower heads, and a fully built-out California Closets master closet. A private office is also able to serve as a 3rd/guest bedroom. The home also offers upgraded wood floors, elegant tile in both showers, and upgraded tile flooring in the bathrooms and laundry room.
Additional highlights include a Western Slider leading to the patio/family room with an electric shade, a cozy fireplace with a stone surround and mantel in the family room, Sonos sound system with four separate zones, upgraded window coverings from Shade Store, and an alarm system for added security. The garage is a haven for any car enthusiast, featuring built-in cabinets by California Closets, upgraded flooring, and additional dedicated electrical outlets for golf cart charging.
Inside, every detail has been thoughtfully designed. Enhanced lighting throughout the house includes upgraded can lights, stylish fixtures, and dimmers for the perfect ambiance. The kitchen boasts quartz countertops, a stone-adorned island, double convection ovens, a drawer microwave, and pull-out shelves for added convenience. Indulge in the luxurious master suite featuring wood beam accents, a barn door leading to a spa-like bathroom with a fully tiled shower, three shower heads, and a fully built-out California Closets master closet. A private office is also able to serve as a 3rd/guest bedroom. The home also offers upgraded wood floors, elegant tile in both showers, and upgraded tile flooring in the bathrooms and laundry room.
Additional highlights include a Western Slider leading to the patio/family room with an electric shade, a cozy fireplace with a stone surround and mantel in the family room, Sonos sound system with four separate zones, upgraded window coverings from Shade Store, and an alarm system for added security. The garage is a haven for any car enthusiast, featuring built-in cabinets by California Closets, upgraded flooring, and additional dedicated electrical outlets for golf cart charging.
520 Elworth Path, Austin, TX 78738 is a 3 bedroom, 2 bathroom, 2,425 sqft single-family home built in 2020. More recently, it was listed as a rental in February 2025 with an asking price of $4,200 per month. That rental listing was removed on March 3, 2025. This property is not currently displayed as for sale or rent on Trulia. The Trulia Estimate is $547,200, with a rent estimate of $3,670/month.
Contact this Building
Home Details for 520 Elworth Path

|
|---|
Year Built Year Built: 2020 |
Property Type / Style Property Type: Single Family Home |

|
|---|
Heating & Cooling Air Conditioning |
Levels, Entrance, & Accessibility Floors: Hardwood, Tile |

|
|---|
Pool Pool |
Parking & Garage GarageParking Spaces: 3Parking: Attached Garage |

|
|---|
Lot Area: 8276.4 sqft |
Price and Tax history
| Date | Event | Price |
|---|---|---|
Mar 3, 2025 Source: Unlock MLS #1025809 | ListingRemoved | $3,700 |
Feb 17, 2025 Source: Unlock MLS #1025809 | PriceChange | $3,700 Price decreased by 5% |
Feb 12, 2025 Source: Unlock MLS #1025809 | PriceChange | $3,900 Price decreased by 7% |
Feb 6, 2025 Source: Unlock MLS #1025809 | Listed For Rent | $4,200 |
May 4, 2024 Source: Unlock MLS #2477862 | ListingRemoved | |
Mar 20, 2024 Source: Kuper Sotheby's International Realty #2477862 | Pending | $770,000 |
Mar 10, 2024 Source: Unlock MLS #2477862 | Contingent | $770,000 |
Jan 24, 2024 Source: Kuper Sotheby's International Realty #JMD6PF | Listed For Sale | $770,000 |
Oct 3, 2023 Source: Unlock MLS #1023119 | ListingRemoved | |
Sep 7, 2023 Source: Unlock MLS #1023119 | PriceChange | $772,500 Price decreased by 2% |
Aug 23, 2023 Source: Unlock MLS #1023119 | PriceChange | $785,000 Price decreased by 2% |
Aug 2, 2023 Source: Unlock MLS #1023119 | PriceChange | $799,000 Price decreased by 3% |
Jul 6, 2023 Source: Unlock MLS #1023119 | Listed For Sale | $820,000 |
| Year | Property tax | Tax assessment |
|---|---|---|
| 2025 | $13,497 | $641,558 |
Home facts updated by county records
Market trends in Lakeway
Last updated July 2026
Avg. sale price
$858K
$50KMoM
Sale-to-List Price
97.1%
Price per sq ft
$291
$9MoM
Available listings
299
31MoM
Around this home
The GreatSchools Rating compares schools on a variety of school quality indicators including test scores, college readiness, equity and more. Learn more.

What Locals Say about Lakeway
At least 121 Trulia users voted on each feature.

95 % Say it's dog friendly

93 % Say car is needed

91 % Say there's wildlife

90 % Say parking is easy

89 % Say there's holiday spirit

87 % Say people would walk alone at night

84 % Say it's quiet

78 % Say yards are well-kept

73 % Say kids play outside

61 % Say neighbors are friendly

61 % Say they plan to stay for at least 5 years

52 % Say there are community events

39 % Say there are sidewalks

24 % Say it's walkable to restaurants

17 % Say streets are well-lit

14 % Say it's walkable to grocery stores
Sourced by Trulia users. Learn more about our methodology.
LGBTQ Local Legal Protections
LGBTQ Local Legal Protections



Frequently asked questions about 520 Elworth Path
- What is 520 Elworth Path estimated to be worth?Trulia's estimated value for 520 Elworth Path in Austin, TX is $547,200.
- Is Austin a buyer's or seller's market?Austin is currently a buyer's market, based on recent for-sale activity.
- What's the median sale price in Austin?The median sale price in Austin is $858K. That is up $50K from the prior month.
- What do residents say about Austin?Residents describe Austin, TX as dog-friendly, easy to park in, and quiet. Most residents say you need a car. See recently sold homes in Austin, TX.
- Does 520 Elworth Path have a pool?Yes, 520 Elworth Path in Austin, TX has a pool.
- How big is the lot at 520 Elworth Path?The lot at 520 Elworth Path in Austin, TX is about 0.19 acres (8,276 sq ft).
Explore by feature - Pet Friendly
 NEW - 1 DAY AGOSPECIAL OFFERPET FRIENDLY
- SPECIAL OFFERPET FRIENDLY
 APPLY INSTANTLYSPECIAL OFFERPET FRIENDLY
 SPECIAL OFFERPET FRIENDLY
 NEW - 1 DAY AGOSPECIAL OFFERPET FRIENDLYTotal price$1,615 - $2,699/moStudio-2 bd1-2 baThe Goodwin Apartments | 3706 Goodwin Ave,
Austin, TX 78721 SPECIAL OFFERPET FRIENDLYTotal price$1,749 - $3,182/moStudio-2 bd1-2 baOverture Domain 55+ Apartment Homes | 3100 Kramer Ln,
Austin, TX 78758 SPECIAL OFFERPET FRIENDLYTotal price$1,406 - $2,381/mo1-3 bd1-2 baAscend at Pioneer Hill | 1701 Daleside Ln,
Austin, TX 78754 SPECIAL OFFERPET FRIENDLY
 SPECIAL OFFERPET FRIENDLY
 SPECIAL OFFERPET FRIENDLY
Explore by feature - Garage
- SPECIAL OFFERPET FRIENDLYTotal price$1,406 - $2,381/mo1-3 bd1-2 baAscend at Pioneer Hill | 1701 Daleside Ln,
Austin, TX 78754  PET FRIENDLYTotal price$1,908 - $4,598/moStudio-2 bd1-2 baAMLI Branch Park | 1911 Philomena St,
Austin, TX 78723 SPECIAL OFFERPET FRIENDLY
 SPECIAL OFFERPET FRIENDLY
 NEW - 1 DAY AGOPET FRIENDLY
 SPECIAL OFFERPET FRIENDLY
 NEW - 1 DAY AGOSPECIAL OFFERPET FRIENDLY
 SPECIAL OFFERPET FRIENDLY
 FURNISHEDROOM FOR RENT
 SPECIAL OFFERPET FRIENDLYTotal price$1,346 - $1,977/mo1-3 bd1-2 baCortland Bluff Springs | 7330 Bluff Springs Rd,
Austin, TX 78744

Explore by feature - Air Conditioning
- APPLY INSTANTLYSPECIAL OFFERPET FRIENDLY
- SPECIAL OFFERPET FRIENDLYTotal price$1,749 - $3,182/moStudio-2 bd1-2 baOverture Domain 55+ Apartment Homes | 3100 Kramer Ln,
Austin, TX 78758 - PET FRIENDLYTotal price$1,908 - $4,598/moStudio-2 bd1-2 baAMLI Branch Park | 1911 Philomena St,
Austin, TX 78723 - SPECIAL OFFERPET FRIENDLY
 SPECIAL OFFERPET FRIENDLYTotal price$1,429 - $2,225/mo1-2 bd1-2 baCitizen House Blue Bluff | 10346 Blue Bluff Rd,
Austin, TX 78724 SPECIAL OFFERPET FRIENDLY
 SPECIAL OFFERPET FRIENDLYTotal price$1,588 - $2,675/moStudio-2 bd1-2 baAlexan Braker Pointe | 10801 N Mopac Expy,
Austin, TX 78759 NEW - 1 DAY AGOSPECIAL OFFERPET FRIENDLY
- NEW - 1 DAY AGOSPECIAL OFFERPET FRIENDLY
 NEW - 1 DAY AGOSPECIAL OFFERPET FRIENDLY
Explore by feature - Pool
- NEW - 1 DAY AGOSPECIAL OFFERPET FRIENDLY
- SPECIAL OFFERPET FRIENDLY
- SPECIAL OFFERPET FRIENDLY
- NEW - 1 DAY AGOSPECIAL OFFERPET FRIENDLYTotal price$1,615 - $2,699/moStudio-2 bd1-2 baThe Goodwin Apartments | 3706 Goodwin Ave,
Austin, TX 78721 - SPECIAL OFFERPET FRIENDLYTotal price$1,749 - $3,182/moStudio-2 bd1-2 baOverture Domain 55+ Apartment Homes | 3100 Kramer Ln,
Austin, TX 78758 - SPECIAL OFFERPET FRIENDLYTotal price$1,406 - $2,381/mo1-3 bd1-2 baAscend at Pioneer Hill | 1701 Daleside Ln,
Austin, TX 78754 - SPECIAL OFFERPET FRIENDLY
- SPECIAL OFFERPET FRIENDLY
- SPECIAL OFFERPET FRIENDLY
- PET FRIENDLYTotal price$1,908 - $4,598/moStudio-2 bd1-2 baAMLI Branch Park | 1911 Philomena St,
Austin, TX 78723
Explore by feature - Washer/dryer
- APPLY INSTANTLYSPECIAL OFFERPET FRIENDLY
- SPECIAL OFFERPET FRIENDLYTotal price$1,749 - $3,182/moStudio-2 bd1-2 baOverture Domain 55+ Apartment Homes | 3100 Kramer Ln,
Austin, TX 78758 - PET FRIENDLYTotal price$1,908 - $4,598/moStudio-2 bd1-2 baAMLI Branch Park | 1911 Philomena St,
Austin, TX 78723 - SPECIAL OFFERPET FRIENDLY
 NEW - 1 DAY AGOSPECIAL OFFERPET FRIENDLY
- FURNISHEDROOM FOR RENT
 SPECIAL OFFERPET FRIENDLY
 PET FRIENDLY
 PET FRIENDLYTotal price$841 - $1,318/moStudio-2 bd1 baThe Flats on San Felipe | 7920 San Felipe Blvd,
Austin, TX 78729 NEW - 1 DAY AGOSPECIAL OFFERPET FRIENDLY
Explore by feature - Outdoor Space
 SPECIAL OFFERPET FRIENDLY
 SPECIAL OFFERPET FRIENDLY
 SPECIAL OFFERPET FRIENDLY
 PET FRIENDLY
 SPECIAL OFFERPET FRIENDLY
 SPECIAL OFFERPET FRIENDLY
 SPECIAL OFFERPET FRIENDLY
 SPECIAL OFFERPET FRIENDLY$1,924 - $2,419/mo3 bd3 baVillae ATX Luxury Rental Townhomes | 11410 Old San Antonio Rd,
Manchaca, TX 78652 PET FRIENDLY
 PET FRIENDLY
Apartments for Rent
 PET FRIENDLYFURNISHED
 NEW - 1 DAY AGOPET FRIENDLY
- NEW - 1 DAY AGOPET FRIENDLY
 APPLY INSTANTLYPET FRIENDLY
 See more homes for rent inAustin
Off Market Homes Near 520 Elworth Path
 SOLDAUG 7, 2026
 SOLDAUG 7, 2026
 SOLDJUL 29, 2026
 SOLDJUL 29, 2026
 SOLDJUL 9, 2026
 SOLDJUL 9, 2026
 SOLDJUL 8, 2026
 SOLDJUN 30, 2026
- SOLDJUN 28, 2026
 SOLDJUN 23, 2026
 See more homes for sale inAustin
Homes for sale near 520 Elworth Path
 OPEN SUN, 12-2PM0.28 ACRESeXp Realty, LLC, Active
 NEW - 1 DAY AGOBrodsky Properties, Active
 FOR SALE BY OWNER
 0.38 ACRESCompass RE Texas, LLC, Active
- See more homes for sale inAustin


- Results are loading