


$179,900
 3 Beds
 2 Baths
 1,892 sqft
52 Pat St, Mount Vernon, TX 75457
Est. Mortgage $1,165/mo*
Get Pre-QualifiedHome Highlights

Single-Family Home

$95/sqft
Local Information
- Map ViewExplore the area around 52 Pat St.

- Schools1 Preschool School2 Elementary Schools1 Middle School1 High School

- Shop & Eat

-- mins to
About this House
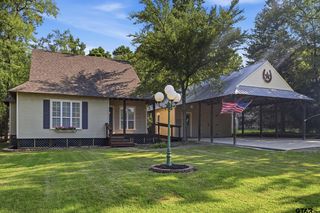
Welcome to your lake home! This new listing offers a delightful escape with its fresh take on comfort living, featuring three cozy bedrooms and two sparkling bathrooms. Discover a charming home that blends space and style with an impressive 1892 square feet of open-plan living. The heart of this residence is undoubtedly its large primary bedroom, complete with a luxurious jacuzzi tub and dual vanity—perfect for unwinding after a busy day. Step into the expansive living area, creating an inviting ambiance for both family gatherings and tranquil moments. Whether you're whipping up a meal in the spacious kitchen or lounging in the living room, every corner of this home suggests relaxation and ease. Nestled just a block away from the serene Lake Cypress Springs, and within walking distance to the picturesque Snug Harbor Walleye Park, nature enthusiasts will find an exceptional lifestyle here. Imagine morning jogs or leisurely evening strolls in the park, or perhaps indulging in some weekend fishing by the lake - it's all just steps from your front door! This property isn't just a house, it's a lifestyle upgrade. Located in a friendly neighborhood that exudes a warm community spirit, you're buying more than just walls and a roof; you're stepping into a life of peaceful bliss. Don't just take our word for it, come see how your life fits here. This might just be the 'home sweet home' you’ve been searching for! Owner financing available.
Last check for updates: about 13 hours ago
Listing courtesy of Camille Hendrix, (903) 424-3977
Mayben Realty - Mt. Vernon
Source: GTARMLS, MLS#25005801
Also Listed on GTARMLS.
Home Details for 52 Pat St

|
|---|
Interior Details Number of Rooms: 1Types of Rooms: BathroomCeiling Fan |
Beds & Baths Number of Bedrooms: 3Number of Bathrooms: 2Number of Bathrooms (full): 2 |
Dimensions and Layout Living Area: 1892 Square Feet |
Appliances & Utilities Utilities: Standard ElectricAppliances: Free-Standing Range, Dishwasher, MicrowaveDishwasherMicrowave |
Heating & Cooling Heating: Central/ElectricHas CoolingAir Conditioning: Central Electric,Ceiling Fan(s)Has HeatingHeating Fuel: Central Electric |
Fireplace & Spa Fireplace: Other |
Windows, Doors, Floors & Walls Flooring: Vinyl |
Levels, Entrance, & Accessibility Stories: 1Levels: OneFloors: Vinyl |
View No View |

|
|---|
Exterior Home Features Roof: CompositionPatio / Porch: PorchFencing: NoneOther Structures: StorageFoundation: Pillar/Post/Pier |
Parking & Garage Parking: Natural |
Pool Pool: None |
Frontage Road Surface Type: All Weather SurfaceNot on Waterfront |
Water & Sewer Sewer: Aerobic SepticWater Body: Cypress Springs |

|
|---|
Days on Market: 180+ |

|
|---|
Property Type / Style Property Type: ResidentialProperty Subtype: Single Family ResidenceArchitecture: Traditional |
Building Construction Materials: Brick |
Property Information Condition: Pre-owned |

|
|---|
Price List Price: $179,900Price Per Sqft: $95 |

|
|---|
MLS Status: Active |

|
|---|
Direction & Address City: Mt Vernon |
School Information Elementary School: Mt VernonJr High / Middle School: Mt VernonHigh School: Mt Vernon |

|
|---|
Listing Agent Listing ID: 25005801 |

|
|---|
Building Area Building Area: 1892 Square Feet |

|
|---|
Community Features: Lake |

|
|---|
No HOA |

|
|---|
Listing Terms: Conventional, Cash, Other |

|
|---|
Mls Number: 25005801Showing Considerations: Closed Circuit Camera(s)Showing Requirements: LockboxShowing Service Name: None |

|
|---|
Lake |
Around this home
What Locals Say about Scroggins
At least 3 Trulia users voted on each feature.

100 % Say people would walk alone at night

100 % Say there's wildlife

100 % Say car is needed

88 % Say yards are well-kept

86 % Say parking is easy

75 % Say kids play outside

67 % Say it's dog friendly

67 % Say there's holiday spirit

56 % Say it's quiet

50 % Say there are sidewalks

40 % Say streets are well-lit

38 % Say there are community events

32 % Say neighbors are friendly

20 % Say they plan to stay for at least 5 years

17 % Say it's walkable to grocery stores
Sourced by Trulia users. Learn more about our methodology.
Market trends in Scroggins
Last updated August 2026
Avg. sale price
—
Sale-to-List Price
—
Price per sq ft
—
Available listings
74
7MoM
Home Value
Learn more about this home's value by checking out the value of nearby homes and how much similar homes have sold for.
Comparable sales
These are recently sold homes that have a similar location or other similar features to this home, like bedrooms, bathrooms, and square footage. Get a sense of the expected prices in the area by viewing these homes.Address | Distance | Property Type | Sold Price | Sold Date | Bed | Bath | Sqft |
|---|---|---|---|---|---|---|---|
0.12 | Single-Family Home | - | 01/14/26 | 4 | 3 | 1,647 | |
0.58 | Single-Family Home | - | 03/31/26 | 4 | 2 | 2,370 | |
0.91 | Single-Family Home | - | 01/30/26 | 3 | 2 | 1,650 | |
0.81 | Single-Family Home | - | 05/27/26 | 4 | 3 | 2,578 | |
1.10 | Single-Family Home | - | 09/26/25 | 3 | 2 | 1,683 | |
0.91 | Single-Family Home | - | 04/09/26 | 4 | 3 | 2,628 | |
1.19 | Single-Family Home | - | 10/14/25 | 3 | 2 | 1,488 | |
1.19 | Single-Family Home | - | 03/04/26 | 3 | 2.5 | 1,440 | |
0.61 | Single-Family Home | - | 04/21/26 | 1 | 1 | 625 | |
1.19 | Single-Family Home | - | 06/30/26 | 4 | 3 | 2,420 |
Nearby home prices
Get a sense of expected prices in the area by checking the value of nearby homes.Address | Distance | Price | Bed | Bath | Sqft | Status |
|---|---|---|---|---|---|---|
0.07 | $304,400 | 2 | 2 | 1,224 | Off Market | |
0.12 | - | 4 | 3 | 1,647 | Recently Sold | |
0.15 | - | - | - | - | Recently Sold | |
0.14 | $312,300 | 3 | 3 | 2,126 | Off Market | |
0.15 | $627,700 | 2 | 1.5 | 1,160 | Off Market | |
0.17 | $799,900 | 2 | 2.5 | 2,093 | For Sale | |
0.22 | $350,000 | - | - | - | For Sale | |
0.22 | $795,000 | - | - | - | For Sale | |
0.22 | $750,000 | - | - | - | For Sale | |
0.22 | $400,000 | - | - | - | For Sale | |
0.22 | - | - | - | - | Off Market |
Price and Tax history
| Date | Event | Price |
|---|---|---|
Jul 24, 2026 Source: GTARMLS #25005801 | PriceChange | $179,900 Price decreased by 3% |
Jun 27, 2025 Source: GTARMLS #25005801 | PendingToActive | $184,900 |
Jun 23, 2025 Source: GTARMLS #25005801 | Pending | $184,900 |
Apr 17, 2025 Source: GTARMLS #25002208 | PriceChange | $184,900 Price decreased by 3% |
Feb 12, 2025 Source: GTARMLS #25002208 | Listed For Sale | $189,900 |
| Year | Property tax | Tax assessment |
|---|---|---|
| 2025 | Unavailable | $204,150 |
Home facts updated by county records
LGBTQ Local Legal Protections
LGBTQ Local Legal Protections



Camille Hendrix, Mayben Realty - Mt. Vernon
Agent Phone: (903) 424-3977
IDX information is provided exclusively for consumers' personal, non-commercial use, that it may not be used for any purpose other than to identify prospective properties consumers may be interested in purchasing. Information deemed to be reliable but not guaranteed.
Similar Homes You May Like
 Mayben Realty, LLC - Mt Pleasant South
 1.05 ACRESColdwell Banker Lakehaven, REA
 1.36 ACRESClements, REALTORS®
 OPEN TUE, 5:30-7PM0.27 ACRES
 0.59 ACRESMayben Realty, LLC
 1.03 ACRES1 Percent Lists Lonestar Realty
 0.34 ACRES
 0.96 ACRES
 0.5 ACRESTexas Real Estate Executives
 1.09 ACRES
 1.44 ACRES
 0.28 ACRES
 See more homes for sale inMount Vernon



New Listings near 52 Pat St
 0.35 ACRES
 0.48 ACRESColdwell Banker Lenhart - Gilmer
- 1.09 ACRES
 FOR SALE BY OWNER0.3 ACRES
 3.21 ACRES
 10 ACRES
- See more homes for sale inMount Vernon


Frequently asked questions about 52 Pat St
- What is the estimated monthly payment for 52 Pat St?Based on a $179,900 list price with 20% down at today's rates, the estimated monthly payment for 52 Pat St in Mount Vernon, TX is approximately $1,185 (about $974 principal & interest, $136 property taxes, and $75 homeowner's insurance). This is an estimate. Actual payment depends on your loan terms.
- What are the closest schools to 52 Pat St?The closest schools to 52 Pat St in Mount Vernon, TX are Mount Vernon Elementary School (Pre-K, rated 8/10), Mt Vernon High School (rated 5/10), Mt Vernon Junior High School (Elementary, rated 7/10).
- Does 52 Pat St have air conditioning?Yes, 52 Pat St in Mount Vernon, TX has air conditioning.
- Does 52 Pat St have parking?Yes, 52 Pat St in Mount Vernon, TX has on-site parking.
52 Pat St, Mount Vernon, TX 75457 is a 3 bedroom, 2 bathroom, 1,892 sqft single-family home. This property is currently available for sale and was listed by GTARMLS on Apr 17, 2025. The MLS # for this home is MLS# 25005801.