


$791,600
 3 Beds
 2.5 Baths
 2,195 sqft (on 0.92 acres)
52 Old Spring Dr, Candler, NC 28715
Est. Refi. Payment $4,664/mo*
Refinance Your HomeCurrently Off Market - Sold Jun 5, 2026 for $800,000
Home Value
Trulia Estimate
$792KSince last month
Decreased$2K (-0.2%)Since last year
Increased$255K (+47.7%)Since last sale
Decreased$9K (-1.2%)Learn more about this home's value by checking out its Trulia Estimate, the value of nearby homes, and how much similar homes have sold for.
Trulia Estimate
The of this home's value increased by +243% in the last 10 years
| Month | Estimated value |
|---|---|
2026 | |
| September 2026 | $791K |
| August 2026 | $792K |
| July 2026 | $792K |
| June 2026 | $798K |
| May 2026 | $768K |
| April 2026 | $774K |
| March 2026 | $694K |
| February 2026 | $551K |
| January 2026 | $532K |
2025 | |
2024 | |
2023 | |
2022 | |
2021 | |
2020 | |
2019 | |
2018 | |
2017 | |
2016 | |
Comparable sales
These are recently sold homes that have a similar location or other similar features to this home, like bedrooms, bathrooms, and square footage. Get a sense of the expected prices in the area by viewing these homes.Address | Distance | Property Type | Sold Price | Sold Date | Bed | Bath | Sqft |
|---|---|---|---|---|---|---|---|
0.05 | Single-Family Home | $620,000 | 07/09/26 | 3 | 2.5 | 2,130 | |
0.26 | Single-Family Home | $580,000 | 10/06/25 | 3 | 3 | 2,830 | |
0.32 | Single-Family Home | $655,000 | 03/17/26 | 3 | 2.5 | 2,843 | |
0.14 | Single-Family Home | $543,000 | 07/07/26 | 4 | 2.5 | 2,436 | |
0.20 | Single-Family Home | $444,900 | 12/08/25 | 3 | 2.5 | 1,474 | |
0.73 | Single-Family Home | $715,000 | 01/29/26 | 3 | 2.5 | 2,678 | |
0.33 | Single-Family Home | $290,000 | 08/13/26 | 2 | 1.5 | 1,560 | |
0.33 | Single-Family Home | $385,000 | 12/04/25 | 2 | 2 | 1,244 |
Nearby home prices
Get a sense of expected prices in the area by checking the value of nearby homes.Address | Distance | Price | Bed | Bath | Sqft | Status |
|---|---|---|---|---|---|---|
0.05 | $620,000 | 3 | 2.5 | 2,130 | Recently Sold | |
0.14 | $543,000 | 4 | 2.5 | 2,436 | Recently Sold | |
0.20 | $444,900 | 3 | 2.5 | 1,474 | Recently Sold | |
0.21 | $424,600 | 3 | 2.5 | 1,478 | Off Market | |
0.26 | $430,000 | 3 | 2.5 | 3,180 | Off Market | |
0.26 | $563,400 | 3 | 3 | 2,830 | Off Market | |
0.33 | $290,000 | 2 | 1.5 | 1,560 | Recently Sold | |
0.34 | $360,800 | 3 | 2 | 1,266 | Off Market | |
0.32 | $655,000 | 3 | 2.5 | 2,843 | Recently Sold | |
0.35 | $415,400 | 3 | 2 | 1,507 | Off Market | |
0.33 | - | - | - | - | Off Market |
Local Information
- Map ViewExplore the area around 52 Old Spring Dr.

- Schools2 Elementary Schools1 Middle School1 High School

- Shop & Eat

-- mins to
Home Highlights

Single-Family Home

Built in 2017

0.92 acre lot

2,195 sqft

$364/sqft

5 Car Garage
About this House
What's unique:Southern mountain viewsDouble-sided see-through fireplaceExpansive covered front porchHardboard sidingFenced dog penFresh interior paint throughout
Your dream mountain farm home just hit the market! Welcome home, where the Southern mountain views greet you each morning and the pace of life feels just a little slower. Tucked away in a peaceful, walkable community with no HOA and unrestricted use, this custom contemporary farmhouse built in 2017 offers the perfect balance of privacy, comfort, and convenience.
With 3 bedrooms, 2.5 baths, and 2,446 square feet, this thoughtfully designed home was created for both everyday living and unforgettable gathering spaces. From the moment you arrive, the expansive covered front porch sets the tone, offering stunning, unobstructed year-round mountain views that can also be enjoyed from the primary bedroom, loft, 3-seasons room, outdoor hot tub, and fire pit.
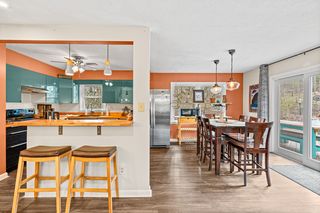
Inside, the open floor plan is warm, inviting, and beautifully finished with white oak wood floors and fresh interior paint throughout. At the center of the home, the living, dining, and kitchen spaces are anchored by a striking double-sided see-through fireplace, creating an atmosphere that feels both cozy and connected.
The chef’s kitchen is truly the heart of the home, featuring quartz countertops, stainless steel appliances, and an oversized island with seating for five, making it ideal for entertaining or simply enjoying time together. Just off the kitchen, an additional 3-seasons room (added in 2022) overlooking the mountains expands your living space and creates the perfect setting for hosting, gathering, or unwinding while taking in the views year-round.
A dedicated office on the main level offers flexibility for remote work, creative space, or quiet focus without sacrificing the home’s open and connected feel.
The main-level primary suite offers a peaceful retreat with mountain views that make every morning feel special. The spacious ensuite bath includes dual sinks, granite counters, a soaking tub, large tiled shower, creating a daily spa like experience. There's also an oversized walk-in closet and access to the 3 seasons room just steps from the primary bath.
Outdoor living is just as memorable, with spaces designed to relax, entertain, and take in the beauty of Western North Carolina. Whether you’re unwinding in the hot tub (added in 2019), gathering around the fire pit (added in 2024), or enjoying time with friends and family under the stars, this home was made to be experienced in every season. A fenced dog pen adds convenience for pet lovers, and recent improvements include a whole-home water filtration system (added in 2024) and fresh interior paint (2026).
Function meets flexibility with two garages—a 2-car attached garage and a 3-car detached garage—plus two driveways for ample parking. Additional features include a metal roof with snow rails and hardboard siding.
All of this is just 6 miles to Asheville Outlets, 11 miles to downtown Asheville, 14 miles to Asheville Airport, and approximately 25 minutes to Hendersonville, offering easy access while still feeling like a quiet mountain retreat at the end of a long day.
This is more than a home—it’s a place to gather, unwind, and enjoy the beauty of where you live. This one won't last long, call me to schedule your private tour!
With 3 bedrooms, 2.5 baths, and 2,446 square feet, this thoughtfully designed home was created for both everyday living and unforgettable gathering spaces. From the moment you arrive, the expansive covered front porch sets the tone, offering stunning, unobstructed year-round mountain views that can also be enjoyed from the primary bedroom, loft, 3-seasons room, outdoor hot tub, and fire pit.
Inside, the open floor plan is warm, inviting, and beautifully finished with white oak wood floors and fresh interior paint throughout. At the center of the home, the living, dining, and kitchen spaces are anchored by a striking double-sided see-through fireplace, creating an atmosphere that feels both cozy and connected.
The chef’s kitchen is truly the heart of the home, featuring quartz countertops, stainless steel appliances, and an oversized island with seating for five, making it ideal for entertaining or simply enjoying time together. Just off the kitchen, an additional 3-seasons room (added in 2022) overlooking the mountains expands your living space and creates the perfect setting for hosting, gathering, or unwinding while taking in the views year-round.
A dedicated office on the main level offers flexibility for remote work, creative space, or quiet focus without sacrificing the home’s open and connected feel.
The main-level primary suite offers a peaceful retreat with mountain views that make every morning feel special. The spacious ensuite bath includes dual sinks, granite counters, a soaking tub, large tiled shower, creating a daily spa like experience. There's also an oversized walk-in closet and access to the 3 seasons room just steps from the primary bath.
Outdoor living is just as memorable, with spaces designed to relax, entertain, and take in the beauty of Western North Carolina. Whether you’re unwinding in the hot tub (added in 2019), gathering around the fire pit (added in 2024), or enjoying time with friends and family under the stars, this home was made to be experienced in every season. A fenced dog pen adds convenience for pet lovers, and recent improvements include a whole-home water filtration system (added in 2024) and fresh interior paint (2026).
Function meets flexibility with two garages—a 2-car attached garage and a 3-car detached garage—plus two driveways for ample parking. Additional features include a metal roof with snow rails and hardboard siding.
All of this is just 6 miles to Asheville Outlets, 11 miles to downtown Asheville, 14 miles to Asheville Airport, and approximately 25 minutes to Hendersonville, offering easy access while still feeling like a quiet mountain retreat at the end of a long day.
This is more than a home—it’s a place to gather, unwind, and enjoy the beauty of where you live. This one won't last long, call me to schedule your private tour!
52 Old Spring Dr, Candler, NC 28715 is a 3 bedroom, 3 bathroom, 2,195 sqft single-family home built in 2017. It last sold for the $800,000 asking price on Jun 5, 2026. This property is not currently displayed as for sale or rent on Trulia. The Trulia Estimate is $791,600, with a rent estimate of $3,023/month.
Last check for updates: about 3 hours ago
Listed by Dee Gambrell
BluAxis Realty
Bought with: Alec Cantley, (828) 989-4487, Premier Sotheby’s International Realty
Source: Canopy MLS as distributed by MLS GRID, MLS#4360930
Home Details for 52 Old Spring Dr

|
|---|
MLS Status: Closed |

|
|---|
Interior Details Number of Rooms: 14Types of Rooms: Primary Bedroom, Bedroom S, Bathroom Full, Bathroom Half, Breakfast, Dining Room, Kitchen, Laundry, Living Room, Loft, Office, Sunroom |
Beds & Baths Number of Bedrooms: 3Main Level Bedrooms: 1Number of Bathrooms: 3Number of Bathrooms (full): 2Number of Bathrooms (half): 1 |
Dimensions and Layout Living Area: 2195 Square Feet |
Appliances & Utilities Utilities: Cable Available, Electricity ConnectedAppliances: Dishwasher, Dryer, Filtration System, Gas Range, Microwave, Refrigerator with Ice Maker, Tankless Water Heater, Washer, Washer/DryerDishwasherDryerLaundry: Inside,Laundry Room,Main LevelMicrowaveWasher |
Heating & Cooling Heating: Ductless,Heat PumpHas CoolingAir Conditioning: Ceiling Fan(s),Central Air,DuctlessHas HeatingHeating Fuel: Ductless |
Fireplace & Spa Fireplace: Kitchen, Living Room, See ThroughSpa: HeatedHas a Spa |
Gas & Electric Has Electric on Property |
Windows, Doors, Floors & Walls Flooring: Tile, Wood |
Levels, Entrance, & Accessibility Stories: 1.5Levels: One and One HalfFloors: Tile, Wood |
View Has a ViewView: Long Range, Mountain(s), Year Round |
Security Security: Smoke Detector(s) |

|
|---|
Exterior Home Features Roof: MetalPatio / Porch: Covered, Front Porch, PatioFencing: Back YardExterior: Fire PitFoundation: Crawl Space |
Parking & Garage Number of Garage Spaces: 5Number of Covered Spaces: 5Other Parking: 2 attached (482 sq ft) and 3 detached (923 sq ft), 5 total, 2 driveways for ample parkingNo CarportHas a GarageHas an Attached GarageHas Open ParkingParking Spaces: 5Parking: Driveway,Attached Garage,Detached Garage,Garage Door Opener,Garage Faces Side,Other - See Remarks,Garage on Main Level |
Frontage Responsible for Road Maintenance: Private Maintained RoadRoad Surface Type: Concrete, Paved |
Water & Sewer Sewer: Septic Installed |
Surface & Elevation Elevation: 2000 FeetElevation: 2000Elevation Units: Feet |
Finished Area Finished Area (above surface): 2195 Square Feet |

|
|---|
Cumulative Days on Market: 6 |

|
|---|
Year Built Year Built: 2017 |
Property Type / Style Property Type: ResidentialProperty Subtype: Single Family ResidenceArchitecture: Contemporary,Farmhouse |
Building Construction Materials: Hardboard Siding, OtherNot a New ConstructionNo Additional Parcels |
Property Information Parcel Number: 960676713200000 |

|
|---|
Price List Price: $800,000Price Per Sqft: $364/sqft |


|
|---|
Direction & Address City: CandlerCommunity: Bradford Woods |
School Information Elementary School: Hominy Valley/EnkaJr High / Middle School: EnkaHigh School: Enka |

|
|---|
Building Details Builder Name: H & S Properties Asheville, LLC. |
Building Area Building Area: 2195 Square Feet |

|
|---|
Not Senior Community |

|
|---|
Lot Area: 0.92 acres |

|
|---|
Special Conditions: Standard |

|
|---|
Listing Terms: Cash, Conventional, Exchange, VA Loan |

|
|---|
Mls Number: 4360930Attic: OtherAttribution Contact: dee@bluaxis.comAbove Grade Unfinished Area: 2195 |
Price and Tax history
| Date | Event | Price |
|---|---|---|
Jun 5, 2026 Source: Canopy MLS as distributed by MLS GRID #4360930 | Sold | $800,000 |
Apr 2, 2026 Source: Canopy MLS as distributed by MLS GRID #4360930 | Listed For Sale | $800,000 |
Aug 2, 2017 Source: N/A | Sold | $60,000 |
Mar 1, 2002 Source: N/A | Sold | $136,000 |
| Year | Property tax | Tax assessment |
|---|---|---|
| 2025 | $2,551 | $374,300 |
Home facts updated by county records
Market trends in Candler
Last updated August 2026
Avg. sale price
—
Sale-to-List Price
—
Price per sq ft
—
Available listings
160
14MoM
Around this home
What Locals Say about Candler
At least 88 Trulia users voted on each feature.

94 % Say car is needed

88 % Say yards are well-kept

78 % Say parking is easy

75 % Say there's holiday spirit

70 % Say there's wildlife

64 % Say it's dog friendly

63 % Say it's quiet

62 % Say they plan to stay for at least 5 years

61 % Say kids play outside

59 % Say people would walk alone at night

57 % Say neighbors are friendly

27 % Say streets are well-lit

22 % Say there are community events

17 % Say there are sidewalks

16 % Say it's walkable to grocery stores

11 % Say it's walkable to restaurants
Sourced by Trulia users. Learn more about our methodology.
LGBTQ Local Legal Protections
LGBTQ Local Legal Protections



Based on information submitted to the MLS GRID as of 2026-09-22 13:18:26 PDT. All data is obtained from various sources and may not have been verified by broker or MLS GRID. Supplied Open House Information is subject to change without notice. All information should be independently reviewed and verified for accuracy. Properties may or may not be listed by the office/agent presenting the information. Some IDX listings have been excluded from this website. Click here for more information
Frequently asked questions about 52 Old Spring Dr
- What is 52 Old Spring Dr estimated to be worth?Trulia's estimated value for 52 Old Spring Dr in Candler, NC is $791,600.
- What is the price history for 52 Old Spring Dr?52 Old Spring Dr in Candler, NC last sold for $800,000 in June 2026.
- Is Candler a buyer's or seller's market?Candler is currently a buyer's market, based on recent for-sale activity.
- What do residents say about Candler?Residents describe Candler, NC as well-kept, easy to park in, and dog-friendly. Most residents say you need a car. See recently sold homes in Candler, NC.
- Does 52 Old Spring Dr have air conditioning?Yes, 52 Old Spring Dr in Candler, NC has air conditioning.
- Does 52 Old Spring Dr have laundry facilities?Yes, 52 Old Spring Dr in Candler, NC has in-unit laundry.
Explore by feature - Pet Friendly
 SPECIAL OFFERPET FRIENDLY
 NEW - 1 DAY AGOSPECIAL OFFERPET FRIENDLY
 PET FRIENDLY
 PET FRIENDLYFURNISHED
 PET FRIENDLY
 APPLY INSTANTLYPET FRIENDLY
 APPLY INSTANTLYPET FRIENDLY
 APPLY INSTANTLYPET FRIENDLY
 PET FRIENDLY
 NEW - 8 HRS AGOPET FRIENDLY
Explore by feature - Garage
- PET FRIENDLY
- APPLY INSTANTLYPET FRIENDLY
- APPLY INSTANTLYPET FRIENDLY
 APPLY INSTANTLY
 APPLY INSTANTLYPET FRIENDLY
 APPLY INSTANTLYPET FRIENDLY
 PET FRIENDLY
 PET FRIENDLY
Explore by feature - Air Conditioning
 APPLY INSTANTLYFURNISHED
 APPLY INSTANTLYPET FRIENDLY
 PET FRIENDLY
- PET FRIENDLY
 NEW - 7 HRS AGOAPPLY INSTANTLYFURNISHEDROOM FOR RENT
 APPLY INSTANTLYPET FRIENDLY
 APPLY INSTANTLYPET FRIENDLYFURNISHED
- APPLY INSTANTLYPET FRIENDLY
 APPLY INSTANTLYPET FRIENDLYFURNISHED
 APPLY INSTANTLYFURNISHED

Explore by feature - Pool
- SPECIAL OFFERPET FRIENDLY
- PET FRIENDLYFURNISHED
- APPLY INSTANTLYPET FRIENDLYFURNISHED


- PET FRIENDLY
 PET FRIENDLY
 SPECIAL OFFERPET FRIENDLY
Explore by feature - Washer/dryer
- NEW - 1 DAY AGOSPECIAL OFFERPET FRIENDLY
- APPLY INSTANTLYFURNISHED
- APPLY INSTANTLYPET FRIENDLY
- PET FRIENDLYFURNISHED
 FURNISHED
- PET FRIENDLY
- PET FRIENDLY
- NEW - 7 HRS AGOAPPLY INSTANTLYFURNISHEDROOM FOR RENT
- APPLY INSTANTLYPET FRIENDLY
- APPLY INSTANTLYPET FRIENDLYFURNISHED
Apartments for Rent
- NEW - 1 DAY AGOPET FRIENDLY
- PET FRIENDLY
 NEW - 5 HRS AGOPET FRIENDLY
- PET FRIENDLYFURNISHED
- FURNISHED
 See more homes for rent inCandler
Off Market Homes Near 52 Old Spring Dr
 SOLDSEP 17, 2026Keller Williams Professionals
 SOLDSEP 17, 2026Howard Hanna Beverly-Hanks Asheville-Biltmore Park
 SOLDSEP 11, 2026Howard Hanna Beverly-Hanks Asheville-Biltmore Park
 SOLDSEP 10, 2026Nest Realty Asheville
 SOLDSEP 10, 2026Coldwell Banker Advantage
 SOLDSEP 8, 2026Appalachian Realty Associates
 SOLDSEP 1, 2026
 See more homes for sale inCandler


Homes for sale near 52 Old Spring Dr
 0.81 ACRESHoward Hanna Beverly-Hanks Asheville-Downtown
 0.45 ACRESKeller Williams Mtn Partners, LLC
 Howard Hanna Beverly-Hanks Asheville-Biltmore Park
 NEW CONSTRUCTION
 NEW CONSTRUCTION
- See more homes for sale inCandler


- Results are loading