

$216,800
 2 Beds
 2.5 Baths
 1,168 sqft
52 Hampton Dr, Cartersville, GA 30121
Est. Refi. Payment $1,363/mo*
Refinance Your HomeCurrently Off Market - Sold Apr 2, 2026 for $217,500 (1% below list price)
Home Value
Trulia Estimate
$217KSince last month
Decreased$2K (-0.7%)Since last year
Decreased$21K (-8.8%)Since last sale
Decreased$500 (-0.2%)Learn more about this home's value by checking out its Trulia Estimate, the value of nearby homes, and how much similar homes have sold for.
Trulia Estimate
The of this home's value increased by +165% in the last 10 years
| Month | Estimated value |
|---|---|
2026 | |
| September 2026 | $217K |
| August 2026 | $219K |
| July 2026 | $218K |
| June 2026 | $218K |
| May 2026 | $218K |
| April 2026 | $217K |
| March 2026 | $218K |
| February 2026 | $218K |
2025 | |
2024 | |
2023 | |
2022 | |
2021 | |
2020 | |
2019 | |
2018 | |
2017 | |
2016 | |
Comparable sales
These are recently sold homes that have a similar location or other similar features to this home, like bedrooms, bathrooms, and square footage. Get a sense of the expected prices in the area by viewing these homes.Address | Distance | Property Type | Sold Price | Sold Date | Bed | Bath | Sqft |
|---|---|---|---|---|---|---|---|
0.03 | Townhouse | $209,300 | 09/30/25 | 2 | 2.5 | 1,232 | |
0.18 | Townhouse | $222,000 | 03/26/26 | 2 | 2.5 | 1,640 | |
0.07 | Townhouse | $219,900 | 04/10/26 | 3 | 2.5 | 1,324 | |
0.09 | Townhouse | $221,900 | 09/10/26 | 3 | 2.5 | 1,736 | |
0.07 | Townhouse | $250,000 | 02/12/26 | 3 | 2.5 | 1,788 | |
0.06 | Townhouse | $204,600 | 12/15/25 | 2 | 2.5 | 1,504 | |
0.20 | Townhouse | $228,000 | 12/29/25 | 2 | 2.5 | 1,423 | |
0.33 | Townhouse | $210,000 | 04/27/26 | 2 | 2.5 | 1,438 | |
0.09 | Townhouse | $165,579 | 06/29/26 | 2 | 2.5 | 1,552 |
Nearby home prices
Get a sense of expected prices in the area by checking the value of nearby homes.Address | Distance | Price | Bed | Bath | Sqft | Status |
|---|---|---|---|---|---|---|
0.03 | $209,000 | 2 | 2.5 | 1,232 | Off Market | |
0.02 | $239,500 | 3 | 2.5 | 1,824 | Off Market | |
0.05 | $234,400 | 3 | 2.5 | 1,262 | Off Market | |
0.07 | $250,000 | 3 | 2.5 | 1,788 | Recently Sold | |
0.04 | $215,700 | 2 | 2.5 | 1,168 | Off Market | |
0.03 | $265,000 | 4 | 2.5 | 1,788 | For Sale | |
0.06 | $204,600 | 2 | 2.5 | 1,504 | Recently Sold | |
0.09 | $219,200 | 2 | 2.5 | 1,324 | Off Market | |
0.07 | $219,900 | 3 | 2.5 | 1,324 | Recently Sold | |
0.09 | $189,000 | 2 | 2.5 | 1,552 | For Sale | |
0.09 | $215,500 | 3 | 2.5 | 1,440 | Off Market |
Local Information
- Map ViewExplore the area around 52 Hampton Dr.

- Schools1 Preschool School1 Elementary School1 Middle School1 High School

- Shop & Eat

-- mins to
Home Highlights

Townhouse

Built in 2000

1,168 sqft

$186/sqft

2 Parking Spaces

HOA $48/mo
About this House
Welcome to 52 Hampton Drive, a well-maintained end-unit townhome located in the established Village at Grassdale community in Cartersville, Georgia. Positioned on a quiet cul-de-sac in Bartow County, this two-bedroom, two-and-a-half-bath residence offers a functional layout, updated finishes, and comfortable indoor and outdoor living spaces in a convenient North Georgia location. The main level features an open-concept living and dining area designed for easy everyday living. Durable luxury vinyl flooring runs throughout the main living spaces, while large windows allow natural light to brighten the interior. The living room is anchored by a wood-burning fireplace, creating a warm focal point that flows seamlessly into the dining area and kitchen. The kitchen offers white cabinetry, solid-surface countertops, stainless steel appliances, and a spacious breakfast bar with seating. Its open layout provides clear sightlines to the dining and living areas, making it ideal for casual meals or entertaining. Just off the dining space, glass doors lead to the backyard, extending the living area outdoors. Upstairs, the home features two bedrooms, each with its own private en-suite bathroom. The primary bedroom offers a spacious layout with vaulted ceilings, a ceiling fan, and abundant natural light. The primary bathroom includes a granite-topped vanity, modern fixtures, and a tub/shower combination. The secondary bedroom provides flexibility for guests, a home office, or additional living space, and also includes an en-suite bath with similar finishes. A central hallway connects both bedrooms and provides access to additional storage. The backyard offers a fenced outdoor area with a wood deck and patio, providing space for outdoor seating, grilling, or quiet relaxation. The rear of the home backs to a wooded area, adding a natural buffer and a sense of privacy. The property also includes a driveway with kitchen-level parking for added convenience. Built in 2000, this attached townhome features vinyl siding, a concrete perimeter foundation, double-pane windows, central heating and air conditioning, and public utilities. The home is part of a homeowners' association and is eligible for Conventional, FHA, VA, and 100% USDA financing options. Located in Cartersville, residents enjoy access to a vibrant community known for its blend of small-town charm and outdoor recreation. Nearby attractions include Red Top Mountain State Park on Lake Allatoona, offering hiking, boating, and scenic views, as well as local favorites such as Dellinger Park, the Etowah River trails, and downtown Cartersville's shops, dining, and cultural destinations like the Booth Western Art Museum and Tellus Science Museum. Cartersville also offers convenient access to I-75, making commuting to metro Atlanta and surrounding areas straightforward. This townhome presents an excellent opportunity for homeowners seeking a low-maintenance property with a functional layout, private outdoor space, and access to the recreational and cultural amenities that make Cartersville a desirable place to live.
52 Hampton Dr, Cartersville, GA 30121 is a 2 bedroom, 3 bathroom, 1,168 sqft townhouse built in 2000. It last sold for $217,500 on Apr 2, 2026 (1% below the $220,000 asking price). This property is not currently displayed as for sale or rent on Trulia. The Trulia Estimate is $216,800, with a rent estimate of $1,727/month.
Last check for updates: about 15 hours ago
Listed by Nicole M France, (404) 867-3869
RE/MAX Center
Bought with: Leslie Swain, (770) 810-5213, Atlanta Communities
Source: GAMLS, MLS#10688473
Home Details for 52 Hampton Dr

|
|---|
MLS Status: Closed |

|
|---|
Interior Details Basement: NoneNumber of Rooms: 1Types of Rooms: Kitchen |
Beds & Baths Number of Bedrooms: 2Number of Bathrooms: 3Number of Bathrooms (full): 2Number of Bathrooms (half): 1 |
Dimensions and Layout Living Area: 1168 Square Feet |
Appliances & Utilities Utilities: Cable Available, Electricity AvailableAppliances: Dishwasher, Disposal, Microwave, Oven/Range (Combo)DishwasherDisposalLaundry: In HallMicrowave |
Heating & Cooling Heating: CentralHas CoolingAir Conditioning: Ceiling Fan(s),Central AirHas HeatingHeating Fuel: Central |
Fireplace & Spa Number of Fireplaces: 1Fireplace: Family Room, Wood Burning StoveHas a Fireplace |
Gas & Electric Has Electric on Property |
Windows, Doors, Floors & Walls Window: Bay Window(s), Double Pane WindowsFlooring: VinylCommon Walls: 1 Common Wall, End Unit |
Levels, Entrance, & Accessibility Stories: 2Levels: TwoAccessibility: Accessible EntranceFloors: Vinyl |
View Has a ViewView: Seasonal View |
Security Security: Smoke Detector(s) |

|
|---|
Exterior Home Features Roof: CompositionPatio / Porch: PatioExterior: OtherNo Private Pool |
Parking & Garage No CarportNo GarageNo Attached GarageParking Spaces: 2Parking: Kitchen Level,Off Street |
Frontage Waterfront: No Dock Or BoathouseNot on Waterfront |
Water & Sewer Sewer: Public SewerWater Body: None |
Finished Area Finished Area (above surface): 1168 Square Feet |

|
|---|
Cumulative Days on Market: 15 |

|
|---|
Year Built Year Built: 2000 |
Property Type / Style Property Type: ResidentialProperty Subtype: TownhouseStructure Type: OtherArchitecture: Craftsman |
Building Construction Materials: Vinyl SidingNot a New ConstructionAttached To Another StructureDoes Not Include Home Warranty |
Property Information Condition: ResaleParcel Number: 0070M0001017 |

|
|---|
Price List Price: $220,000Price Per Sqft: $186/sqft |
Status Change & Dates Off Market Date: Tue Feb 17 2026Possession Timing: Negotiable |

|
|---|
Direction & Address City: CartersvilleCommunity: The Village at Grassdale |
School Information Elementary School: WhiteJr High / Middle School: CassHigh School: Cass |

|
|---|
Building Area Building Area: 1168 Square Feet |

|
|---|
Community Features: None |

|
|---|
HOA Fee Includes: OtherHas an HOAHOA Fee: $572/Annually |

|
|---|
Lot Area: 5793.48 sqft |

|
|---|
Listing Agreement Type: Exclusive Right To SellListing Terms: Cash, Conventional, FHA, VA Loan |

|
|---|
Mls Number: 10688473Above Grade Unfinished Area: 1168Showing Requirements: Appointment Only, Pet(s) on Premises, Use Showing Time |

|
|---|
None |
Price and Tax history
| Date | Event | Price |
|---|---|---|
Apr 2, 2026 Source: GAMLS #10688473 | Sold | $217,500 |
Feb 24, 2026 Source: GAMLS #10688473 | Pending | $220,000 |
Feb 9, 2026 Source: FMLS GA #7716816 | Listed For Sale | $220,000 |
Sep 18, 2025 Source: N/A | ListingRemoved | |
Jul 10, 2025 Source: N/A | Listed For Sale | $240,000 |
Oct 14, 2021 Source: N/A | Sold | $165,000 |
Sep 23, 2021 Source: GAMLS #9048839 | Pending | $159,900 |
Sep 18, 2021 Source: GAMLS #9048839 | PendingToActive | $159,900 |
Sep 13, 2021 Source: FMLS GA #6942196 | Pending | $159,900 |
Sep 10, 2021 Source: GAMLS #9048839 | Listed For Sale | $159,900 |
Jan 20, 2015 Source: N/A | Sold | $15,000 |
Jun 26, 2010 Source: Agent Provided | ListingRemoved | $45,000 |
Jun 12, 2010 Source: Agent Provided | Listed For Sale | $45,000 |
Aug 28, 2009 Source: N/A | Sold | $48,000 |
| Year | Property tax | Tax assessment |
|---|---|---|
| 2025 | $1,808 | $187,890 |
Home facts updated by county records
Market trends in Cartersville
Last updated August 2026
Avg. sale price
$331K
$11.67KMoM
Sale-to-List Price
99.2%
Price per sq ft
$182
$3MoM
Available listings
376
7MoM
Around this home
What Locals Say about Cartersville
At least 400 Trulia users voted on each feature.

86 % Say car is needed

79 % Say yards are well-kept

78 % Say parking is easy

71 % Say there's holiday spirit

70 % Say it's dog friendly

63 % Say kids play outside

59 % Say it's quiet

49 % Say people would walk alone at night

49 % Say they plan to stay for at least 5 years

46 % Say neighbors are friendly

46 % Say streets are well-lit

42 % Say there are sidewalks

40 % Say there's wildlife

33 % Say it's walkable to restaurants

30 % Say there are community events

27 % Say it's walkable to grocery stores
Sourced by Trulia users. Learn more about our methodology.
LGBTQ Local Legal Protections
LGBTQ Local Legal Protections



The data relating to real estate for sale on this web site comes in part from the Broker Reciprocity Program of GAMLS. All real estate listings are marked with the GAMLS Broker Reciprocity thumbnail logo and detailed information about them includes the name of the listing brokers.
The broker providing these data believes them to be correct, but advises interested parties to confirm them before relying on them in a purchase decision.
Copyright 2026 GAMLS. All rights reserved.
Copyright 2026 GAMLS. All rights reserved.
Frequently asked questions about 52 Hampton Dr
- What is 52 Hampton Dr estimated to be worth?Trulia's estimated value for 52 Hampton Dr in Cartersville, GA is $216,800.
- What is the price history for 52 Hampton Dr?52 Hampton Dr in Cartersville, GA last sold for $217,500 in April 2026.
- Is Cartersville a buyer's or seller's market?Cartersville is currently a buyer's market, based on recent for-sale activity.
- What's the median sale price in Cartersville?The median sale price in Cartersville is $331K. That is up $11.67K from the prior month.
- Does 52 Hampton Dr have air conditioning?Yes, 52 Hampton Dr in Cartersville, GA has air conditioning.
- Does 52 Hampton Dr have laundry facilities?Yes, 52 Hampton Dr in Cartersville, GA has laundry facilities.
Explore by feature - Pet Friendly
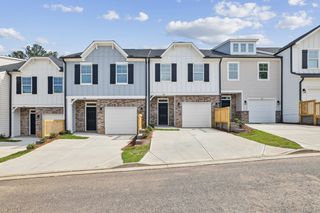 NEW - 1 DAY AGOSPECIAL OFFERPET FRIENDLY
 NEW - 1 DAY AGOSPECIAL OFFERPET FRIENDLYTotal price$1,317 - $1,640/mo1-2 bd1-2 baProse Cartersville | 100 Overlook Pkwy SE,
Cartersville, GA 30121 SPECIAL OFFERPET FRIENDLY
 NEW - 1 DAY AGOSPECIAL OFFERPET FRIENDLY$1,349 - $2,149/mo1-3 bd1-3 baLEO at Cartersville- Single Family Rental Homes | 100 Bethel Pl,
Cartersville, GA 30121- SPECIAL OFFERPET FRIENDLY
 SPECIAL OFFERPET FRIENDLY
 NEW - 1 DAY AGOSPECIAL OFFERPET FRIENDLY
 NEW - 1 DAY AGOSPECIAL OFFERPET FRIENDLY$1,728 - $2,143/mo2-3 bd2-3 baCovey Homes Walker Ridge | 101 Walker Ridge Ln,
Cartersville, GA 30120 NEW - 1 DAY AGOSPECIAL OFFERPET FRIENDLY
 PET FRIENDLY
Explore by feature - Garage
- NEW - 1 DAY AGOSPECIAL OFFERPET FRIENDLY$1,728 - $2,143/mo2-3 bd2-3 baCovey Homes Walker Ridge | 101 Walker Ridge Ln,
Cartersville, GA 30120  PET FRIENDLY
 NEW - 1 DAY AGOSPECIAL OFFERPET FRIENDLYTotal price$1,298 - $1,969/mo1-3 bd1-2 baAdvenir at Walkers Ridge | 18 Burnt Hickory Conn SW,
Cartersville, GA 30120 PET FRIENDLY
 NEW - 1 DAY AGOAPPLY INSTANTLY
 APPLY INSTANTLY
 APPLY INSTANTLYFURNISHED
 APPLY INSTANTLY
 APPLY INSTANTLYFURNISHED
 APPLY INSTANTLYPET FRIENDLY
Explore by feature - Air Conditioning
- SPECIAL OFFERPET FRIENDLY
- NEW - 1 DAY AGOSPECIAL OFFERPET FRIENDLY$1,349 - $2,149/mo1-3 bd1-3 baLEO at Cartersville- Single Family Rental Homes | 100 Bethel Pl,
Cartersville, GA 30121 - SPECIAL OFFERPET FRIENDLY
- SPECIAL OFFERPET FRIENDLY
- NEW - 1 DAY AGOSPECIAL OFFERPET FRIENDLY
- PET FRIENDLY
 NEW - 2 DAYS AGOSPECIAL OFFERPET FRIENDLY
- PET FRIENDLY
 SPECIAL OFFERPET FRIENDLY
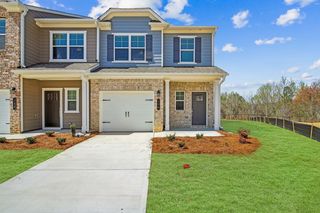 PET FRIENDLY
Explore by feature - Pool
- NEW - 1 DAY AGOSPECIAL OFFERPET FRIENDLY
- NEW - 1 DAY AGOSPECIAL OFFERPET FRIENDLYTotal price$1,317 - $1,640/mo1-2 bd1-2 baProse Cartersville | 100 Overlook Pkwy SE,
Cartersville, GA 30121 - NEW - 1 DAY AGOSPECIAL OFFERPET FRIENDLY$1,349 - $2,149/mo1-3 bd1-3 baLEO at Cartersville- Single Family Rental Homes | 100 Bethel Pl,
Cartersville, GA 30121 - SPECIAL OFFERPET FRIENDLY
- SPECIAL OFFERPET FRIENDLY
- NEW - 1 DAY AGOSPECIAL OFFERPET FRIENDLY$1,728 - $2,143/mo2-3 bd2-3 baCovey Homes Walker Ridge | 101 Walker Ridge Ln,
Cartersville, GA 30120 - PET FRIENDLY
- NEW - 2 DAYS AGOSPECIAL OFFERPET FRIENDLY
- PET FRIENDLY
- SPECIAL OFFERPET FRIENDLY
Explore by feature - Washer/dryer
- NEW - 1 DAY AGOSPECIAL OFFERPET FRIENDLY
- NEW - 1 DAY AGOSPECIAL OFFERPET FRIENDLYTotal price$1,317 - $1,640/mo1-2 bd1-2 baProse Cartersville | 100 Overlook Pkwy SE,
Cartersville, GA 30121 - SPECIAL OFFERPET FRIENDLY
- NEW - 1 DAY AGOSPECIAL OFFERPET FRIENDLY$1,349 - $2,149/mo1-3 bd1-3 baLEO at Cartersville- Single Family Rental Homes | 100 Bethel Pl,
Cartersville, GA 30121 - SPECIAL OFFERPET FRIENDLY
- SPECIAL OFFERPET FRIENDLY
- NEW - 1 DAY AGOSPECIAL OFFERPET FRIENDLY
- NEW - 1 DAY AGOSPECIAL OFFERPET FRIENDLY$1,728 - $2,143/mo2-3 bd2-3 baCovey Homes Walker Ridge | 101 Walker Ridge Ln,
Cartersville, GA 30120 - PET FRIENDLY
- NEW - 2 DAYS AGOSPECIAL OFFERPET FRIENDLY
Explore by feature - Outdoor Space
- PET FRIENDLY
- NEW - 1 DAY AGOAPPLY INSTANTLY
- APPLY INSTANTLYPET FRIENDLY
 APPLY INSTANTLY
 APPLY INSTANTLYPET FRIENDLY
 NEW - 1 DAY AGOPET FRIENDLY
 PET FRIENDLY
 APPLY INSTANTLY
 NEW - 1 DAY AGOAPPLY INSTANTLYPET FRIENDLY
Apartments for Rent
- PET FRIENDLY
- PET FRIENDLY
- PET FRIENDLY
 PET FRIENDLY
 PET FRIENDLY
 PET FRIENDLY$1,349 - $2,327/mo1-3 bd1-3 baSouth and Twenty - Luxury Apartments in Cartersville | 100 Conference Center Dr,
Cartersville, GA 30121- NEW - 1 DAY AGOPET FRIENDLY$1,728 - $2,143/mo2-3 bd2-3 baCovey Homes Walker Ridge | 101 Walker Ridge Ln,
Cartersville, GA 30120 - NEW - 1 DAY AGOPET FRIENDLY$1,899 - $2,403/mo1-4 bd1-3 baKendall at Gilreath | 338 Peeples Valley Rd NW,
Cartersville, GA 30121 - NEW - 1 DAY AGOPET FRIENDLY
- PET FRIENDLY
- PET FRIENDLY
 SENIOR HOUSING
 PET FRIENDLY
 See more homes for rent inCartersville
Off Market Homes Near 52 Hampton Dr
 SOLDSEP 10, 2026Michael Howren Realty
 SOLDSEP 10, 2026SDC Realty, Closed
 SOLDSEP 4, 2026Mark Spain Real Estate, Closed
 SOLDSEP 4, 2026Keller Williams Northwest, Closed
 SOLDSEP 4, 2026SDC Realty, Closed
 SOLDSEP 3, 2026Leslie Howren Chatman Realty, Closed
 SOLDAUG 28, 2026Professional Realty Group, Inc, Closed
 SOLDAUG 28, 2026Realty One Group Edge, Closed
 See more homes for sale inCartersville


Homes for sale near 52 Hampton Dr
 Keller Williams Atlanta Classic, Active
 Coldwell Banker Kinard Realty, Active
 NEW - 17 HRS AGOHester Group, REALTORS, Active
- See more homes for sale inCartersville


- Results are loading