

52 Grumman Avenue
Wilton, CT 06897
 4 Beds
 3 Baths
 4,282 sqft (on 1 acre)
4 Beds
3 Baths
4,282 sqft
(on 1 acre)
Local Information
- Map ViewExplore the area around 52 Grumman Avenue.

- Schools1 Preschool School1 Elementary School1 Middle School1 High School

- Shop & Eat

-- mins to
Home Highlights

Property Type
Single-Family Home

Year Built
1973

Lot Size
1 acre
Living Area
4,282 sqft

Price/Sqft
$293

Parking
2 Car Garage
About this House
Tranquility and convenience describe this South Wilton home! The family room, with its stunning Connecticut stone fireplace, is open to the eat-in kitchen featuring granite countertops, double ovens and an induction stovetop. The adjacent sunroom overlooks the peaceful property. Enjoy holiday dinners in your banquet size dining room! The primary bedroom has a huge walk-in closet and a gorgeous full bath with radiant heated floors. The main floor also includes a formal living room, second bedroom, and full bath. The beautiful hardwood floors throughout the main level were recently refinished. The lower level includes a recreation/play space with a fireplace, two additional spacious bedrooms, a full bath, laundry room and a large storage/ utility room. The two car garage, shed and attic offer lots of additional storage space! The beautiful, flat property features perimeter stone walls and mature landscaping with an irrigation system.There is plenty of room to play baseball, soccer or even host a grand party! It borders on Cranbury Park, with access to its wooded trails. Convenient to Route 7, I-95, the Merritt Parkway, and Metro North Railroad, as well as local shopping. WILTON SCHOOLS. A small piece of the property is in Norwalk, which allows you to enjoy some Norwalk amenities.
52 Grumman Avenue, Wilton, CT 06897 is a 4 bedroom, 3 bathroom, 4,282 sqft single-family home built in 1973. It last sold for $1,180,000 on Aug 18, 2025 (15% above the $1,025,000 asking price). It is currently off market. The Trulia Estimate is $1,255,200, with a rent estimate of $6,965/month.
Home Details for 52 Grumman Avenue

|
|---|
Interior Details Basement: Full,Partially FinishedNumber of Rooms: 11Types of Rooms: Master Bedroom, Bedroom, Dining Room, Family Room, Kitchen, Living Room, Rec Play Room, Sun Room |
Beds & Baths Number of Bedrooms: 4Number of Bathrooms: 3Number of Bathrooms (full): 3 |
Dimensions and Layout Living Area: 4282 Square Feet |
Appliances & Utilities Utilities: Cable AvailableAppliances: Cooktop, Oven/Range, Microwave, Refrigerator, Dishwasher, Washer, Dryer, Water HeaterDishwasherDryerLaundry: Lower LevelMicrowaveRefrigeratorWasher |
Heating & Cooling Heating: Forced Air,OilHas CoolingAir Conditioning: Central AirHas HeatingHeating Fuel: Forced Air |
Fireplace & Spa Number of Fireplaces: 2Has a Fireplace |
Windows, Doors, Floors & Walls Window: Thermopane Windows |
Security Security: Security System |

|
|---|
Exterior Home Features Roof: AsphaltPatio / Porch: DeckOther Structures: Shed(s)Exterior: Rain Gutters, Stone Wall, Underground SprinklerFoundation: Concrete Perimeter, RaisedNo Private Pool |
Parking & Garage Number of Garage Spaces: 2Number of Covered Spaces: 2No CarportHas a GarageHas an Attached GarageParking Spaces: 2Parking: Attached |
Frontage Not on Waterfront |
Water & Sewer Sewer: Septic Tank |
Finished Area Finished Area (above surface): 2048 Square FeetFinished Area (below surface): 2234 Square Feet |

|
|---|
Year Built Year Built: 1973 |
Property Type / Style Property Type: ResidentialProperty Subtype: Single Family ResidenceArchitecture: Ranch |
Building Construction Materials: Shake Siding, Wood SidingNot a New ConstructionDoes Not Include Home Warranty |
Property Information Not Included in Sale: as per inclusion/ exclusion formParcel Number: 1924868 |

|
|---|
Price List Price: $1,025,000 |
Status Change & Dates Off Market Date: Thu Jul 10 2025Possession Timing: Negotiable |

|
|---|
MLS Status: Closed |


|
|---|
Direction & Address City: WiltonCommunity: South Wilton |
School Information Elementary School: Miller-DriscollJr High / Middle School: Middlebrook, Cider MillHigh School: Wilton High School |

|
|---|
Building Area Building Area: 4282 Square Feet |

|
|---|
Community Features: Health Club, Medical Facilities, Park, Shopping/Mall |

|
|---|
No HOA |

|
|---|
Lot Area: 1 Acres |

|
|---|
Energy Efficiency Features: Windows |

|
|---|
BasementMls Number: 24102517Attic: Storage, Floored, Pull Down StairsAbove Grade Unfinished Area: 2048 |

|
|---|
Health ClubMedical FacilitiesParkShopping/Mall |
Last check for updates: about 2 hours ago
Listed by Valerie Wyman, (203) 451-5959
William Pitt Sotheby's Int'l, (203) 227-1246
Bought with: Carol McMorris, (203) 247-5891, Higgins Group Real Estate, (203) 762-2020
Source: Smart MLS, MLS#24102517
Price History for 52 Grumman Avenue
| Date | Price | Event | Source |
|---|---|---|---|
| 08/18/2025 | $1,180,000 | Sold | Smart MLS #24102517 |
| 07/10/2025 | $1,025,000 | Pending | Smart MLS #24102517 |
| 06/16/2025 | $1,025,000 | Listed For Sale | Smart MLS #24102517 |
Market trends in Norwalk
Last updated June 2026
Avg. sale price
$674K
$40KMoM
Sale-to-List Price
102.6%
1.5%MoM
Price per sq ft
$398
$8MoM
Available listings
190
9MoM

- Results are loading
Property Tax and Assessment
| Year | 2025 |
|---|---|
| Tax | $13,237 |
| Assessment | $542,290 |
Home facts updated by county records
Comparable Sales for 52 Grumman Avenue
Address | Distance | Property Type | Sold Price | Sold Date | Bed | Bath | Sqft |
|---|---|---|---|---|---|---|---|
0.37 | Single-Family Home | $1,985,000 | 03/09/26 | 4 | 2.5 | 4,120 | |
0.54 | Single-Family Home | $775,000 | 10/15/25 | 4 | 2.5 | 2,505 | |
0.61 | Single-Family Home | $1,325,000 | 04/10/26 | 4 | 4 | 3,438 | |
0.60 | Single-Family Home | $1,425,000 | 10/10/25 | 4 | 3.5 | 2,644 | |
0.79 | Single-Family Home | $1,160,000 | 05/06/26 | 4 | 3 | 2,862 | |
0.67 | Single-Family Home | $1,055,000 | 07/31/26 | 4 | 2 | 2,964 | |
0.58 | Single-Family Home | $825,000 | 09/12/25 | 4 | 3 | 2,697 | |
0.65 | Single-Family Home | $860,000 | 09/30/25 | 4 | 2 | 2,178 | |
0.77 | Single-Family Home | $900,000 | 04/03/26 | 3 | 2.5 | 2,679 |
Nearby homes
Get a sense of prices in the area by checking nearby homes. SOLDJAN 16, 2026Higgins Group Bedford Square
 OFF MARKETHiggins Group Real Estate
 OFF MARKETColdwell Banker Realty
 OFF MARKETColdwell Banker Realty
 SOLDMAR 31, 2026William Raveis Real Estate
 OFF MARKETWilliam Raveis Real Estate
 OFF MARKETWilliam Raveis Real Estate
 FOR SALE1.12 ACRESWilliam Pitt Sotheby's Int'l
 SOLDMAR 9, 2026William Raveis Real Estate
 OFF MARKETBerkshire Hathaway NE Prop.

Assigned Schools
These are the assigned schools for 52 Grumman Avenue.
- Cranbury Elementary School
- PK-5
- Public
- 410 Students
6/10GreatSchools RatingParent Rating AverageWORST SCHOOL EVER my kid is depressed from this terrible school!!!! don't go here!! its a nightmare the kids and teachers are terrible!! and they dont ever care. my kid is autistic and everyone picked on her! please dont go here!Parent Review2y ago - Norwalk High School
- 9-12
- Public
- 1494 Students
3/10GreatSchools RatingParent Rating AverageJust recently graduated in 2023, I had a good overall experience at Norwalk being very engaged in sports (Golf and Baseball Teams) and social events. At a school like Norwalk there’s definitely a mix of good and bad things and people which is why you need to surround yourself with good groups of people. Teachers really care and if you are a good student they are always willing to give you that extra push to get a better grade. Despite some low ratings the school teachers and staff do a really good job giving plenty of opportunities to help you succeed however these rating come from kids who decide to not take those opportunities. Be involved and surround yourself with good people and Norwalk High can be a really nice place to be.Other Review2y ago - West Rocks Middle School
- 6-8
- Public
- 657 Students
5/10GreatSchools RatingParent Rating AverageIf you’re looking for a school that has mastered the art of doing absolutely nothing, you’ve found it. To say this place is a mess would be an insult to messes. The leadership is completely checked out, the communication is non-existent, and the atmosphere feels more like a waiting room than a place of learning. It’s actually impressive how little anyone cares here from the broken facilities that never get fixed to the constant feeling that you’re just a number in a spreadsheet. This isn't an environment where students thrive; it’s an environment where you just try to survive until the final bell rings. Save yourself the stress and go literally anywhere else. Zero stars wouldn't even be low enough. I'm transferring my kid to Ponus Ridge.Parent Review6mo ago  Check out schools near 52 Grumman Avenue.
What Locals Say about Norwalk
At least 910 Trulia users voted on each feature.

84 % Say it's dog friendly

80 % Say car is needed

72 % Say parking is easy

71 % Say there are sidewalks

69 % Say there's holiday spirit

66 % Say yards are well-kept

63 % Say it's walkable to restaurants

62 % Say streets are well-lit

62 % Say people would walk alone at night

60 % Say it's quiet

58 % Say kids play outside

54 % Say they plan to stay for at least 5 years

53 % Say it's walkable to grocery stores

52 % Say neighbors are friendly

48 % Say there's wildlife

31 % Say there are community events
Sourced by Trulia users. Learn more about our methodology.
LGBTQ Local Legal Protections
LGBTQ Local Legal Protections



Apartments for Rent
 PET FRIENDLY
 NEW - 1 DAY AGOPET FRIENDLY
 PET FRIENDLY
 PET FRIENDLY
 PET FRIENDLY
 PET FRIENDLY
 PET FRIENDLY$2,225 - $3,775/moFees may apply1-3 bd1-2 baMerritt River Apartments | 399 Main Ave,
Norwalk, CT 06851 PET FRIENDLY
 PET FRIENDLY$2,550 - $3,250/moFees may apply1-2 bd1-2 baPoint Rock at 34 Oakwood | 34 Oakwood Ave,
Norwalk, CT 06850 PET FRIENDLY
 PET FRIENDLY
 PET FRIENDLY
 PET FRIENDLYFURNISHED
 NEW - 1 DAY AGOAPPLY INSTANTLY
 See more homes for rent inWilton
Explore by feature - Pet Friendly
- SPECIAL OFFERPET FRIENDLY
 SPECIAL OFFERPET FRIENDLYFURNISHED
- SPECIAL OFFERPET FRIENDLY
- PET FRIENDLY
 SPECIAL OFFERPET FRIENDLY$3,590 - $7,470/moFees may apply1-3 bd1-2 baThe Villages at Saugatuck | 44 Hiawatha Ln,
Westport, CT 06880- PET FRIENDLY$2,225 - $3,775/moFees may apply1-3 bd1-2 baMerritt River Apartments | 399 Main Ave,
Norwalk, CT 06851 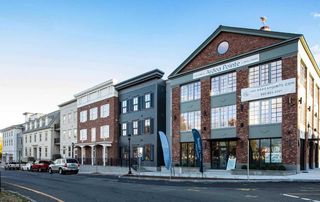 SPECIAL OFFERPET FRIENDLY$2,500 - $5,500/moFees may apply1-3 bd1-2 baArdea Pointe at Mill Pond | 1 Cemetery St,
Norwalk, CT 06855 SPECIAL OFFERPET FRIENDLY
- NEW - 1 DAY AGOSPECIAL OFFERPET FRIENDLY
 NEW - 1 DAY AGOSPECIAL OFFERPET FRIENDLYFURNISHED$2,529 - $3,938/moFees may apply1-3 bd1-2 baThe Confluence at Norwalk | 26 Belden Ave,
Norwalk, CT 06850
Explore by feature - Garage
- SPECIAL OFFERPET FRIENDLY
- SPECIAL OFFERPET FRIENDLYFURNISHED
- PET FRIENDLY$2,225 - $3,775/moFees may apply1-3 bd1-2 baMerritt River Apartments | 399 Main Ave,
Norwalk, CT 06851 - SPECIAL OFFERPET FRIENDLY
 NEW - 2 DAYS AGO
- PET FRIENDLYFURNISHED
- PET FRIENDLY
 NEW - 1 DAY AGOSPECIAL OFFERPET FRIENDLY
 SPECIAL OFFERPET FRIENDLY
 PET FRIENDLY
Explore by feature - Air Conditioning
- SPECIAL OFFERPET FRIENDLY
- SPECIAL OFFERPET FRIENDLYFURNISHED
- PET FRIENDLY$2,225 - $3,775/moFees may apply1-3 bd1-2 baMerritt River Apartments | 399 Main Ave,
Norwalk, CT 06851 - NEW - 1 DAY AGOSPECIAL OFFERPET FRIENDLYFURNISHED$2,529 - $3,938/moFees may apply1-3 bd1-2 baThe Confluence at Norwalk | 26 Belden Ave,
Norwalk, CT 06850 - NEW - 2 DAYS AGO
 PET FRIENDLY
- PET FRIENDLYFURNISHED
 SPECIAL OFFERPET FRIENDLYTotal price$2,750 - $4,875/mo1-2 bd1-3 baNorwalk Green Living - Morgan Court | 3 Park St,
Norwalk, CT 06851 PET FRIENDLY
 SPECIAL OFFERPET FRIENDLY
Explore by feature - Pool
- SPECIAL OFFERPET FRIENDLY
- SPECIAL OFFERPET FRIENDLYFURNISHED
- PET FRIENDLY
- PET FRIENDLY$2,225 - $3,775/moFees may apply1-3 bd1-2 baMerritt River Apartments | 399 Main Ave,
Norwalk, CT 06851 - SPECIAL OFFERPET FRIENDLY
- NEW - 1 DAY AGOSPECIAL OFFERPET FRIENDLY
- NEW - 1 DAY AGOSPECIAL OFFERPET FRIENDLYFURNISHED$2,529 - $3,938/moFees may apply1-3 bd1-2 baThe Confluence at Norwalk | 26 Belden Ave,
Norwalk, CT 06850 - PET FRIENDLY
- NEW - 1 DAY AGOSPECIAL OFFERPET FRIENDLY
- SPECIAL OFFERPET FRIENDLY
Explore by feature - Washer/dryer
- SPECIAL OFFERPET FRIENDLY
- SPECIAL OFFERPET FRIENDLYFURNISHED
- PET FRIENDLY$2,225 - $3,775/moFees may apply1-3 bd1-2 baMerritt River Apartments | 399 Main Ave,
Norwalk, CT 06851 - NEW - 2 DAYS AGO
- PET FRIENDLY
- SPECIAL OFFERPET FRIENDLYTotal price$2,750 - $4,875/mo1-2 bd1-3 baNorwalk Green Living - Morgan Court | 3 Park St,
Norwalk, CT 06851 - PET FRIENDLY
- NEW - 1 DAY AGOSPECIAL OFFERPET FRIENDLY
- SPECIAL OFFERPET FRIENDLY
 SPECIAL OFFERPET FRIENDLYTotal price$2,875 - $4,875/mo1-2 bd1-3 baNorwalk Green Living - Morgan Court | 87 East Ave,
Norwalk, CT 06851
Explore by feature - Outdoor Space
 NEW - 1 DAY AGOAPPLY INSTANTLY
- NEW - 1 DAY AGOAPPLY INSTANTLY
 APPLY INSTANTLY
 APPLY INSTANTLY
 APPLY INSTANTLY
 NEW - 9 HRS AGOAPPLY INSTANTLY
 APPLY INSTANTLY
 NEW - 1 DAY AGOAPPLY INSTANTLYFURNISHED
 APPLY INSTANTLYPET FRIENDLY
Homes for sale near 52 Grumman Avenue
 OPEN SAT, 12-2PM1.02 ACRESHiggins Group Greenwich
 OPEN SUN, 12-2PMCOMING SOON 8/81.08 ACRESWilliam Raveis Real Estate
 1.01 ACRESKeller Williams Prestige Prop.
 See more homes for sale inWilton


Off Market Homes Near 52 Grumman Avenue
 SOLDAUG 5, 2026Berkshire Hathaway NE Prop.
 SOLDAUG 4, 2026Coldwell Banker Realty
 SOLDAUG 3, 2026Berkshire Hathaway NE Prop.
 SOLDAUG 3, 2026Berkshire Hathaway NE Prop.
 SOLDJUL 31, 2026William Raveis Real Estate
 SOLDJUL 31, 2026Brown Harris Stevens
 SOLDJUL 31, 2026Berkshire Hathaway NE Prop.
 SOLDJUL 30, 2026Coldwell Banker Realty
 SOLDJUL 30, 2026Compass Connecticut, LLC
- See more homes for sale inWilton

IDX information is provided exclusively for personal, non-commercial use, and may not be used for any purpose other than to identify prospective properties consumers may be interested in purchasing. Information is deemed reliable but not guaranteed.