


$454,000
Original price: $464,000
 2 Beds
 2 Baths
52 Castleton Drive, Toms River, NJ 08757
Est. Mortgage $3,094/mo*
Get Pre-QualifiedHome Highlights

Single-Family Home

Built in 1985

1 Car Garage

HOA $24/mo
Local Information
- Map ViewExplore the area around 52 Castleton Drive.

- Schools1 Elementary School1 Middle School1 High School

- Shop & Eat

-- mins to
About this House
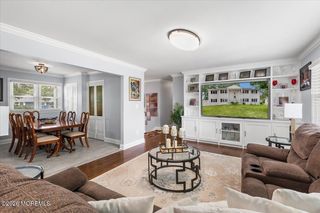
Welcome home to this beautifully renovated, move-in ready gem in Silver Ridge North. This turnkey home is an entertainer's dream--featuring a stunning designer kitchen with custom cabinetry, premium finishes, and an open layout perfect for cooking while mingling with guests. Elegantly remodeled bathrooms, abundant closet space, and a bright, airy interior create a warm, inviting atmosphere. The private yard with permitted fencing offers the ideal outdoor entertaining space for gatherings. Beyond the home's exceptional upgrades, enjoy community amenities including a pool and clubhouse for socializing, plus convenient access to shopping, dining, healthcare, and beaches. Don't miss this rare opportunity to own the ultimate entertaining home in one of the area's most desirable communities.
Last check for updates: about 24 hours ago
Listing courtesy of Danielle Monaco Donahue, (718) 781-7080
Coldwell Banker Realty
Source: MoreMLS, MLS#22623658
Also Listed on MoreMLS.
Home Details for 52 Castleton Drive

|
|---|
Interior Details Basement: Crawl Space,NoneNumber of Rooms: 11Types of Rooms: Bedroom, Bathroom, Den, Dining Room, Enclosed, Garage, Kitchen, Laundry, Living Room |
Beds & Baths Number of Bedrooms: 2Number of Bathrooms: 2Number of Bathrooms (full): 2 |
Heating & Cooling Heating: Natural Gas,Hot Water,BaseboardHas CoolingAir Conditioning: Electric,Central AirHas HeatingHeating Fuel: Natural Gas |
Fireplace & Spa No Spa |
Windows, Doors, Floors & Walls Flooring: Vinyl |
Levels, Entrance, & Accessibility Stories: 1Floors: Vinyl |

|
|---|
Exterior Home Features Foundation: Slab |
Parking & Garage Number of Garage Spaces: 1Number of Covered Spaces: 1Has a GarageHas an Attached GarageHas Open ParkingParking Spaces: 1Parking: Driveway |
Pool Pool: Community |
Water & Sewer Sewer: Public Sewer |

|
|---|
Days on Market: 48 |

|
|---|
Year Built Year Built: 1985 |
Property Type / Style Property Type: ResidentialProperty Subtype: Adult CommunityArchitecture: Ranch |
Building Construction Materials: Shingle SidingNot a New Construction |
Property Information Included in Sale: Washer, Ceiling Fan(s), Dishwasher, Dryer, Light Fixtures, Microwave, Refrigerator, Gas CookingParcel Number: 06000051800026Model Home Type: GLEN RIDGE |

|
|---|
Price List Price: $454,000 |

|
|---|
MLS Status: Active |

|
|---|
Direction & Address City: Toms RiverCommunity: Silveridge Pk N |
School Information Jr High / Middle School: Central Reg Middle |

|
|---|
Listing Agent Listing ID: 22623658 |

|
|---|
Is a Senior Community |

|
|---|
HOA Fee Includes: Common AreaHas an HOAHOA Fee: $72/Quarterly |

|
|---|
Lot Area: 6098.4 sqft |

|
|---|
Mls Number: 22623658Attic: Pull Down StairsAttribution Contact: 718-781-7080 |

|
|---|
Source Internet Entire Listing Display |
Around this home
What Locals Say about Toms River
At least 837 Trulia users voted on each feature.

89 % Say car is needed

86 % Say it's dog friendly

84 % Say parking is easy

82 % Say there's holiday spirit

81 % Say yards are well-kept

69 % Say people would walk alone at night

68 % Say there are sidewalks

68 % Say it's quiet

59 % Say kids play outside

59 % Say they plan to stay for at least 5 years

56 % Say streets are well-lit

55 % Say neighbors are friendly

51 % Say there's wildlife

35 % Say it's walkable to restaurants

32 % Say it's walkable to grocery stores

29 % Say there are community events
Sourced by Trulia users. Learn more about our methodology.
Market trends in Toms River
Last updated August 2026
Avg. sale price
$430K
$20KMoM
Sale-to-List Price
99.7%
0.3%MoM
Price per sq ft
$288
$5MoM
Available listings
823
24MoM
Home Value
Trulia Estimate
$449KSince last month
Increased$1K (+0.3%)Since last year
Increased$133K (+42.1%)Since last sale
Increased$134K (+42.7%)Learn more about this home's value by checking out its Trulia Estimate, the value of nearby homes, and how much similar homes have sold for.
Trulia Estimate
The of this home's value increased by +237% in the last 10 years
| Month | Estimated value |
|---|---|
2026 | |
| September 2026 | $449K |
| August 2026 | $448K |
| July 2026 | $316K |
| June 2026 | $318K |
| May 2026 | $322K |
| April 2026 | $317K |
| March 2026 | $315K |
| February 2026 | $327K |
| January 2026 | $326K |
2025 | |
2024 | |
2023 | |
2022 | |
2021 | |
2020 | |
2019 | |
2018 | |
2017 | |
2016 | |
Comparable sales
These are recently sold homes that have a similar location or other similar features to this home, like bedrooms, bathrooms, and square footage. Get a sense of the expected prices in the area by viewing these homes.Address | Distance | Property Type | Sold Price | Sold Date | Bed | Bath | Sqft |
|---|---|---|---|---|---|---|---|
0.10 | Single-Family Home | $465,000 | 11/21/25 | 2 | 2 | 1,494 | |
0.11 | Single-Family Home | $449,900 | 06/10/26 | 2 | 2 | 1,500 | |
0.12 | Single-Family Home | $450,000 | 12/17/25 | 2 | 2 | 1,514 | |
0.18 | Single-Family Home | $375,000 | 07/09/26 | 2 | 2 | 1,494 | |
0.25 | Single-Family Home | $320,000 | 07/17/26 | 2 | 2 | 1,340 | |
0.25 | Single-Family Home | $315,000 | 06/05/26 | 2 | 2 | 1,404 | |
0.21 | Single-Family Home | $335,000 | 04/21/26 | 2 | 1.5 | 1,157 | |
0.19 | Single-Family Home | $260,000 | 02/10/26 | 2 | 1.5 | 1,117 | |
0.22 | Single-Family Home | $350,000 | 03/25/26 | 2 | 1.5 | 1,121 |
Nearby home prices
Get a sense of expected prices in the area by checking the value of nearby homes.Address | Distance | Price | Bed | Bath | Sqft | Status |
|---|---|---|---|---|---|---|
0.03 | $318,500 | 2 | 1 | 1,153 | Off Market | |
0.07 | $164,000 | 2 | 1 | 1,105 | Recently Sold | |
0.08 | $305,600 | 2 | 1.5 | 985 | Off Market | |
0.10 | $465,000 | 2 | 2 | 1,494 | Recently Sold | |
0.11 | $449,900 | 2 | 2 | 1,500 | Recently Sold | |
0.08 | $410,400 | 2 | 2 | 1,440 | Off Market | |
0.07 | $354,600 | 2 | 2 | 1,494 | Off Market | |
0.09 | $408,500 | 2 | 2 | 1,758 | Off Market | |
0.12 | $450,000 | 2 | 2 | 1,514 | Recently Sold | |
0.09 | $338,800 | 2 | 2 | 1,318 | Off Market | |
0.16 | $332,900 | 2 | 1 | 1,153 | Off Market |
Price and Tax history
| Date | Event | Price |
|---|---|---|
Aug 28, 2026 Source: MoreMLS #22623658 | PriceChange | $454,000 Price decreased by 2% |
Aug 1, 2026 Source: MoreMLS #22623658 | Listed For Sale | $464,000 |
Mar 2, 2026 Source: MoreMLS #22601246 | Sold | $315,000 |
Jan 23, 2026 Source: Bright MLS #NJOC2039192 | Pending | $325,000 |
Jan 21, 2026 Source: Bright MLS #NJOC2039192 | Contingent | $325,000 |
Jan 14, 2026 Source: Bright MLS #NJOC2039192 | Listed For Sale | $325,000 |
Sep 18, 1997 Source: N/A | Sold | $103,500 |
Feb 13, 1997 Source: N/A | Sold | $80,000 |
| Year | Property tax | Tax assessment |
|---|---|---|
| 2023 | $2,576 | $124,100 |
Home facts updated by county records
LGBTQ Local Legal Protections
LGBTQ Local Legal Protections



Danielle Monaco Donahue, Coldwell Banker Realty
Agent Phone: (718) 781-7080
IDX information is provided exclusively for personal, non-commercial use, and may not be used for any purpose other than to identify prospective properties consumers may be interested in purchasing.
Information is deemed reliable but not guaranteed.
Similar Homes You May Like
 OPEN SAT, 11-1PMHalley Fitzsimmons, EXP Realty
 Sondra Hurley Iannuzzi, Crossroads Realty, Inc.
 Robert Cox, Crossroads Realty, Inc.
 NEWOPEN SUN, 1-3PMJames H Ward, Keller Williams Realty Ocean Living
 Jacquelyn Guevara, RE/MAX Revolution
 0.25 ACRESElaine McGovern-O'Connell, Weichert Realtors-Freehold
 Danielle Monaco Donahue, Coldwell Banker Realty
 Lori Donnelly, Weichert Realtors-Toms River
 Deborah Summa, Crossroads Realty, Inc.
 Darlene Walsh, Weichert Realtors-Brick
 Kaitlyn Diou, Crossroads Realty, Inc.
 1 ACREVickie L Black, Crossroads Realty, Inc.
 Patricia Gesswein, Houwzer Inc.
 OPEN SUN, 11-1PM1.01 ACRESEllen Hall, Diane Turton, Realtors-Point Pleasant Boro
 Julie L Choy, RE/MAX Revolution
 Gerard Petrocelli, Gillen Realty Inc.
 OPEN SUN, 2-4PMRE/MAX at Barnegat Bay - Forked River
 0.36 ACRESClara Borras, Keller Williams Realty Monmouth/Ocean
 Issa Y Jordan, Keller Williams Shore Properties
 Cynthia Makowski Fagan, Salt and Cedar Properties, LLC
 Donna Scardelli, Keller Williams Shore Properties
 Chana G Cohen, HomeSmart First Advantage
 Linda A Miotto, Crossroads Realty, Inc.
 Sonja Wojcik, Keller Williams Realty Central Monmouth
 Malgorzata Skora, Crossroads Realty, Inc.
 Victoria Sucato, The Property Shop, Inc
 OPEN SUN, 1-3PM
 Susan Staffordsmith, Keller Williams Shore Properties
 OPEN SUN, 11-1PM0.34 ACRESGabriela DeMoro, Keller Williams Realty Central Monmouth
 OPEN SUN, 1-3PMShawn Thomson, RE/MAX Revolution
 Maria A Ruiz, Roman Balandin Realty LLC
 OPEN SUN, 12-3PMAngela Bisignano, Keller Williams Realty Monmouth/Ocean
 OPEN SAT, 3-5PMSean F Quinn, Compass New Jersey LLC
 See more homes for sale inToms River


New Listings near 52 Castleton Drive
 NEWOPEN SUN, 12-2PMIrene Zitzner, NextHome Peninsula Realty Group
 OPEN SUN, 1-3PMKeller Williams Premier
 Evelyne Cohen, Living Great Real Estate
 OPEN SAT, 12-2PM
 NEWOPEN SUN, 12-2PM
 NEW - 20 HRS AGORE/MAX at Barnegat Bay - Toms River
 NEW - 5 HRS AGOLaurie Morgan, RE/MAX at Barnegat Bay
 NEW - 1 DAY AGOAmy Tiso, Coldwell Banker Realty
 NEW - 1 DAY AGORE/MAX at Barnegat Bay - Toms River
 Karen Gershenbaum, Preferred Properties Real Estate
 NEWOPEN SUN, 1-3PMKeller Williams Premier
- OPEN SUN, 12-3PMAngela Bisignano, Keller Williams Realty Monmouth/Ocean
 OPEN SUN, 12-2PMSonja Wojcik, Keller Williams Realty Central Monmouth
 OPEN SUN, 10-2PM0.27 ACRESJason Gumnitz, RE/MAX Central
 Justin Calderon, The CRESI Group LLC
- See more homes for sale inToms River
Frequently asked questions about 52 Castleton Drive
- What is the estimated monthly payment for 52 Castleton Drive?Based on a $454,000 list price with 20% down at today's rates, the estimated monthly payment for 52 Castleton Drive in Toms River, NJ is approximately $3,117 (about $2,478 principal & interest, $564 property taxes, and $75 homeowner's insurance). This is an estimate. Actual payment depends on your loan terms.
- How does the list price for 52 Castleton Drive compare to homes in Toms River?52 Castleton Drive in Toms River, NJ is listed at $454,000, about 6% above the $430K median sale price in Toms River.
- What do residents say about Toms River?Residents describe Toms River, NJ as dog-friendly, easy to park in, and well-kept. Most residents say you need a car. See homes for sale in Toms River, NJ.
- What are the closest schools to 52 Castleton Drive?The closest schools to 52 Castleton Drive in Toms River, NJ are Berkeley Township Elementary School (rated 5/10), Central Regional High School (rated 3/10), Central Regional Middle School (rated 4/10).
- Does 52 Castleton Drive have air conditioning?Yes, 52 Castleton Drive in Toms River, NJ has air conditioning.
- Does 52 Castleton Drive have a pool?Yes, 52 Castleton Drive in Toms River, NJ has a pool.
52 Castleton Drive, Toms River, NJ 08757 is a 2 bedroom, 2 bathroom single-family home built in 1985. This property is currently available for sale and was listed by MoreMLS on Aug 1, 2026. The MLS # for this home is MLS# 22623658.