
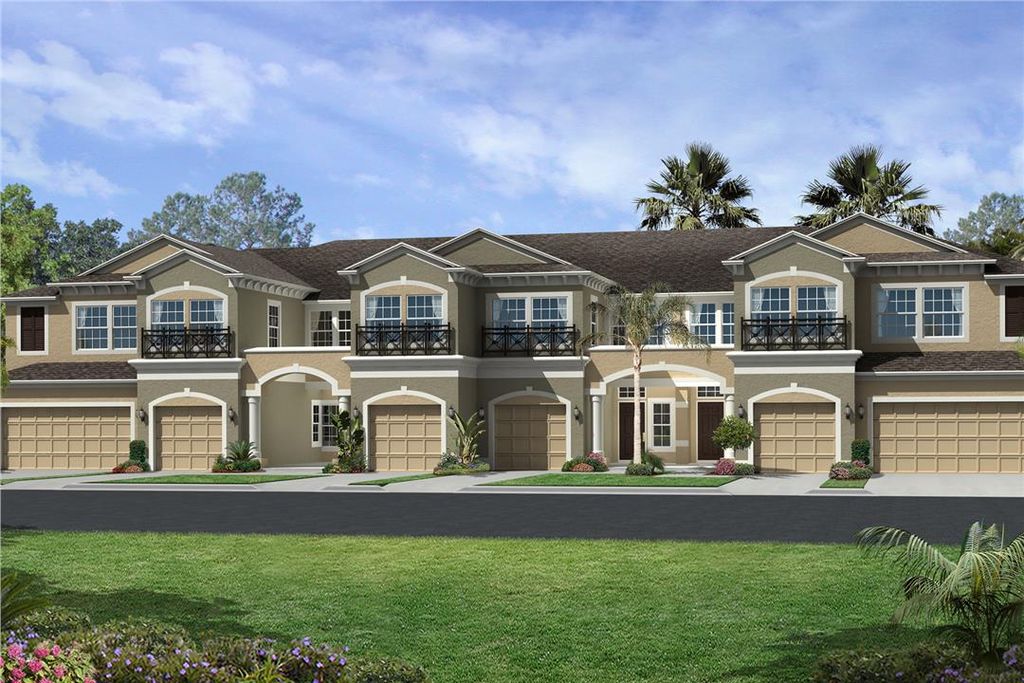
$303,400
 3 Beds
 2.5 Baths
 1,853 sqft
5196 78th St Cir E, Bradenton, FL 34203
Est. Refi. Payment $2,065/mo*
Refinance Your HomeHome Value
Trulia Estimate
$303KSince last month
Decreased$7K (-2.1%)Since last year
Decreased$17K (-5.3%)Learn more about this home's value by checking out its Trulia Estimate, the value of nearby homes, and how much similar homes have sold for.
Trulia Estimate
The of this home's value increased by +41% in the last 10 years
| Month | Estimated value |
|---|---|
2026 | |
| September 2026 | $303K |
| August 2026 | $303K |
| July 2026 | $310K |
| June 2026 | $312K |
| May 2026 | $308K |
| April 2026 | $312K |
| March 2026 | $310K |
| February 2026 | $311K |
| January 2026 | $302K |
2025 | |
2024 | |
2023 | |
2022 | |
2021 | |
2020 | |
2019 | |
2018 | |
2017 | |
2016 | |
Comparable sales
These are recently sold homes that have a similar location or other similar features to this home, like bedrooms, bathrooms, and square footage. Get a sense of the expected prices in the area by viewing these homes.Address | Distance | Property Type | Sold Price | Sold Date | Bed | Bath | Sqft |
|---|---|---|---|---|---|---|---|
0.08 | Townhouse | $330,000 | 12/01/25 | 3 | 2.5 | 1,853 | |
0.03 | Townhouse | $390,000 | 11/12/25 | 3 | 2.5 | 2,181 | |
0.05 | Townhouse | $380,000 | 05/23/26 | 3 | 2.5 | 2,181 | |
0.11 | Townhouse | $317,000 | 07/20/26 | 3 | 2.5 | 1,908 | |
0.10 | Townhouse | $385,000 | 06/26/26 | 3 | 2.5 | 2,181 | |
0.75 | Townhouse | $230,000 | 07/27/26 | 2 | 2 | 1,346 | |
0.75 | Townhouse | $209,000 | 07/17/26 | 2 | 2 | 1,346 | |
1.62 | Townhouse | $216,000 | 06/30/26 | 2 | 2 | 1,320 | |
1.85 | Townhouse | $294,000 | 09/01/26 | 3 | 2.5 | 1,628 | |
1.89 | Townhouse | $265,000 | 09/24/25 | 3 | 2.5 | 1,628 |
Nearby home prices
Get a sense of expected prices in the area by checking the value of nearby homes.Address | Distance | Price | Bed | Bath | Sqft | Status |
|---|---|---|---|---|---|---|
0.03 | $392,500 | 3 | 2.5 | 2,181 | Off Market | |
0.05 | $356,000 | 3 | 2.5 | 2,181 | Off Market | |
0.03 | $386,800 | 3 | 2.5 | 2,181 | Off Market | |
0.03 | $345,100 | 3 | 2.5 | 1,908 | Off Market | |
0.05 | $380,000 | 3 | 2.5 | 2,181 | Recently Sold | |
0.06 | $384,400 | 3 | 2.5 | 2,153 | Off Market | |
0.07 | $374,500 | 3 | 2.5 | 2,181 | Off Market | |
0.07 | $325,800 | 3 | 2.5 | 1,916 | Off Market | |
0.08 | $330,000 | 3 | 2.5 | 1,853 | Recently Sold | |
0.09 | $330,100 | 3 | 2.5 | 1,908 | Off Market | |
0.10 | $320,600 | 2 | 2.5 | 1,616 | Off Market | |
0.11 | $340,100 | 3 | 2.5 | 1,908 | Off Market |
Local Information
- Map ViewExplore the area around 5196 78th St Cir E.

- Schools1 Preschool School1 Elementary School1 Middle School1 High School

- Shop & Eat

-- mins to
Home Highlights

Townhouse

Built in 2018

1,853 sqft

$164/sqft

Garage
About this House
This floor plan is a fantastic 1853 square foot, 3 bedroom town home. Upon entering through the front door, you will walk into a nice foyer with small hallway on the left leading to a half bath and the garage door. Yes, you heard right, GARAGE! This town home has a 1-car garage attached to it. Once you make your way through the foyer, you arrive in the open concept downstairs that has upgraded porcelain tile. To the left is the kitchen, complete with a large island with upgraded Quartz countertops and large solid wood cabinets that are throughout the entire home. When you make your way into the family room and dining room you will notice the large open space with many windows. From the family room you see the wooded preserve behind your house for extra privacy. This home also comes with a large extended patio that is large enough to entertain and relax for a morning cup of coffee that also has a view of the pond. Once you travel upstairs, you arrive in a very nice and spacious hallways that has 3 bedrooms. Past one of the bedrooms on the right is the laundry closet, and then a door that leads into the 3rd bedroom. Right off of the bonus room on the left is a full bathroom, and then further down the hall is the master suite. This master bedroom is complete with a HUGE walk-in closet perfect for all of your clothes, and then there is the amazing bathroom. Complete with dual vanity and a walk-in shower. This 3 bedroom town home located in gated Creekwood townhomes is very comfortable and quaint. Come take a look for yourself today!
Home Details for 5196 78th St Cir E

|
|---|
Heating & Cooling Heating: ElectricAir ConditioningCooling System: CentralHeating Fuel: Electric |
Levels, Entrance, & Accessibility Stories: 2Gated Entry |

|
|---|
Exterior Home Features Roof: Shake ShingleExterior: Cement ConcreteLawnPorchSprinkler System |
Pool Pool |
Parking & Garage GarageParking Space: 1Parking: Garage Attached |

|
|---|
Year Built Year Built: 2018 |
Property Type / Style Property Type: TownhouseArchitecture: Modern |
Price and Tax history
| Date | Event | Price |
|---|---|---|
Jul 1, 2018 Source: Agent Provided | ListingRemoved | $244,990 |
Jun 28, 2018 Source: Agent Provided | Listed For Sale | $244,990 |
Oct 28, 2017 Source: Agent Provided | ListingRemoved | $244,990 |
Aug 5, 2017 Source: Agent Provided | Listed For Sale | $244,990 |
Jun 28, 2017 Source: Agent Provided | ListingRemoved | $238,180 |
Jun 23, 2017 Source: Agent Provided | PriceChange | $238,180 Price decreased by 0% |
Jun 20, 2017 Source: Agent Provided | Listed For Sale | $238,770 |
Market trends in Bradenton
Last updated August 2026
Avg. sale price
$361K
$3.17KMoM
Sale-to-List Price
96.7%
0.1%MoM
Price per sq ft
$226
$1MoM
Available listings
1768
91MoM
Around this home
Neighborhood Overview

Neighborhood stats provided by third party data sources.
What Locals Say about Creekwood
At least 2 Trulia users voted on each feature.

100 % Say there are sidewalks

100 % Say car is needed

86 % Say parking is easy

83 % Say it's quiet

80 % Say it's dog friendly

78 % Say there's holiday spirit

71 % Say yards are well-kept

67 % Say people would walk alone at night

60 % Say there's wildlife

57 % Say streets are well-lit

54 % Say neighbors are friendly

50 % Say it's walkable to restaurants

50 % Say they plan to stay for at least 5 years

50 % Say kids play outside

40 % Say it's walkable to grocery stores

25 % Say there are community events
Sourced by Trulia users. Learn more about our methodology.
LGBTQ Local Legal Protections
LGBTQ Local Legal Protections



Frequently asked questions about 5196 78th St Cir E
- What is 5196 78th St Cir E estimated to be worth?Trulia's estimated value for 5196 78th St Cir E in Bradenton, FL is $303,400.
- Is Bradenton a buyer's or seller's market?Bradenton is currently a buyer's market, based on recent for-sale activity.
- What's the median sale price in Bradenton?The median sale price in Bradenton is $361K. That is up $3.17K from the prior month.
- What are the closest schools to 5196 78th St Cir E?The closest schools to 5196 78th St Cir E in Bradenton, FL are Braden River High School (rated 4/10), Braden River Middle School (rated 4/10), Tara Elementary School (Pre-K, rated 8/10).
- Does 5196 78th St Cir E have air conditioning?Yes, 5196 78th St Cir E in Bradenton, FL has air conditioning.
- Does 5196 78th St Cir E have a pool?Yes, 5196 78th St Cir E in Bradenton, FL has a pool.
Explore by feature - Pet Friendly
 NEW - 1 DAY AGOSPECIAL OFFERPET FRIENDLYTotal price$1,725 - $3,165/mo1-3 bd1-2 baForayna Watercolor Place | 120 Watercolor Way,
Bradenton, FL 34212 SPECIAL OFFERSENIOR HOUSINGPET FRIENDLYTotal price$2,000 - $3,800/mo1-2 bd1-2 baThe Pointe at Lakewood Ranch - 55+ Active Adult Apartment Homes | 8925 77th Ter E,
Bradenton, FL 34202 SPECIAL OFFERPET FRIENDLYTotal price$1,599 - $2,631/mo1-3 bd1-2 baMarlowe Lake Manatee | 14370 E State Road 64,
Bradenton, FL 34211 SPECIAL OFFERPET FRIENDLY
 SPECIAL OFFERPET FRIENDLY
 SPECIAL OFFERPET FRIENDLY
 SPECIAL OFFERPET FRIENDLY
 SPECIAL OFFERPET FRIENDLY
 SPECIAL OFFERPET FRIENDLY
 PET FRIENDLYTotal price$1,300 - $2,500/moStudio-3 bd1-3 baView Carlton Arms | 1191 Carlton Arms Cir,
Bradenton, FL 34208
Explore by feature - Garage
- SPECIAL OFFERPET FRIENDLY
 SPECIAL OFFERPET FRIENDLY
 SPECIAL OFFERPET FRIENDLY$1,469 - $2,850/moStudio-2 bd1-2 baThe Stadler Luxury Apartments | 7120 Henry Dr,
Bradenton, FL 34210 SPECIAL OFFERPET FRIENDLY
 SPECIAL OFFERPET FRIENDLY
 SPECIAL OFFERPET FRIENDLY
 SPECIAL OFFERPET FRIENDLY$1,565 - $2,149/mo1-3 bd1-2 baBlue Heron Living Apartment Homes | 420 Salt Meadow Cir,
Bradenton, FL 34208 SPECIAL OFFERPET FRIENDLYFURNISHED$1,251 - $2,348/moStudio-3 bd1-2 baSprings at Palma Sola Apartments | 4601 66th St W,
Bradenton, FL 34210 SPECIAL OFFERPET FRIENDLY
 SPECIAL OFFERPET FRIENDLY
Explore by feature - Air Conditioning
- NEW - 1 DAY AGOSPECIAL OFFERPET FRIENDLYTotal price$1,725 - $3,165/mo1-3 bd1-2 baForayna Watercolor Place | 120 Watercolor Way,
Bradenton, FL 34212 - SPECIAL OFFERSENIOR HOUSINGPET FRIENDLYTotal price$2,000 - $3,800/mo1-2 bd1-2 baThe Pointe at Lakewood Ranch - 55+ Active Adult Apartment Homes | 8925 77th Ter E,
Bradenton, FL 34202 - SPECIAL OFFERPET FRIENDLY
- SPECIAL OFFERPET FRIENDLY$1,469 - $2,850/moStudio-2 bd1-2 baThe Stadler Luxury Apartments | 7120 Henry Dr,
Bradenton, FL 34210 - SPECIAL OFFERPET FRIENDLY
 SPECIAL OFFERPET FRIENDLY
 SPECIAL OFFERPET FRIENDLY
 PET FRIENDLY
 SPECIAL OFFERPET FRIENDLY
Explore by feature - Pool
- NEW - 1 DAY AGOSPECIAL OFFERPET FRIENDLYTotal price$1,725 - $3,165/mo1-3 bd1-2 baForayna Watercolor Place | 120 Watercolor Way,
Bradenton, FL 34212 - SPECIAL OFFERSENIOR HOUSINGPET FRIENDLYTotal price$2,000 - $3,800/mo1-2 bd1-2 baThe Pointe at Lakewood Ranch - 55+ Active Adult Apartment Homes | 8925 77th Ter E,
Bradenton, FL 34202 - SPECIAL OFFERPET FRIENDLYTotal price$1,599 - $2,631/mo1-3 bd1-2 baMarlowe Lake Manatee | 14370 E State Road 64,
Bradenton, FL 34211 - SPECIAL OFFERPET FRIENDLY
- SPECIAL OFFERPET FRIENDLY
- SPECIAL OFFERPET FRIENDLY
- SPECIAL OFFERPET FRIENDLY
- SPECIAL OFFERPET FRIENDLY
- PET FRIENDLYTotal price$1,300 - $2,500/moStudio-3 bd1-3 baView Carlton Arms | 1191 Carlton Arms Cir,
Bradenton, FL 34208 - SPECIAL OFFERPET FRIENDLY
Explore by feature - Washer/dryer
- NEW - 1 DAY AGOSPECIAL OFFERPET FRIENDLYTotal price$1,725 - $3,165/mo1-3 bd1-2 baForayna Watercolor Place | 120 Watercolor Way,
Bradenton, FL 34212 - SPECIAL OFFERSENIOR HOUSINGPET FRIENDLYTotal price$2,000 - $3,800/mo1-2 bd1-2 baThe Pointe at Lakewood Ranch - 55+ Active Adult Apartment Homes | 8925 77th Ter E,
Bradenton, FL 34202 - SPECIAL OFFERPET FRIENDLY
- SPECIAL OFFERPET FRIENDLY
- SPECIAL OFFERPET FRIENDLY
- SPECIAL OFFERPET FRIENDLY
- SPECIAL OFFERPET FRIENDLY$1,469 - $2,850/moStudio-2 bd1-2 baThe Stadler Luxury Apartments | 7120 Henry Dr,
Bradenton, FL 34210 - SPECIAL OFFERPET FRIENDLY
- SPECIAL OFFERPET FRIENDLY
Explore by feature - Outdoor Space
 SPECIAL OFFERPET FRIENDLY
 PET FRIENDLY
 APPLY INSTANTLYPET FRIENDLY
 APPLY INSTANTLYPET FRIENDLY
 APPLY INSTANTLYPET FRIENDLY
 APPLY INSTANTLYPET FRIENDLY
 APPLY INSTANTLYPET FRIENDLY
 APPLY INSTANTLYPET FRIENDLY
 APPLY INSTANTLY
 APPLY INSTANTLYPET FRIENDLY
Apartments for Rent
 PET FRIENDLYFURNISHED
 PET FRIENDLY
 PET FRIENDLY
 PET FRIENDLYFURNISHED$1,606 - $2,169/mo1-3 bd1-2 baCreekside Ranch Apartments | 11209 Ranch Creek Ter,
Bradenton, FL 34211 PET FRIENDLY
 PET FRIENDLY
 PET FRIENDLY$2,761 - $3,278/mo3-4 bd3-4 baBB Living Antigua at Lakewood Ranch | 5414 Latches Ln,
Bradenton, FL 34211 PET FRIENDLY
 PET FRIENDLY$1,512 - $2,382/mo1-3 bd1-3 baLost Creek at Lakewood Ranch | 11140 Lost Creek Ter,
Bradenton, FL 34211 NEW - 18 HRS AGOPET FRIENDLY
 PET FRIENDLY
 APPLY INSTANTLYPET FRIENDLY
 APPLY INSTANTLYPET FRIENDLYFURNISHED
 See more homes for rent inBradenton
Off Market Homes Near 5196 78th St Cir E
 SOLDSEP 14, 2026MICHAEL SAUNDERS & COMPANY
 SOLDSEP 14, 2026MOUNT VERNON PROPERTY MGMT INC
 SOLDSEP 11, 2026HOME SOLD REALTY LLC
 SOLDSEP 11, 2026COLDWELL BANKER REALTY
 SOLDSEP 11, 2026D.R. HORTON REALTY OF SARASOTA
 SOLDSEP 10, 2026BRIGHT REALTY
 SOLDSEP 10, 2026COLDWELL BANKER REALTY
- SOLDSEP 10, 2026D.R. HORTON REALTY OF SARASOTA
 See more homes for sale inBradenton


Homes for sale near 5196 78th St Cir E
 BETTER HOMES AND GARDENS REAL ESTATE ATCHLEY PROPE
 5.07 ACRESPREMIER PROPERTIES OF SRQ LLC
- See more homes for sale inBradenton


- Results are loading