

$954,400
 6 Beds
 5.5 Baths
 7,041 sqft (on 1.50 acres)
5195 Hamby Rd E, Acworth, GA 30102
Est. Refi. Payment $5,690/mo*
Refinance Your HomeCurrently Off Market - Sold Feb 13, 2025 for $948,000
Home Value
Trulia Estimate
$954KSince last month
Increased$20K (+2.2%)Since last year
Decreased$3K (-0.3%)Since last sale
Increased$6K (+0.7%)Learn more about this home's value by checking out its Trulia Estimate, the value of nearby homes, and how much similar homes have sold for.
Trulia Estimate
The of this home's value decreased by -16% in the last 10 years
| Month | Estimated value |
|---|---|
2026 | |
| August 2026 | $954K |
| August 2026 | $951K |
| July 2026 | $934K |
| June 2026 | $963K |
| May 2026 | $965K |
| April 2026 | $962K |
| March 2026 | $951K |
| February 2026 | $936K |
| January 2026 | $960K |
2025 | |
Comparable sales
These are recently sold homes that have a similar location or other similar features to this home, like bedrooms, bathrooms, and square footage. Get a sense of the expected prices in the area by viewing these homes.Address | Distance | Property Type | Sold Price | Sold Date | Bed | Bath | Sqft |
|---|---|---|---|---|---|---|---|
0.38 | Single-Family Home | $385,000 | 05/29/26 | 7 | 4 | 4,438 | |
0.43 | Single-Family Home | $1,012,500 | 05/18/26 | 5 | 3 | 3,380 | |
0.20 | Single-Family Home | $1,050,000 | 02/26/26 | 6 | 4 | - | |
0.73 | Single-Family Home | $480,000 | 09/29/25 | 6 | 4.5 | 4,658 | |
0.33 | Single-Family Home | $580,000 | 03/20/26 | 5 | 4.5 | 3,700 | |
0.10 | Single-Family Home | $400,000 | 06/08/26 | 3 | 2 | 2,280 | |
0.19 | Single-Family Home | $440,000 | 09/26/25 | 5 | 3 | 3,056 | |
0.13 | Single-Family Home | $525,000 | 04/13/26 | 4 | 3 | 2,829 | |
0.23 | Single-Family Home | $469,000 | 09/04/26 | 5 | 3 | 2,997 |
Nearby home prices
Get a sense of expected prices in the area by checking the value of nearby homes.Address | Distance | Price | Bed | Bath | Sqft | Status |
|---|---|---|---|---|---|---|
0.01 | $986,800 | 6 | 5.5 | 6,595 | Off Market | |
0.06 | $788,600 | 4 | 4.5 | 4,797 | Off Market | |
0.10 | - | - | - | - | Off Market | |
0.10 | $400,000 | 3 | 2 | 2,280 | Recently Sold | |
0.13 | $525,000 | 4 | 3 | 2,829 | Recently Sold | |
0.18 | $564,300 | 5 | 3 | 3,022 | Off Market | |
0.18 | $546,900 | 5 | 4 | 5,673 | Off Market | |
0.19 | $488,100 | 5 | 3 | 3,128 | Off Market | |
0.22 | $378,300 | 5 | 2 | 2,520 | Off Market | |
0.19 | $433,700 | 5 | 3 | 3,056 | Off Market | |
0.23 | $469,000 | 5 | 3 | 2,997 | Recently Sold |
Local Information
- Map ViewExplore the area around 5195 Hamby Rd E.

- Schools1 Preschool School1 Elementary School1 Middle School1 High School

- Shop & Eat

-- mins to
Home Highlights

Single-Family Home

Built in 2021

1.5 acre lot

7,041 sqft

$136/sqft

Garage
About this House
This stunning Craftsman-style home combines elegance, functionality, and comfort, making it perfect for families or individuals who value quality craftsmanship and luxurious living. A dedicated workspace for productivity. Spacious, light-filled rooms with ample walking closet space. Multiple bathrooms, including a luxurious master suite with modern finishes. Includes a kitchen, dining area, and den, ideal for entertaining or family gatherings in the Finished Basement. Porch, patio, deck, and a charming gazebo for relaxation and outdoor entertaining. 3 car garage and plenty of driveway space. The home's exceptional craftsmanship and versatile spaces cater to various lifestyles, while its prime location offers access to top schools, shopping, and recreational activities. This custom home is not just a house-it's a place to create lasting memories.
5195 Hamby Rd E, Acworth, GA 30102 is a 6 bedroom, 6 bathroom, 7,041 sqft single-family home built in 2021. It last sold for $948,000 on Feb 13, 2025 (18% below the $1,150,000 asking price). This property is not currently displayed as for sale or rent on Trulia. The Trulia Estimate is $954,400, with a rent estimate of $4,321/month.
Last check for updates: about 4 hours ago
Listed by NB Group RE Team, (404) 843-2500
BHGRE Metro Brokers
Odalys Nunez, (404) 843-2500
BHGRE Metro Brokers
Bought with: Monica Aristizabal, (770) 256-1093, Virtual Properties Realty.com
Source: GAMLS, MLS#10435055
Home Details for 5195 Hamby Rd E

|
|---|
MLS Status: Closed |

|
|---|
Interior Details Basement: Finished,Interior Entry,Exterior Entry,Full,Bath FinishedNumber of Rooms: 2Types of Rooms: Dining Room, Kitchen |
Beds & Baths Number of Bedrooms: 6Main Level Bedrooms: 1Number of Bathrooms: 6Number of Bathrooms (full): 5Number of Bathrooms (half): 1Number of Bathrooms (main level): 1 |
Dimensions and Layout Living Area: 7041 Square Feet |
Appliances & Utilities Utilities: Underground Utilities, Water AvailableAppliances: Dishwasher, Disposal, MicrowaveDishwasherDisposalLaundry: OtherMicrowave |
Heating & Cooling Heating: Forced Air,OtherHas CoolingAir Conditioning: Ceiling Fan(s),Central AirHas HeatingHeating Fuel: Forced Air |
Fireplace & Spa Number of Fireplaces: 1Fireplace: Family Room, Living Room, OtherHas a Fireplace |
Windows, Doors, Floors & Walls Flooring: Other, Carpet, TileCommon Walls: No One Above, No One Below |
Levels, Entrance, & Accessibility Stories: 2Levels: TwoFloors: Other, Carpet, Tile |
View Has a ViewView: City |

|
|---|
Exterior Home Features Roof: CompositionPatio / Porch: Patio, PorchFencing: Back YardVegetation: Partially WoodedOther Structures: Gazebo, OtherExterior: OtherFoundation: BlockNo Private Pool |
Parking & Garage No CarportHas a GarageNo Attached GarageParking: Garage |
Frontage Not on Waterfront |
Water & Sewer Sewer: Septic TankWater Body: None |
Finished Area Finished Area (above surface): 4520 Square FeetFinished Area (below surface): 2521 Square Feet |

|
|---|
Cumulative Days on Market: 15 |

|
|---|
Year Built Year Built: 2021 |
Property Type / Style Property Type: ResidentialProperty Subtype: Single Family ResidenceStructure Type: HouseArchitecture: Brick 4 Side,Other,Traditional |
Building Construction Materials: Brick, Concrete, OtherNot a New ConstructionDoes Not Include Home Warranty |
Property Information Condition: ResaleParcel Number: 21N12F 009 |

|
|---|
Price List Price: $1,150,000 |
Status Change & Dates Off Market Date: Mon Jan 20 2025Possession Timing: Close Of Escrow |


|
|---|
Direction & Address City: AcworthCommunity: None |
School Information Elementary School: Clark CreekJr High / Middle School: BoothHigh School: Etowah |

|
|---|
Building Area Building Area: 7041 Square Feet |

|
|---|
Community Features: None |

|
|---|
HOA Fee Includes: NoneNo HOA |

|
|---|
Lot Area: 1.5 Acres |

|
|---|
Listing Agreement Type: Exclusive Right To Sell |

|
|---|
BasementMls Number: 10435055Above Grade Unfinished Area: 4520Showing Requirements: Appointment Only |

|
|---|
None |
Price and Tax history
| Date | Event | Price |
|---|---|---|
Feb 13, 2025 Source: GAMLS #10435055 | Sold | $948,000 |
Jan 21, 2025 Source: GAMLS #10435055 | Pending | $1,150,000 |
Jan 6, 2025 Source: GAMLS #10435055 | Listed For Sale | $1,150,000 |
Market trends in Acworth
Last updated August 2026
Avg. sale price
$417K
$23.33KMoM
Sale-to-List Price
99.2%
0.2%MoM
Price per sq ft
$184
$0MoM
Available listings
570
7MoM
Around this home
What Locals Say about Acworth
At least 554 Trulia users voted on each feature.

90 % Say car is needed

88 % Say it's dog friendly

83 % Say parking is easy

83 % Say yards are well-kept

75 % Say there's holiday spirit

71 % Say it's quiet

71 % Say kids play outside

64 % Say people would walk alone at night

62 % Say there are sidewalks

58 % Say streets are well-lit

54 % Say there's wildlife

52 % Say neighbors are friendly

48 % Say they plan to stay for at least 5 years

41 % Say it's walkable to grocery stores

33 % Say there are community events

32 % Say it's walkable to restaurants
Sourced by Trulia users. Learn more about our methodology.
LGBTQ Local Legal Protections
LGBTQ Local Legal Protections



The data relating to real estate for sale on this web site comes in part from the Broker Reciprocity Program of GAMLS. All real estate listings are marked with the GAMLS Broker Reciprocity thumbnail logo and detailed information about them includes the name of the listing brokers.
The broker providing these data believes them to be correct, but advises interested parties to confirm them before relying on them in a purchase decision.
Copyright 2026 GAMLS. All rights reserved.
Copyright 2026 GAMLS. All rights reserved.
Frequently asked questions about 5195 Hamby Rd E
- What is 5195 Hamby Rd E estimated to be worth?Trulia's estimated value for 5195 Hamby Rd E in Acworth, GA is $954,400.
- What is the price history for 5195 Hamby Rd E?5195 Hamby Rd E in Acworth, GA last sold for $948,000 in February 2025.
- Is Acworth a buyer's or seller's market?Acworth is currently a buyer's market, based on recent for-sale activity.
- What's the median sale price in Acworth?The median sale price in Acworth is $417K. That is up $23.33K from the prior month.
- Does 5195 Hamby Rd E have air conditioning?Yes, 5195 Hamby Rd E in Acworth, GA has air conditioning.
- Does 5195 Hamby Rd E have laundry facilities?Yes, 5195 Hamby Rd E in Acworth, GA has laundry facilities.
Explore by feature - Pet Friendly
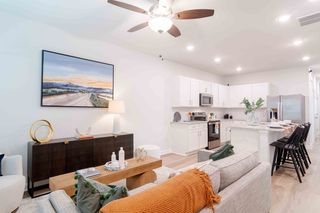 SPECIAL OFFERPET FRIENDLYTotal price$2,158 - $2,590/mo2-3 bd2-3 baSummerwell Bells Ferry | 1151 Hunter Trl,
Acworth, GA 30102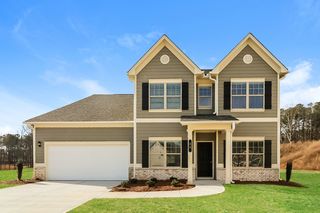 NEW - 1 DAY AGOSPECIAL OFFERPET FRIENDLY
 NEW - 1 DAY AGOSPECIAL OFFERPET FRIENDLY
 SPECIAL OFFERPET FRIENDLY
 SPECIAL OFFERPET FRIENDLY
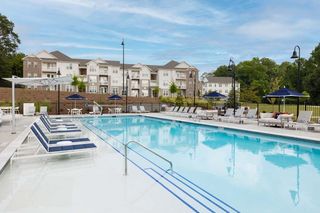 NEW - 1 DAY AGOSPECIAL OFFERPET FRIENDLY
 SPECIAL OFFERPET FRIENDLYTotal price$1,340 - $2,705/moStudio-3 bd1-2 baThe Crest at Acworth | 1348 Highway 92,
Acworth, GA 30102 PET FRIENDLY
 SPECIAL OFFERPET FRIENDLY$1,618 - $2,779/mo1-3 bd1-2 baThe Brookstone Apartments Acworth | 4832 Highway 92,
Acworth, GA 30102 NEW - 1 DAY AGOPET FRIENDLY
Explore by feature - Garage
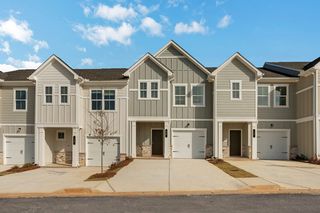
- SPECIAL OFFERPET FRIENDLYTotal price$1,340 - $2,705/moStudio-3 bd1-2 baThe Crest at Acworth | 1348 Highway 92,
Acworth, GA 30102 - PET FRIENDLY
 PET FRIENDLY
 PET FRIENDLY
 PET FRIENDLY
 PET FRIENDLY
 APPLY INSTANTLYPET FRIENDLY
 APPLY INSTANTLYPET FRIENDLY
 APPLY INSTANTLYPET FRIENDLY
 APPLY INSTANTLY
Explore by feature - Air Conditioning
- NEW - 1 DAY AGOSPECIAL OFFERPET FRIENDLY
- SPECIAL OFFERPET FRIENDLY
- PET FRIENDLY
 SPECIAL OFFERPET FRIENDLY
- PET FRIENDLY
 PET FRIENDLY
- PET FRIENDLY
- PET FRIENDLY
 APPLY INSTANTLY
 APPLY INSTANTLY
Explore by feature - Pool
- SPECIAL OFFERPET FRIENDLYTotal price$2,158 - $2,590/mo2-3 bd2-3 baSummerwell Bells Ferry | 1151 Hunter Trl,
Acworth, GA 30102 - NEW - 1 DAY AGOSPECIAL OFFERPET FRIENDLY
- SPECIAL OFFERPET FRIENDLY
- NEW - 1 DAY AGOSPECIAL OFFERPET FRIENDLY
- SPECIAL OFFERPET FRIENDLYTotal price$1,340 - $2,705/moStudio-3 bd1-2 baThe Crest at Acworth | 1348 Highway 92,
Acworth, GA 30102 - SPECIAL OFFERPET FRIENDLY$1,618 - $2,779/mo1-3 bd1-2 baThe Brookstone Apartments Acworth | 4832 Highway 92,
Acworth, GA 30102 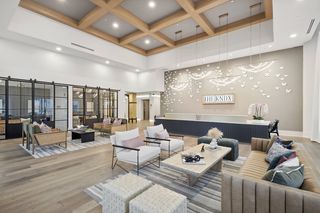 NEW - 1 DAY AGOSPECIAL OFFERPET FRIENDLY
- PET FRIENDLY
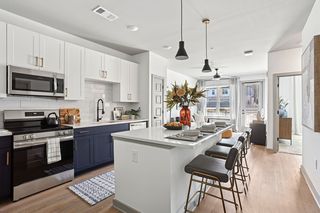 NEW - 1 DAY AGOSPECIAL OFFERPET FRIENDLY
- SPECIAL OFFERPET FRIENDLY
Explore by feature - Washer/dryer
- PET FRIENDLY
- NEW - 1 DAY AGOPET FRIENDLY
- SPECIAL OFFERPET FRIENDLY
- PET FRIENDLY
- PET FRIENDLY
- APPLY INSTANTLY
- APPLY INSTANTLYPET FRIENDLY
- APPLY INSTANTLYPET FRIENDLY
 APPLY INSTANTLYPET FRIENDLY
- APPLY INSTANTLYPET FRIENDLY
Explore by feature - Outdoor Space
- SPECIAL OFFERPET FRIENDLYTotal price$2,158 - $2,590/mo2-3 bd2-3 baSummerwell Bells Ferry | 1151 Hunter Trl,
Acworth, GA 30102 - NEW - 1 DAY AGOSPECIAL OFFERPET FRIENDLY
- APPLY INSTANTLYPET FRIENDLY
- APPLY INSTANTLYPET FRIENDLY
- APPLY INSTANTLYPET FRIENDLY
- APPLY INSTANTLY
 APPLY INSTANTLY
 NEW - 2 DAYS AGOPET FRIENDLY
 PET FRIENDLY
 PET FRIENDLY
Apartments for Rent
 NEW - 1 DAY AGOPET FRIENDLY
 NEW - 1 DAY AGOPET FRIENDLY
- PET FRIENDLY$1,618 - $2,779/mo1-3 bd1-2 baThe Brookstone Apartments Acworth | 4832 Highway 92,
Acworth, GA 30102 - NEW - 1 DAY AGOPET FRIENDLY
 NEW - 1 DAY AGOPET FRIENDLY
 NEW - 1 DAY AGOPET FRIENDLY
- NEW - 1 DAY AGOPET FRIENDLY
 NEW - 1 DAY AGOPET FRIENDLYTotal price$1,330 - $1,730/mo1-2 bd1-2 baAvana TownPark | 3725 George Busbee Pkwy NW,
Kennesaw, GA 30144 NEW - 1 DAY AGOPET FRIENDLY
- PET FRIENDLY
 PET FRIENDLY
 NEW - 1 DAY AGOPET FRIENDLY
- PET FRIENDLYTotal price$2,158 - $2,590/mo2-3 bd2-3 baSummerwell Bells Ferry | 1151 Hunter Trl,
Acworth, GA 30102  PET FRIENDLY
- PET FRIENDLY
 See more homes for rent inAcworth
Off Market Homes Near 5195 Hamby Rd E
 SOLDSEP 2, 2026BHHS Georgia Properties, Closed
 SOLDSEP 1, 2026Traton Homes Realty, Inc.
 SOLDAUG 31, 2026Coldwell Banker Realty, Closed
 SOLDAUG 28, 2026Atlanta Communities, Closed
 SOLDAUG 28, 2026Coldwell Banker Realty, Closed
 SOLDAUG 28, 2026Century 21 Connect Realty, Closed
 SOLDAUG 25, 2026
 SOLDAUG 25, 2026Weekley Homes Realty, Closed
 See more homes for sale inAcworth


Homes for sale near 5195 Hamby Rd E
 0.68 ACRESAtlanta Communities, Active
 0.36 ACRESColdwell Banker Kinard Realty, Active
 OPEN SUN, 12-3PM0.26 ACRESReal Broker, LLC, Active
 NEW CONSTRUCTION0.51 ACRES
 NEW CONSTRUCTION1 ACREREMAX Around Atlanta, Active
 RE/MAX Town & Country Jasper, Active
- See more homes for sale inAcworth


- Results are loading