


$675,000
 4 Beds
 3.5 Baths
 2,777 sqft
519 Sandbar Point, Clover, SC 29710
Est. Mortgage $4,045/mo*
Get Pre-QualifiedHome Highlights

Single-Family Home

Built in 2020

$243/sqft

3 Car Garage

HOA $72/mo
Local Information
- Map ViewExplore the area around 519 Sandbar Point.

- Schools1 Preschool School1 Elementary School1 Middle School1 High School

- Shop & Eat

-- mins to
About this House
It doesn’t get any better than this! Be among the first to see this move-in-ready, pet free, impeccably
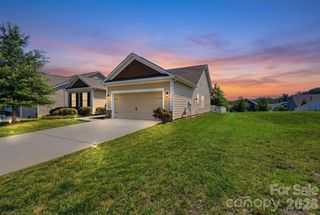
maintained, one-owner home built in 2020.With a highly sought-after Hampton floor plan, this “ranch plus” design home features a stunning open kitchen, dining area, and great room layout on the main floor (17x28’), enhanced with a gas log fireplace, 9’ ceilings, and 8’ doors for a spacious, upscale feel. Almost all rooms rest on the main floor, with an additional fourth bedroom, full bath, and commodious loft upstairs. This floorplan rarely comes on the market in the desirable Lake Crest community, as very few were built in this neighborhood!
The kitchen boasts a beautiful breakfast bar/island, quartz countertops, top-end appliances, and a large walk-in pantry. Stepping into the master suite, you can find an expansive walk-in closet and private bathroom, featuring a dual-sink quartz counter vanity, tiled shower, private water closet, and separate linen closet. The layout even provides direct access to the laundry area from both the master bath and the kitchen for extra convenience.
Opposite the master suite across the main level, two more bedrooms connected by a jack-and-jill bathroom ensure comfort, privacy, and space for children and guests alike! In addition, one can find an office or study just beside the foyer, complete with elegant glass french doors and plenty of natural light.
This home tour wouldn’t be complete without highlighting the pristine garage and yard areas outside of the interior living space. The three-car garage has been meticulously finished with insulation, painted walls, epoxy-coated floors, and a convenient side-entry door. Outside, a backyard retreat awaits! A large patio and deck area overlooks an HOA-owned wooded property, a beautiful slice of nature with no homes directly behind you; and the carefully-curated and landscaped garden will only add to your enjoyment of the outdoors.
This home is located within the top-rated Clover school district and newly opened Lake Wylie high school. Enjoy the amenities of the Lake Crest community, which features a community pool and cabana, children’s play area, and wooded Walking trail. For additional peace of mind, this home completed a pre-listing home inspection prior to the home coming to market, and is readily available for review.
Don’t miss out on this exceptional opportunity. Reach out to inquire today!
maintained, one-owner home built in 2020.With a highly sought-after Hampton floor plan, this “ranch plus” design home features a stunning open kitchen, dining area, and great room layout on the main floor (17x28’), enhanced with a gas log fireplace, 9’ ceilings, and 8’ doors for a spacious, upscale feel. Almost all rooms rest on the main floor, with an additional fourth bedroom, full bath, and commodious loft upstairs. This floorplan rarely comes on the market in the desirable Lake Crest community, as very few were built in this neighborhood!
The kitchen boasts a beautiful breakfast bar/island, quartz countertops, top-end appliances, and a large walk-in pantry. Stepping into the master suite, you can find an expansive walk-in closet and private bathroom, featuring a dual-sink quartz counter vanity, tiled shower, private water closet, and separate linen closet. The layout even provides direct access to the laundry area from both the master bath and the kitchen for extra convenience.
Opposite the master suite across the main level, two more bedrooms connected by a jack-and-jill bathroom ensure comfort, privacy, and space for children and guests alike! In addition, one can find an office or study just beside the foyer, complete with elegant glass french doors and plenty of natural light.
This home tour wouldn’t be complete without highlighting the pristine garage and yard areas outside of the interior living space. The three-car garage has been meticulously finished with insulation, painted walls, epoxy-coated floors, and a convenient side-entry door. Outside, a backyard retreat awaits! A large patio and deck area overlooks an HOA-owned wooded property, a beautiful slice of nature with no homes directly behind you; and the carefully-curated and landscaped garden will only add to your enjoyment of the outdoors.
This home is located within the top-rated Clover school district and newly opened Lake Wylie high school. Enjoy the amenities of the Lake Crest community, which features a community pool and cabana, children’s play area, and wooded Walking trail. For additional peace of mind, this home completed a pre-listing home inspection prior to the home coming to market, and is readily available for review.
Don’t miss out on this exceptional opportunity. Reach out to inquire today!
Last check for updates: about 2 hours ago
Listing Provided by: Mark Knopic
Carolina Business Alliance
Source: Canopy MLS as distributed by MLS GRID, MLS#4426535
Also Listed on Canopy MLS as distributed by MLS GRID.
Home Details for 519 Sandbar Point

|
|---|
MLS Status: Coming Soon-No Show |

|
|---|
Interior Details Number of Rooms: 14Types of Rooms: Primary Bedroom, Bedroom S, Bathroom Full, Bathroom Half, Dining Room, Flex Space, Great Room, Kitchen, Laundry, Loft |
Beds & Baths Number of Bedrooms: 4Main Level Bedrooms: 3Number of Bathrooms: 4Number of Bathrooms (full): 3Number of Bathrooms (half): 1 |
Dimensions and Layout Living Area: 2777 Square Feet |
Appliances & Utilities Utilities: Electricity Connected, Fiber Optics, Underground UtilitiesAppliances: Dishwasher, Disposal, Electric Water Heater, Exhaust Hood, Gas Cooktop, Microwave, Refrigerator with Ice Maker, Wall Oven, Washer/DryerDishwasherDisposalLaundry: Electric Dryer Hookup,Laundry Room,Main LevelMicrowave |
Heating & Cooling Heating: Central,Forced Air,Natural GasHas CoolingAir Conditioning: Central AirHas HeatingHeating Fuel: Central |
Fireplace & Spa Fireplace: Gas Log, Gas Vented |
Gas & Electric Has Electric on Property |
Windows, Doors, Floors & Walls Window: Insulated WindowsDoor: French DoorsFlooring: Carpet, Tile, Wood |
Levels, Entrance, & Accessibility Stories: 1.5Levels: One and One HalfFloors: Carpet, Tile, Wood |
View No View |
Security Security: Carbon Monoxide Detector(s), Security System, Smoke Detector(s) |

|
|---|
Exterior Home Features Patio / Porch: Covered, Deck, Front Porch, PatioFoundation: Crawl Space |
Parking & Garage Number of Garage Spaces: 3Number of Covered Spaces: 3No CarportHas a GarageHas an Attached GarageParking Spaces: 3Parking: Attached Garage,Garage Door Opener,Garage on Main Level |
Pool Pool: Community |
Frontage Responsible for Road Maintenance: Publicly Maintained RoadRoad Surface Type: Concrete, Paved |
Water & Sewer Sewer: County Sewer |
Surface & Elevation Elevation Units: Feet |
Finished Area Finished Area (above surface): 2777 Square Feet |

|
|---|
Days on Market: <1 |

|
|---|
Year Built Year Built: 2020 |
Property Type / Style Property Type: ResidentialProperty Subtype: Single Family ResidenceArchitecture: Ranch,Traditional |
Building Construction Materials: Fiber Cement, Hardboard Siding, StoneNot a New ConstructionNo Additional Parcels |
Property Information Parcel Number: 5760701037 |

|
|---|
Price List Price: $675,000Price Per Sqft: $243 |

|
|---|
Direction & Address City: CloverCommunity: Lake Crest |
School Information Elementary School: OakridgeJr High / Middle School: OakridgeHigh School: Lake Wylie |

|
|---|
Listing Agent Listing ID: 4426535 |

|
|---|
Building Area Building Area: 2777 Square Feet |

|
|---|
Community Features: Cabana, Playground, Sidewalks, Street Lights, Walking TrailsNot Senior Community |
Other Playground |

|
|---|
HOA Name: Red Rock ManagementHOA Phone: 888-757-3376Has an HOAHOA Fee: $216/Quarterly |

|
|---|
Lot Area: 0.21 acres |

|
|---|
Special Conditions: Standard |

|
|---|
Listing Terms: Cash, Conventional, VA Loan |

|
|---|
Mls Number: 4426535Attribution Contact: mknopic1@gmail.comAbove Grade Unfinished Area: 2777 |

|
|---|
CabanaPlaygroundSidewalksStreet LightsWalking Trails |
Around this home
What Locals Say about Clover
At least 96 Trulia users voted on each feature.

89 % Say car is needed

85 % Say it's dog friendly

85 % Say parking is easy

82 % Say there's holiday spirit

80 % Say yards are well-kept

72 % Say kids play outside

69 % Say people would walk alone at night

66 % Say it's quiet

57 % Say there's wildlife

51 % Say neighbors are friendly

50 % Say there are sidewalks

50 % Say they plan to stay for at least 5 years

48 % Say streets are well-lit

33 % Say it's walkable to grocery stores

30 % Say there are community events

24 % Say it's walkable to restaurants
Sourced by Trulia users. Learn more about our methodology.
Market trends in Clover
Last updated August 2026
Avg. sale price
$467K
$25KMoM
Sale-to-List Price
—
Price per sq ft
$191
$1MoM
Available listings
284
9MoM
Home Value
Learn more about this home's value by checking out the value of nearby homes and how much similar homes have sold for.
Comparable sales
These are recently sold homes that have a similar location or other similar features to this home, like bedrooms, bathrooms, and square footage. Get a sense of the expected prices in the area by viewing these homes.Address | Distance | Property Type | Sold Price | Sold Date | Bed | Bath | Sqft |
|---|---|---|---|---|---|---|---|
0.08 | Single-Family Home | $575,000 | 06/11/26 | 4 | 3.5 | 3,031 | |
0.04 | Single-Family Home | $545,000 | 12/05/25 | 3 | 2.5 | 2,364 | |
0.10 | Single-Family Home | $590,000 | 07/01/26 | 4 | 3.5 | 3,350 | |
0.09 | Single-Family Home | $585,000 | 07/17/26 | 4 | 3.5 | 3,269 | |
0.20 | Single-Family Home | $655,000 | 03/26/26 | 4 | 3.5 | 2,777 | |
0.17 | Single-Family Home | $577,000 | 10/15/25 | 3 | 2.5 | 2,723 | |
0.17 | Single-Family Home | $570,000 | 08/03/26 | 4 | 2.5 | 3,114 | |
0.09 | Single-Family Home | $545,000 | 05/15/26 | 3 | 2.5 | 2,263 | |
0.17 | Single-Family Home | $570,000 | 06/26/26 | 4 | 3 | 2,351 | |
0.24 | Single-Family Home | $575,000 | 07/08/26 | 4 | 2.5 | 3,111 |
Nearby home prices
Get a sense of expected prices in the area by checking the value of nearby homes.Address | Distance | Price | Bed | Bath | Sqft | Status |
|---|---|---|---|---|---|---|
0.04 | $545,000 | 3 | 2.5 | 2,364 | Recently Sold | |
0.05 | $536,700 | 3 | 2.5 | 2,240 | Off Market | |
0.03 | $592,700 | 4 | 3.5 | 2,902 | Off Market | |
0.02 | $594,400 | 3 | 2.5 | 2,752 | Off Market | |
0.08 | $575,000 | 4 | 3.5 | 3,031 | Recently Sold | |
0.09 | $585,000 | 4 | 3.5 | 3,269 | Recently Sold | |
0.10 | $590,000 | 4 | 3.5 | 3,350 | Recently Sold | |
0.10 | $570,000 | 3 | 2.5 | 2,624 | Recently Sold | |
0.11 | $527,500 | 3 | 2.5 | 2,354 | Recently Sold | |
0.12 | $577,500 | 3 | 2.5 | 2,553 | Off Market | |
0.12 | $529,200 | 3 | 2.5 | 2,240 | Off Market |
LGBTQ Local Legal Protections
LGBTQ Local Legal Protections



Mark Knopic, Carolina Business Alliance
Based on information submitted to the MLS GRID as of 2026-09-20 14:58:18 PDT. All data is obtained from various sources and may not have been verified by broker or MLS GRID. Supplied Open House Information is subject to change without notice. All information should be independently reviewed and verified for accuracy. Properties may or may not be listed by the office/agent presenting the information. Some IDX listings have been excluded from this website. Click here for more information
Similar Homes You May Like
 Costello Real Estate and Investments LLC
 0.25 ACRESKeller Williams Connected
 0.4 ACRESBetter Homes and Garden Real Estate Paracle
 0.39 ACRESRealty One Group Revolution
 FOR SALE BY OWNER
 FOR SALE BY OWNER
 United Real Estate-Queen City
 0.44 ACRESHoward Hanna Allen Tate Charlotte South
 United Real Estate-Queen City
 3.1 ACRESEXP Realty LLC Ballantyne
 0.32 ACRESHoward Hanna Allen Tate Rock Hill
 0.91 ACRESHoward Hanna Allen Tate Gastonia
 0.55 ACRESEXP Realty LLC Rock Hill
 0.44 ACRESRealty One Group Revolution
 See more homes for sale inClover


New Listings near 519 Sandbar Point
 0.38 ACRESDane Warren Real Estate
 Howard Hanna Allen Tate Gastonia
 NEWOPEN MON, 9-7PM0.4 ACRESOpendoor Brokerage LLC
 Keller Williams South Park
 NEW - 1 DAY AGOHoward Hanna Allen Tate Center City
- 3.1 ACRESEXP Realty LLC Ballantyne
 0.46 ACRESKeller Williams Ballantyne Area
 0.34 ACRESJ & R Properties Cotswold LLC
 1.12 ACRESEXP Realty LLC Ballantyne
 Howard Hanna Allen Tate Rock Hill
 NEW - 1 DAY AGOMark Spain Real Estate
- See more homes for sale inClover


Frequently asked questions about 519 Sandbar Point
- What is the estimated monthly payment for 519 Sandbar Point?Based on a $675,000 list price with 20% down at today's rates, the estimated monthly payment for 519 Sandbar Point in Clover, SC is approximately $4,059 (about $3,686 principal & interest, $298 property taxes, and $75 homeowner's insurance). This is an estimate. Actual payment depends on your loan terms.
- How does the list price for 519 Sandbar Point compare to homes in Clover?519 Sandbar Point in Clover, SC is listed at $675,000, about 45% above the $467K median sale price in Clover.
- What do residents say about Clover?Residents describe Clover, SC as dog-friendly, easy to park in, and well-kept. Most residents say you need a car. See homes for sale in Clover, SC.
- What are the closest schools to 519 Sandbar Point?The closest schools to 519 Sandbar Point in Clover, SC are Clover High School (rated 9/10), Oakridge Elementary (Pre-K, rated 8/10), Oakridge Middle School (rated 6/10).
- Does 519 Sandbar Point have air conditioning?Yes, 519 Sandbar Point in Clover, SC has air conditioning.
- Does 519 Sandbar Point have a pool?Yes, 519 Sandbar Point in Clover, SC has a pool.
519 Sandbar Point, Clover, SC 29710 is a 4 bedroom, 4 bathroom, 2,777 sqft single-family home built in 2020. This property is currently available for sale and was listed by Canopy MLS as distributed by MLS GRID on Sep 20, 2026. The MLS # for this home is MLS# 4426535.