


$449,900
 4 Beds
 1.5 Baths
 2,145 sqft
519 Prospect St, Woonsocket, RI 02895
Est. Mortgage $2,823/mo*
Get Pre-QualifiedWe estimate this home will sell faster than 85% nearby.
Home Highlights

Single-Family Home

Built in 1930

$210/sqft

Garage
Local Information
- Map ViewExplore the area around 519 Prospect St.

- Schools1 Elementary School1 Middle School1 High School

- Shop & Eat

-- mins to
About this House
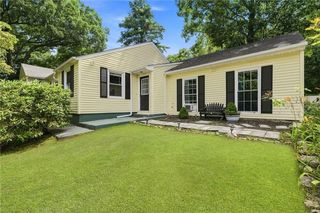
Welcome to 519 Prospect Street, a charming 4-bedroom, 1.5-bath Cape-style former carriage house in Woonsocket offering character, flexibility, and deceptively spacious living. Beautiful walnut-stained oak hardwood floors and impressive 9-foot ceilings create a warm, inviting feel throughout the home. The updated kitchen is ready for everyday living and entertaining, while a convenient first-floor bedroom offers flexibility for guests, a home office, or single-level living. Enjoy cozy evenings by the fireplace in your double parlor. A two-car garage currently provides valuable storage space. A distinctive home with historic charm, thoughtful updates, and room to grow—come see all that 519 Prospect Street has to offer.
Last check for updates: about 4 hours ago
Listing courtesy of Claudia Campanella, (401) 573-7467
Dream Living Realty LLC
Source: StateWide MLS RI, MLS#1420100
Also Listed on StateWide MLS RI.
We estimate this home will sell faster than 85% nearby.
Home Details for 519 Prospect St

|
|---|
Interior Details Basement: Full,Interior Entry,UnfinishedNumber of Rooms: 7 |
Beds & Baths Number of Bedrooms: 4Number of Bathrooms: 2Number of Bathrooms (full): 1Number of Bathrooms (half): 1 |
Dimensions and Layout Living Area: 2145 Square Feet |
Appliances & Utilities Utilities: Sewer Connected, Water Connected |
Heating & Cooling Heating: Oil,Baseboard,Forced WaterHas CoolingAir Conditioning: Window Unit(s)Has HeatingHeating Fuel: Oil |
Fireplace & Spa Number of Fireplaces: 1Fireplace: BrickHas a Fireplace |
Gas & Electric Electric: 100 Amp Service, Circuit Breakers |
Windows, Doors, Floors & Walls Flooring: Hardwood |
Levels, Entrance, & Accessibility Number of Stories: 2Floors: Hardwood |
View No View |

|
|---|
Exterior Home Features Patio / Porch: ScreenedFoundation: Concrete Perimeter |
Parking & Garage Number of Garage Spaces: 2Number of Covered Spaces: 2Has a CarportHas a GarageNo Attached GarageParking Spaces: 5Parking: Carport,Detached |
Finished Area Finished Area (above surface): 2145 Square Feet |

|
|---|
Days on Market: 31 |

|
|---|
Year Built Year Built: 1930 |
Property Type / Style Property Type: ResidentialProperty Subtype: Single Family ResidenceArchitecture: Cape Cod |
Building Construction Materials: Plaster, Clapboard, ShinglesNot a New Construction |

|
|---|
Price List Price: $449,900Price Per Sqft: $210 |

|
|---|
MLS Status: Act Und Contract |


|
|---|
Direction & Address City: Woonsocket |

|
|---|
Listing Agent Listing ID: 1420100 |

|
|---|
Building Area Building Area: 2145 Square Feet |

|
|---|
Not Senior Community |

|
|---|
No HOA |

|
|---|
Lot Area: 9147.6 sqft |

|
|---|
Contingencies: Inspection Period |

|
|---|
BasementMls Number: 1420100Zillow Contingency Status: Under ContractAbove Grade Unfinished Area: 2145 |
Around this home
Neighborhood Overview

Neighborhood stats provided by third party data sources.
What Locals Say about North End
At least 19 Trulia users voted on each feature.

91 % Say car is needed

83 % Say there are sidewalks

76 % Say yards are well-kept

72 % Say parking is easy

67 % Say there's holiday spirit

64 % Say it's dog friendly

63 % Say people would walk alone at night

60 % Say streets are well-lit

55 % Say neighbors are friendly

54 % Say it's walkable to grocery stores

46 % Say there's wildlife

45 % Say it's walkable to restaurants

42 % Say kids play outside

40 % Say it's quiet

33 % Say they plan to stay for at least 5 years

17 % Say there are community events
Sourced by Trulia users. Learn more about our methodology.
Market trends in Woonsocket
Last updated July 2026
Avg. sale price
$366K
Sale-to-List Price
—
Price per sq ft
$239
Available listings
73
2MoM
Home Value
Trulia Estimate
$453KSince last month
Decreased$41K (-8.3%)Since last year
Decreased$22K (-4.6%)Since last sale
Increased$183K (+67.7%)Learn more about this home's value by checking out its Trulia Estimate, the value of nearby homes, and how much similar homes have sold for.
Trulia Estimate
The of this home's value increased by +241% in the last 10 years
| Month | Estimated value |
|---|---|
2026 | |
| August 2026 | $453K |
| August 2026 | $452K |
| July 2026 | $494K |
| June 2026 | $502K |
| May 2026 | $500K |
| April 2026 | $492K |
| March 2026 | $480K |
| February 2026 | $481K |
| January 2026 | $475K |
2025 | |
2024 | |
2023 | |
2022 | |
2021 | |
2020 | |
2019 | |
2018 | |
2017 | |
2016 | |
Comparable sales
These are recently sold homes that have a similar location or other similar features to this home, like bedrooms, bathrooms, and square footage. Get a sense of the expected prices in the area by viewing these homes.Address | Distance | Property Type | Sold Price | Sold Date | Bed | Bath | Sqft |
|---|---|---|---|---|---|---|---|
0.14 | Single-Family Home | $300,000 | 03/03/26 | 3 | 2 | 1,939 | |
0.04 | Single-Family Home | $480,000 | 11/24/25 | 3 | 1.5 | 2,181 | |
0.15 | Single-Family Home | $399,900 | 10/31/25 | 4 | 1.5 | 2,710 | |
0.16 | Single-Family Home | $385,000 | 06/11/26 | 3 | 1.5 | 1,595 | |
0.16 | Single-Family Home | $390,000 | 06/30/26 | 2 | 2 | 1,904 | |
0.15 | Single-Family Home | $302,500 | 12/19/25 | 4 | 2 | 1,365 | |
0.31 | Single-Family Home | $389,828 | 01/23/26 | 4 | 1.5 | 1,350 | |
0.14 | Single-Family Home | $415,000 | 06/15/26 | 3 | 2 | 1,824 | |
0.34 | Single-Family Home | $455,000 | 07/31/26 | 3 | 2 | 1,876 | |
0.25 | Single-Family Home | $479,000 | 12/19/25 | 3 | 1.5 | 1,960 |
Nearby home prices
Get a sense of expected prices in the area by checking the value of nearby homes.Address | Distance | Price | Bed | Bath | Sqft | Status |
|---|---|---|---|---|---|---|
0.06 | $407,700 | 2 | 1 | 1,080 | Off Market | |
0.04 | $480,000 | 3 | 1.5 | 2,181 | Recently Sold | |
0.05 | $535,000 | 5 | 2.5 | 2,558 | Recently Sold | |
0.09 | $409,400 | 3 | 2.5 | 3,124 | Off Market | |
0.08 | $415,300 | 3 | 1.5 | 2,193 | Off Market | |
0.10 | $452,800 | 3 | 1.5 | 1,593 | Off Market | |
0.11 | $613,100 | 3 | 2.5 | 3,086 | Off Market | |
0.11 | $376,800 | 3 | 1 | 1,034 | Off Market | |
0.08 | $680,600 | 8 | 3 | 3,608 | Off Market | |
0.09 | $622,600 | 6 | 3 | 3,504 | Off Market | |
0.11 | $442,500 | 4 | 2.5 | 2,179 | Off Market | |
0.11 | $450,000 | 6 | 3 | 2,815 | Recently Sold |
Price and Tax history
| Date | Event | Price |
|---|---|---|
Aug 25, 2026 Source: StateWide MLS RI #1420100 | Contingent | $449,900 |
Aug 7, 2026 Source: StateWide MLS RI #1420100 | Listed For Sale | $449,900 |
Feb 7, 2020 Source: StateWide MLS RI #1240641 | Sold | $270,000 |
Nov 18, 2019 Source: Agent Provided | Listed For Sale | $274,900 |
Mar 31, 2016 Source: EXIT Realty solds #-7509899510298150872 | Sold | $122,000 |
Jan 14, 2016 Source: Agent Provided | PriceChange | $129,900 Price decreased by 7% |
Nov 17, 2015 Source: Agent Provided | PriceChange | $139,900 Price decreased by 5% |
Aug 26, 2015 Source: Agent Provided | PriceChange | $147,500 Price decreased by 2% |
Aug 21, 2015 Source: Agent Provided | Listed For Sale | $149,900 |
May 28, 2015 Source: Agent Provided | ListingRemoved | $149,900 |
May 27, 2015 Source: Agent Provided | Pending | $149,900 |
May 19, 2015 Source: Agent Provided | PriceChange | $149,900 Price decreased by 5% |
Apr 8, 2015 Source: Agent Provided | PriceChange | $157,500 Price decreased by 5% |
Mar 5, 2015 Source: Agent Provided | PriceChange | $165,500 Price decreased by 10% |
Feb 2, 2015 Source: Agent Provided | Listed For Sale | $183,600 |
Oct 16, 2014 Source: N/A | Sold | $228,963 |
Dec 2, 1994 Source: N/A | Sold | $110,000 |
Jul 1, 1991 Source: N/A | Sold | $143,500 |
| Year | Property tax | Tax assessment |
|---|---|---|
| 2025 | $4,901 | $337,100 |
Home facts updated by county records
LGBTQ Local Legal Protections
LGBTQ Local Legal Protections



Claudia Campanella, Dream Living Realty LLC
Agent Phone: (401) 573-7467
IDX information is provided exclusively for personal, non-commercial use, and may not be used for any purpose other than to identify prospective properties consumers may be interested in purchasing. Information is deemed reliable but not guaranteed.
Copyright © 2026 State-Wide MLS, Inc. All rights reserved.
Similar Homes You May Like
 0.46 ACRESJ. Christopher Real Estate Grp
 NEW - 42 MIN AGORI Real Estate Services
 0.26 ACRESWilliam Raveis Real Estate
 See more homes for sale inWoonsocket



New Listings near 519 Prospect St
 5.03 ACRESBarbara O Hara, NorthStar Real Estate, LLC
 COMING SOONJ. Christopher Real Estate Grp
 Your Home Sold Guaranteed Realty, The Nathan Clark Team
 NEWOPEN SAT, 12-2PMCOMING SOONFamily First Realty RI, LLC
 0.37 ACRESThe Mazraani Team, Real Broker MA, LLC
 0.62 ACRESRichard Allen, Media Realty Group Inc.
 Your Home Sold Guaranteed Realty, The Nathan Clark Team
- See more homes for sale inWoonsocket


Frequently asked questions about 519 Prospect St
- What is the estimated monthly payment for 519 Prospect St?Based on a $449,900 list price with 20% down at today's rates, the estimated monthly payment for 519 Prospect St in Woonsocket, RI is approximately $2,867 (about $2,376 principal & interest, $416 property taxes, and $75 homeowner's insurance). This is an estimate. Actual payment depends on your loan terms.
- How does the list price for 519 Prospect St compare to homes in Woonsocket?519 Prospect St in Woonsocket, RI is listed at $449,900, about 23% above the $366K median sale price in Woonsocket.
- What do residents say about the North End neighborhood?Residents describe the North End neighborhood in Woonsocket, RI as pedestrian-friendly, well-kept, and easy to park in. See homes for sale in North End, Woonsocket.
- What are the closest schools to 519 Prospect St?The closest schools to 519 Prospect St in Woonsocket, RI are Harris School (Elementary, rated 3/10), Woonsocket High School (rated 3/10), Woonsocket Middle @ Villa Nova (rated 3/10).
- Does 519 Prospect St have air conditioning?Yes, 519 Prospect St in Woonsocket, RI has air conditioning.
- How big is the lot at 519 Prospect St?The lot at 519 Prospect St in Woonsocket, RI is about 0.21 acres (9,148 sq ft).
519 Prospect St, Woonsocket, RI 02895 is a 4 bedroom, 2 bathroom, 2,145 sqft single-family home built in 1930. 519 Prospect St is located in North End, Woonsocket. This property is currently available for sale and was listed by StateWide MLS RI on Aug 7, 2026. The MLS # for this home is MLS# 1420100.